Welcome to Peapack Crossing by Toll Brothers! Elegantly designed with luxury appointments in an open-concept floor plan, the Kentallen leaves a lasting impression. A charming two-story foyer and two-story casual dining area present views of the beautiful great room with desirable access to the rear deck. Off the other side of the foyer sits the home office highlighted with a double glass door entry. This home's kitchen is highlighted by a large center island with breakfast bar and wraparound counter and cabinet space with pantry storage. Secluded off the foyer, the alluring primary bedroom suite features dual walk-in closets and a serene primary bath complete with a dual-sink vanity, a large luxe shower with seat, linen storage, and a private water closet. Overlooking an expansive loft, you have 1 bedroom suite with a walk-in closet, a 3rd bedroom with a shared hall bath for the expansive loft and a bonus room. This home's finished walk-out basement includes a wet bar, full bath and the option to add additional outdoor living space. Additional highlights include easily accessible laundry off the everyday entry, a powder room, and ample additional storage. This location offers the opportunity for the future homeowner to customize the selection for their interior finishes as well as expand their outdoor living.
Active
$1,564,315
48 Saratoga Way, Peapack Gladstone Boro, NJ 07931
3beds
3,354sqft
Townhouse
Built in 2027
-- sqft lot
$-- Zestimate®
$466/sqft
$720/mo HOA
What's special
Expansive loftFinished walk-out basementDual walk-in closetsPrivate water closetTwo-story casual dining areaPowder roomLinen storage
- 1 day |
- 127 |
- 1 |
Zillow last checked:
Listing updated:
Listed by:
Stephanie Posnak 908-537-1915,
Toll Brothers Real Estate
Source: GSMLS,MLS#: 4048694
Facts & features
Interior
Bedrooms & bathrooms
- Bedrooms: 3
- Bathrooms: 5
- Full bathrooms: 4
- 1/2 bathrooms: 1
Primary bedroom
- Description: 1st Floor, Full Bath, Walk-In Closet
Kitchen
- Features: Breakfast Bar, Kitchen Island, Eat-in Kitchen, Separate Dining Area
Basement
- Features: Bath(s) Other, Storage Room, Utility Room, Walkout
Heating
- 2 Units, Forced Air, Zoned, Natural Gas
Cooling
- 2 Units, Central Air, Zoned
Appliances
- Included: Carbon Monoxide Detector, Gas Cooktop, Dishwasher, Disposal, Kitchen Exhaust Fan, Microwave, Wall Oven(s) - Gas, Gas Water Heater
- Laundry: Ground Level
Features
- High Ceilings, Bath Main, Foyer, Great Room, Kitchen, Office, Powder Room
- Basement: Yes,Finished,Full,Walk-Out Access
- Number of fireplaces: 1
- Fireplace features: Gas, Great Room
- Common walls with other units/homes: End Unit,Townhouse-End Unit
Interior area
- Total structure area: 3,354
- Total interior livable area: 3,354 sqft
Property
Parking
- Total spaces: 2
- Parking features: 2 Car Width, Asphalt, Driveway-Exclusive, Attached Garage, Finished Garage
- Attached garage spaces: 2
- Has uncovered spaces: Yes
Features
- Levels: Multi Floor Unit
- Patio & porch: Deck
- Exterior features: Sidewalk
Lot
- Features: Wooded
Details
- Parcel number: 2715000330000000130000C038
Construction
Type & style
- Home type: Townhouse
- Property subtype: Townhouse
- Attached to another structure: Yes
Materials
- Roof: Asphalt Shingle
Condition
- New construction: Yes
- Year built: 2027
Utilities & green energy
- Sewer: Public Sewer
- Water: Public
- Utilities for property: Underground Utilities
Community & HOA
Community
- Security: Carbon Monoxide Detector(s), Security System, Smoke Detector(s), Carbon Monoxide Detector
- Subdivision: Peapack Crossing
HOA
- Has HOA: Yes
- Services included: Maintenance-Common Area, Maintenance Structure, Snow Removal, Trash
- HOA fee: $720 monthly
Location
- Region: Peapack Gladstone Boro
Financial & listing details
- Price per square foot: $466/sqft
- Tax assessed value: $250,000
- Date on market: 8/25/2026
- Ownership type: Condominium
Estimated market value
Not available
Estimated sales range
Not available
Not available
Price history
| Date | Event | Price |
|---|---|---|
| 8/25/2026 | Listed for sale | $1,564,315$466/sqft |
Source:  GSMLS #4048694 Report a problem GSMLS #4048694 Report a problem | ||
Public tax history
Tax history is unavailable.
Monthly payment
Est. payment
Payment breakdown
Explore the cost of this home by adjusting the details. Changes won't be saved.Climate risks
Neighborhood: 07931
Nearby schools
GreatSchools rating
- 7/10Bedwell Elementary SchoolGrades: PK-4Distance: 5.4 mi
- 8/10Bernardsville Middle SchoolGrades: 5-8Distance: 5.4 mi
- 8/10Bernards High SchoolGrades: 9-12Distance: 5.5 mi
- $2,695,0004 bd5 ba-- sqft18 Brady Dr W, Gladstone, NJ 07934Sold

- from $1,479,9953 bd3 ba3.5k sqftGrantham Plan, Peapack Crossing - Carriages Collection, Peapack, NJ 07977New Construction

- from $1,449,9953 bd3 ba3.3k sqftKentallen Plan, Peapack Crossing - Carriages Collection, Peapack, NJ 07977New Construction
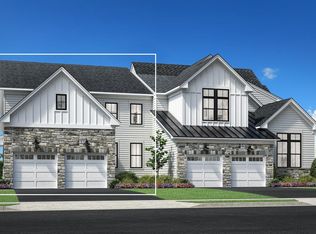
- from $1,399,9953 bd3 ba3k sqftAveton Plan, Peapack Crossing - Carriages Collection, Peapack, NJ 07977New Construction

- $1,579,0004 bd6 ba3.3k sqft10 Brandywine Dr, Peapack, NJ 07977New Construction
- $1,474,0003 bd4 ba3k sqft18 Brandywine Dr, Peapack, NJ 07977New Construction
- $1,479,0003 bd4 ba3k sqft12 Brandywine Dr, Peapack, NJ 07977New Construction
- $1,554,0003 bd5 ba3.3k sqft16 Brandywine Dr, Peapack, NJ 07977New Construction
A local agent can set up tours, give advice and negotiate with sellers.
Similar homes
- $1,660,0004 bd6 ba3.3k sqft31 Hillandale Dr BLDG 2 #204, Mendham Twp., NJ 07931For Sale
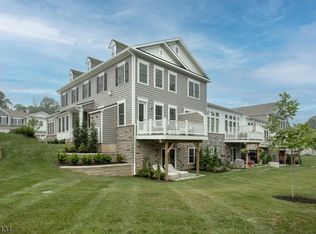 MLS ID #4042698, Molly Tonero, Turpin Real Estate, Inc.. GSMLS
 - $1,665,7034 bd5 ba4.2k sqft1 Voorhees Ct, Far Hills Boro, NJ 07931New Construction
 GSMLS
GSMLS - $1,491,2384 bd5 ba4k sqft5 Voorhees Ct, Far Hills Boro, NJ 07931New Construction
 GSMLS
GSMLS - from $1,289,9903 bd3 ba2.7k sqftBranton- walkout basement Plan, Kimbolton, Far Hills, NJ 07931New Construction
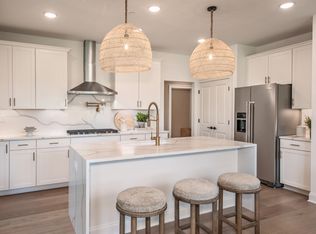 Pulte
Pulte - from $1,269,9903 bd3 ba2.6k sqftAddley - walkout basement Plan, Kimbolton, Far Hills, NJ 07931New ConstructionPulte
- $1,660,0004 bd6 ba3.3k sqft31 Hillandale Dr #204, Far Hills, NJ 07931For SaleTurpin Realtors
- $1,225,0003 bd4 ba4.1k sqft3 Hillandale Dr, Mendham Twp., NJ 07931For SaleMLS ID #4033078, Eileen Scott, Weichert Realtors. GSMLS
- $1,600,0004 bd4 ba4k sqft273 Berger St, Franklin Twp., NJ 08873New ConstructionMLS ID #4048736, Abram Covella, Re/Max Revolution. GSMLS
- from $998,9903 bd3 ba2.7k sqftBranton Plan, Kimbolton, Far Hills, NJ 07931New ConstructionPulte
- from $993,9903 bd3 ba2.6k sqftAddley Plan, Kimbolton, Far Hills, NJ 07931New ConstructionPulte
- $1,175,0003 bd3 ba4.1k sqft18 Hillandale Dr, Mendham Twp., NJ 07931For SaleMLS ID #4039644, Kelly Hartnett, Bhhs Fox & Roach. GSMLS
- $1,500,0005 bd4 ba3.8k sqft268 Berger St, Franklin Twp., NJ 08873New ConstructionMLS ID #4048745, Abram Covella, Re/Max Revolution. GSMLS
- $1,250,0005 bd4 ba4.9k sqft4 Sovereign Dr, Mount Olive Twp., NJ 07836For SaleMLS ID #4048534, Nicole Haslett, Keller Williams Metropolitan. GSMLS
- $1,299,0004 bd4 ba4.4k sqft31 Warren Cutting, Chester Twp., NJ 07930For SaleMLS ID #4045369, Emily B. Lafrinere, Compass New Jersey, Llc. GSMLS
- $1,650,0004 bd4 ba4.2k sqft270 Berger St, Franklin Twp., NJ 08873New ConstructionMLS ID #4048749, Abram Covella, Re/Max Revolution. GSMLS
- $1,590,0005 bd3 ba3.5k sqft52 Old Brookside Rd, Randolph Twp., NJ 07869For SaleMLS ID #4042881, Taylor Wrede, Keller Williams City Life Realty. GSMLS
- $1,299,0004 bd4 ba2.7k sqft49 Georgetown Ct, Bernards Twp., NJ 07920For SaleMLS ID #4043560, Georgina Goh, Weichert Realtors. GSMLS
- $1,450,0005 bd3 ba3.7k sqft861 Garfield Ave, Bridgewater, NJ 08807For Sale
 MLS ID #2701480R, HEMANT PATEL. All Jersey MLS
 - $1,750,0005 bd6 ba5k sqft30 E Main St, Mendham Boro, NJ 07945New ConstructionMLS ID #4046681, Douglas Tucker, Compass New Jersey, Llc. GSMLS
- $1,350,0005 bd5 ba3.7k sqft235 Orchard St, Bridgewater Twp., NJ 08807For SaleMLS ID #4044371, Alexis S. Stevens, Society Real Estate. GSMLS
