Skip main navigation
Off market
  • Price Unknown

    18 Hollier Dr, Tillsonburg, ON N4G 0G2

    2beds
    1,613sqft
    Single Family Residence
    Built in 2016
    -- sqft lot
    $-- Zestimate®
    C$--/sqft
    C$2,119 Estimated rent

    Home value

    Not available

    Estimated sales range

    Not available

    Not available

    Loading
    Loading...

    Owner options

    List your home for rent

    C$2,119/mo

    Rent Zestimate®

    Find your next renter with Zillow Rental Manager. Plus, with online applications, you can quickly screen prospective tenants – for free.

    Learn more

    C$2,119/mo

    Rent Zestimate®

    Refinance and save

    Refinancing to a lower rate could help reduce your monthly payments and save thousands over the life of the loan.

    See today's rates

    Explore your selling options

    Work with a Zillow partner agent

    Leverage their expertise and Zillow's premium Showcase listings to get your home seen by more buyers.

    Get started

    List with your own agent

    Get your home in front of millions of buyers by listing it on Zillow.

    Learn how to do it

    Sell it yourself

    Take full control of how buyers see your home on Zillow by listing For Sale by Owner (FSBO).

    List your home

    What's special

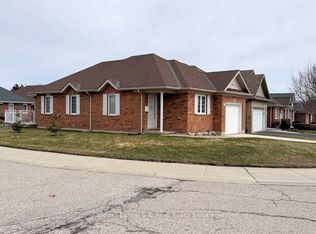
    Welcome to your dream home! This exquisite all-brick Ashby model boasts over 1600 square feet of luxurious living space, nestled on a serene street within the coveted Baldwin Place Adult Community. Upon arrival, you'll be greeted by a charming front porch and a generously sized double garage, reflecting the quality and care that define this residence. Step inside to discover an impeccably maintained interior where pride of ownership shines through. The main level features a gracious foyer that leads into a bright and airy living room, with lots of natural light. The upgraded kitchen is a chef's paradise, complete with top-of-the-line stainless steel appliances, elegant quartz countertops, a stylish tiled backsplash, ample cabinetry, and seamless access to the rear deck for effortless indoor-outdoor living. Retreat to the master bedroom, where you'll find a thoughtfully designed walk-in closet with built-ins, California shutters, and a luxurious 3-piece ensuite featuring quartz counters and a walk-in shower. The main level also includes a spacious second bedroom, a 4-piece bathroom, and a convenient laundry area adjacent to the double garage. Additional highlights of this home include two solar tubes that enhance the natural lighting and a meticulously maintained lawn and gardens equipped with a sprinkler system throughout. The lower level of this home offers a blank canvas with an unfinished layout, ready for your customization. It includes a rough-in for a 3-piece bath, providing flexibility for future development. Please note that buyers will be required to pay a one-time transfer fee of $1,000 and an annual association fee of $450. Don't miss this opportunity to own a home in one of the most desirable adult communities around. Schedule your showing today and experience the perfect blend of comfort, style, and convenience!

    This property is not currently displayed as for sale or rent on Zillow. This may be different from what's on other websites or public sources.

    Zillow last checked:

    Source: Century 21 Canada,MLS®#: 40642399MLS Logo

    Facts & features

    Interior

    Bedrooms & bathrooms
    • Bedrooms: 2
    • Bathrooms: 2
    • Full bathrooms: 2
    Heating
    • Has Heating (Unspecified Type)
    Cooling
    • Has cooling: Yes
    Features
    • Basement: yes
    • Has fireplace: Yes
    Interior area
    • Total structure area: 1,613
    • Total interior livable area: 1,613 sqft

    Property

    Parking
    • Parking features: ATTACHED GARAGE
    • Has attached garage: Yes
    Details
    • Parcel number: 000251022

    Construction

    Type & style
    • Home type: SingleFamily
    • Property subtype: Single Family Residence
    Condition
    • Year built: 2016

    Community & HOA

    Location
    • Region: Tillsonburg

    Financial & listing details

    • Date on market: 9/7/2024
    • Lease term: Contact For Details

    Price history

    Price history is unavailable.

    Public tax history

    Tax history is unavailable.

    Neighborhood: N4G

    Nearby schools

    GreatSchools rating

    No schools nearby

    We couldn't find any schools near this home.