Welcome to this beautifully maintained 4-bedroom, 3.5-bath home offering comfort, style, and convenience. The heart of the home is the stunning kitchen, featuring ample cabinetry, quality finishes, and plenty of space for cooking, gathering, and entertaining. Gleaming hardwood floors flow throughout much of the home, adding warmth and timeless appeal. The spacious primary suite is a true retreat, complete with a private bath featuring a relaxing soaking tub perfect for unwinding at the end of the day. Additional bedrooms provide plenty of space for family, guests, or a home office. Step outside to your own backyard oasis, featuring a beautiful in-ground pool that's perfect for summer fun, entertaining friends and family, or simply relaxing in the sun. The outdoor space offers the ideal setting for creating lasting memories. Conveniently located close to restaurants, shopping, schools, and major highways, this home provides easy access to everything you need while still enjoying the charm and community of Goffstown. Combining spacious living, desirable amenities, and an exceptional location, this home is truly a must-see. Don't miss the opportunity to make this exceptional property your own! Open Houses are Friday, June 26th, 4-6:00, Saturday, June 27th, 11-1:00 and Sunday, June 28th, 11-1:00.
Active under contract
Listed by: RE/MAX Synergy • Joseph McCarthy
$1,199,000
18 John King Drive, Goffstown, NH 03045
4beds
2,936sqft
:
Get pre-qualified$8,543/mo
Single Family Residence
Built in 2019
6.19 Acres Lot
$1,187,400 Zestimate®
$408/sqft
$-- HOA
What's special
- 44 days |
- 167 |
- 1 |
Zillow last checked:
Listing updated:
Listed by:
Joseph McCarthy,
RE/MAX Synergy Cell:603-785-2826
Source: PrimeMLS,MLS#: 5096747
Facts & features
Interior
Bedrooms & bathrooms
- Bedrooms: 4
- Bathrooms: 4
- Full bathrooms: 3
- 1/2 bathrooms: 1
Heating
- Forced Air
Cooling
- Central Air
Appliances
- Included: Dryer, Microwave, Double Oven, Gas Range, Refrigerator, Washer
- Laundry: 2nd Floor Laundry
Features
- Cathedral Ceiling(s), Kitchen Island, Primary BR w/ BA, Walk-In Closet(s), Walk-in Pantry
- Flooring: Carpet, Hardwood
- Basement: Concrete Floor,Unfinished,Interior Entry
- Has fireplace: Yes
- Fireplace features: Gas
Interior area
- Total structure area: 4,370
- Total interior livable area: 2,936 sqft
- Finished area above ground: 2,936
- Finished area below ground: 0
Video & virtual tour
Property
Parking
- Total spaces: 2
- Parking features: Paved
- Garage spaces: 2
Features
- Levels: Two
- Stories: 2
- Has private pool: Yes
- Pool features: In Ground
- Frontage length: Road frontage: 148
Lot
- Size: 6.19 Acres
- Features: Level
Details
- Parcel number: GOFFM3B28L6
- Zoning description: Res
Construction
Type & style
- Home type: SingleFamily
- Architectural style: Colonial
- Property subtype: Single Family Residence
Materials
- Wood Frame, Vinyl Siding
- Foundation: Poured Concrete
- Roof: Architectural Shingle
Condition
- New construction: No
- Year built: 2019
Utilities & green energy
- Electric: 200+ Amp Service
- Sewer: Private Sewer, Septic Tank
- Utilities for property: Cable
Community & HOA
Location
- Region: Goffstown
Financial & listing details
- Price per square foot: $408/sqft
- Tax assessed value: $818,300
- Annual tax amount: $17,086
- Date on market: 6/25/2026
Estimated market value
$1,187,400
$1.13M - $1.25M
$4,566/mo
Price history
| Date | Event | Price |
|---|---|---|
| 6/26/2026 | Listed for sale | $1,199,000+91.9%$408/sqft |
Source:  PrimeMLS #5096747 Report a problem PrimeMLS #5096747 Report a problem | ||
| 12/20/2019 | Sold | $624,900$213/sqft |
Source: PrimeMLS #4777916 Report a problem | ||
Public tax history
| Year | Property taxes | Tax assessment |
|---|---|---|
| 2024 | $16,726 +8.4% | $818,300 |
| 2023 | $15,433 -0.1% | $818,300 +39.3% |
| 2022 | $15,452 +11% | $587,300 +4.7% |
| 2021 | $13,919 | $560,800 |
| 2020 | $13,919 +272.1% | $560,800 +268.5% |
| 2019 | $3,741 +24840% | $152,200 +18925% |
| 2018 | $15 -31.8% | $800 |
| 2017 | $22 +4.8% | $800 |
| 2016 | $21 -8.7% | $800 |
| 2015 | $23 +4.5% | $800 |
| 2014 | $22 | $800 |
Find assessor info on the county website
Monthly payment
Est. payment
Payment breakdown
Explore the cost of this home by adjusting the details. Changes won't be saved.Climate risks
Neighborhood: 03045
Nearby schools
GreatSchools rating
- 3/10Bartlett Elementary SchoolGrades: 1-4Distance: 1.5 mi
- 6/10Mountain View Middle SchoolGrades: 5-8Distance: 2.9 mi
- 7/10Goffstown High SchoolGrades: 9-12Distance: 2.9 mi
- $1,111,5004 bd4 ba3.3k sqft20 John King Dr, Goffstown, NH 03045Off Market
- $1,043,3004 bd4 ba3.2k sqft19 John King Dr, Goffstown, NH 03045Off Market
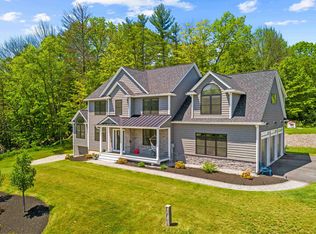
- $1,174,0004 bd4 ba3.3k sqft26 John King Dr, Goffstown, NH 03045Off Market
- $1,130,7004 bd3 ba3.3k sqft30 John King Dr, Goffstown, NH 03045Off Market
- $1,112,4004 bd4 ba3.3k sqft16 John King Dr, Goffstown, NH 03045Off Market
- $1,111,1004 bd3 ba3.5k sqft3 John King Dr, Goffstown, NH 03045Off Market
- $830,4002 bd2 ba3.4k sqft261 Kennedy Hill Rd, Goffstown, NH 03045Off Market
- $825,5004 bd2 ba3.3k sqft37 Walnut Hill Rd, Goffstown, NH 03045Off Market
A local agent can set up tours, give advice and negotiate with sellers.
A local lender can help you make sure your offer is ready when you are.
Similar homes
- $1,250,0004 bd4 ba3.1k sqft21 Goffstown Back Road, Goffstown, NH 03045-2601Active
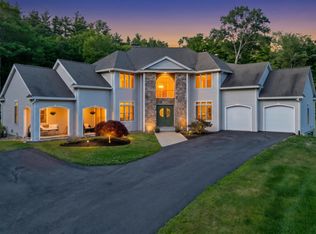 MLS ID #5096795, Rob Baguidy. PrimeMLS
 - $925,0004 bd3 ba3.4k sqft216 Kennedy Hill Road, Goffstown, NH 03045Active
 MLS ID #5100169, Sherre Dubis. PrimeMLS
 - $1,250,0004 bd4 ba3.2k sqft325 Mccurdy Road, New Boston, NH 03070Active
 MLS ID #5103192, Louis Nixon. PrimeMLS
 - $975,0004 bd3 ba2.4k sqft316 Montelona Road, Goffstown, NH 03045Active
 MLS ID #5097023, Caroline Verow. PrimeMLS
 - $849,0004 bd4 ba4.2k sqft141 Paige Hill Road, Goffstown, NH 03045ActiveMLS ID #5101771, Sophia Weeks. PrimeMLS
- $749,9004 bd3 ba2.9k sqft88 Horizon Drive, Goffstown, NH 03045ActiveMLS ID #5092558, Julie Tsakirgis. PrimeMLS
- $1,195,0004 bd4 ba3.3k sqft55 Lorden Road, New Boston, NH 03070ActiveMLS ID #5092225, Marco A Day. PrimeMLS
- $915,0004 bd3 ba2.5k sqft79 New Boston Road, Bedford, NH 03110ActiveMLS ID #5099208, Tom Dang. PrimeMLS
- $1,250,0005 bd6 ba4.2k sqft325-329 Mccurdy Road, New Boston, NH 03070ActiveMLS ID #5103193, Louis Nixon. PrimeMLS
- $1,250,0004 bd4 ba3.6k sqft52 The Flume, Amherst, NH 03031ActiveMLS ID #5095102, Gina Aselin. PrimeMLS
- $1,245,0004 bd3 ba3.7k sqft47 Indian Rock Road, Bedford, NH 03110ActiveMLS ID #5092514, Gina Aselin. PrimeMLS
- $1,099,0004 bd3 ba3.3k sqftMap 219 Lot 12 Colburn Road, New Boston, NH 03070ActiveMLS ID #5103350, Maurice Robichaud. PrimeMLS
- $1,250,0005 bd3 ba3.8k sqft75 Long Pond Road, Dunbarton, NH 03046ActiveMLS ID #5093732, Jodie Boutwell. PrimeMLS
- $849,9004 bd3 ba2.3k sqft11 Lorden Road, New Boston, NH 03070ActiveMLS ID #5098417, Andrew W White. PrimeMLS
- $1,200,0004 bd3 ba3.9k sqft8 Bear Hill Road, Windham, NH 03087ActiveMLS ID #5098632, Angela Dowd. PrimeMLS
- $1,225,0003 bd3 ba2.7k sqft52 Depot Road, Hollis, NH 03049ActiveMLS ID #5101307, Sharon K McCaffrey. PrimeMLS
- $1,100,0003 bd3 ba3.1k sqft8 Arrowwood Road, New Boston, NH 03070ActiveMLS ID #5090987, Marianna M Vis. PrimeMLS
- $1,209,0004 bd4 ba4k sqft50 Overton Road, Windham, NH 03087ActiveMLS ID #5099815, Gagnon- Lindquist Team. PrimeMLS
- $845,0004 bd3 ba3.4k sqft157 Hooksett Road, Auburn, NH 03032ActiveMLS ID #5102528, Stacy St. George. PrimeMLS
- $1,350,0004 bd4 ba3.2k sqft38 Cricket Corner Road Lot 4 - The Hannah, Amherst, NH 03031ActiveMLS ID #5096995, Cheryl Zarella. PrimeMLS
