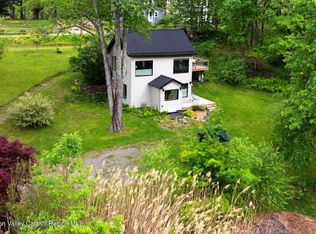
Discover the ultimate Hudson Valley retreat at Binnewater Lakes, where modern luxury meets an airy, light-filled layout. Expansive custom Marvin windows flood the open-concept living spaces with natural light, showcasing gorgeous hardwoods on the main level and sleek concrete floors on the lower level. Totally overhauled in 2023, this turn-key residence offers low-maintenance efficiency with upgraded electrical and plumbing, a high-efficiency heat pump, and UV water filtration.
The bright, flowing main level opens seamlessly to multi-level decking for al fresco entertaining, featuring a versatile upper loft, a main-level guest bedroom, and a full bath styled with refined, elevated fixtures. Downstairs, the sunlit primary suite oasis boasts rustic beamed ceilings, a home office area, a second thoughtfully designed full bath, and glass sliders opening to a private deck.
Enjoy a 3-minute stroll to Fourth Lake for kayaking and swimming, with the iconic Rosendale Trestle and Kingston's vibrant dining scene just minutes away.
Investment Opportunity: Option to purchase alongside the adjacent property at 14 Lake Hill Rd (a 1930s bungalow)--live in sunlit luxury at #18 while updating #14!
Pending
$569,900
18 Lake Hill Road, Kingston, NY 12401
2beds
897sqft
Single Family Residence
Built in 1880
0.6 Acres Lot
$-- Zestimate®
$635/sqft
$-- HOA
What's special
Versatile upper loftExpansive custom marvin windowsModern luxuryAiry light-filled layoutHome office areaMain-level guest bedroomOpen-concept living spaces
- 53 days
- 142
- 10
Zillow last checked:
Listing updated:
Listed by:
Compass Greater New York, LLC 845-334-0227,
Kathleen Manikowski 917-991-3445
Source: HVCRMLS,MLS#: 20265514
Facts & features
Interior
Bedrooms & bathrooms
- Bedrooms: 2
- Bathrooms: 2
- Full bathrooms: 2
Heating
- Ductless, Heat Pump
Cooling
- Ductless, Electric
Appliances
- Included: Stainless Steel Appliance(s), Refrigerator, Gas Range, Dishwasher
- Laundry: Inside, Laundry Closet
Features
- High Speed Internet
- Flooring: Concrete, Hardwood
- Windows: Aluminum Frames
- Has basement: No
- Has fireplace: No
Interior area
- Total structure area: 897
- Total interior livable area: 897 sqft
- Finished area above ground: 897
- Finished area below ground: 0
Property
Parking
- Parking features: On Site
Features
- Levels: Tri-Level
- Stories: 3
- Patio & porch: Deck, Wrap Around
- Exterior features: Lighting
- Has view: Yes
- View description: Trees/Woods, Water
- Has water view: Yes
- Water view: Water
Lot
- Size: 0.6 Acres
Details
- Parcel number: 460006201100020050000000
- Zoning: A
Construction
Type & style
- Home type: SingleFamily
- Architectural style: Other
- Property subtype: Single Family Residence
Materials
- HardiPlank Type
- Roof: Metal
Condition
- Updated/Remodeled
- New construction: No
- Year built: 1880
Utilities & green energy
- Electric: 200+ Amp Service, Circuit Breakers
- Sewer: Septic Tank
- Water: Well
- Utilities for property: Cable Connected, Electricity Connected
Community & HOA
Location
- Region: Kingston
Financial & listing details
- Price per square foot: $635/sqft
- Tax assessed value: $173,600
- Annual tax amount: $6,982
- Date on market: 9/18/2026
- Electric utility on property: Yes
Estimated market value
Not available
Estimated sales range
Not available
$2,552/mo
Price history
| Date | Event | Price |
|---|---|---|
| 11/5/2026 | Pending sale | $569,900$635/sqft |
Source:  HVCRMLS #20265514 Report a problem | ||
| 10/11/2026 | Contingent | $569,900$635/sqft |
Source: HVCRMLS #20265514 Report a problem | ||
| 9/18/2026 | Listed for sale | $569,900$635/sqft |
Source: HVCRMLS #20265514 Report a problem | ||
| 8/14/2026 | Listing removed | $569,900$635/sqft |
Source:  OneKey® MLS as distributed by MLS GRID #1004452 Report a problem | ||
| 7/10/2026 | Price change | $569,900-4.2%$635/sqft |
Source: OneKey® MLS as distributed by MLS GRID #1004452 Report a problem | ||
| 5/27/2026 | Listed for sale | $595,000+1580.8%$663/sqft |
Source: OneKey® MLS as distributed by MLS GRID #1004452 Report a problem | ||
| 5/24/2024 | Sold | $35,400$39/sqft |
Source: BHHS NE Properties sold #0e59d33c6c4728f2921afcd50f586263 Report a problem | ||
| 5/24/2024 | Listing removed | -- |
Source:  Berkshire Hathaway HomeServices New England Properties Report a problem | ||
| 5/3/2024 | Listed for rent | $2,950$3/sqft |
Source: Berkshire Hathaway HomeServices New England Properties Report a problem | ||
Public tax history
Tax history is unavailable.
Monthly payment
Climate risks
Neighborhood: 12401
Nearby schools
Schools provided by the listing agent
- Elementary: Ernest C. Myer School
Source: HVCRMLS. This data may not be complete. We recommend contacting the local school district to confirm school assignments for this home.


Similar homes
- $--2 bd1 ba1k sqft427 State #28A, West Hurley, NY 12491Auction
 Auction.com 4
- $575,0002 bd1 ba1.2k sqft345 Dug Road, Accord, NY 12404Active
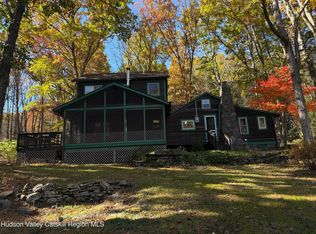
 MLS ID #20264526, Ron Knowles, Listing by: Century 21 Alliance-NP. HVCRMLS
- $385,0002 bd1 ba980 sqft154 Conifer Lane, Hurley, NY 12443Active
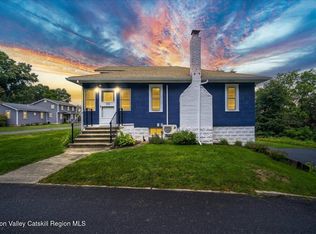 MLS ID #20266574, Angela Paul, Listing by: Century 21 Alliance-NP. HVCRMLS
- $679,9992 bd1 ba1.2k sqft11 Rock Street, Kingston, NY 12401Active
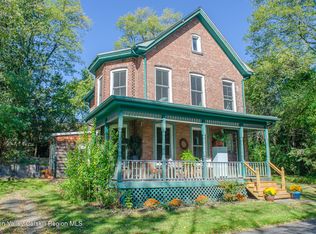 MLS ID #20266212, Kathy Ann Shumway, Listing by: House of Kathy. HVCRMLS
- $699,0002 bd2 ba1.2k sqft238 Grist Mill Road, Tillson, NY 12486For Sale
 MLS ID #1067533, Leigh M. Quintana, Listing by: KW Hudson Valley North. OneKey® MLS as distributed by MLS GRID
- $575,0002 bd1 ba1.3k sqft357 Chestnut Hill Road, Woodstock, NY 12498ActiveMLS ID #20265197, Jacob Miles, Listing by: Brown Harris Stevens Hudson. HVCRMLS
- $529,0002 bd1 ba728 sqft35 School House Lane, Rosendale, NY 12472For SaleMLS ID #1037420, Joseph Schwall Jr., Listing by: Century 21 Alliance Rlty Group. OneKey® MLS as distributed by MLS GRID
- $569,0002 bd2 ba1.3k sqft328 John Joy Road, Woodstock, NY 12498For SaleMLS ID #849001, Michael E. Alpert, Listing by: Daniel Gale Sothebys Intl Rlty. OneKey® MLS as distributed by MLS GRID
- $620,0003 bd2 ba1.3k sqft342 State Route 375, West Hurley, NY 12491ActiveMLS ID #20264272, Crystal Blass, Listing by: Win Morrison Realty - S. HVCRMLS
- $385,0002 bd2 ba976 sqft245 E Chester Street, Kingston, NY 12401ActiveMLS ID #20263825, Cameil Morris East, Listing by: Keller Williams Realty HV Nort. HVCRMLS
- $595,0003 bd2 ba1.2k sqft67 Kelly Street, Rhinecliff, NY 12574For SaleMLS ID #1002822, Leigh A. Bahnatka, Listing by: BHHS Hudson Valley Properties. OneKey® MLS as distributed by MLS GRID
- $599,0002 bd1 ba1k sqft261 Orchard Road, Highland, NY 12528For SaleMLS ID #1061083, Michelle Kenneally, Listing by: BHHS Hudson Valley Properties. OneKey® MLS as distributed by MLS GRID
- $394,9002 bd2 ba1.3k sqft280 Cottekill Road, Cottekill, NY 12419ActiveMLS ID #20262837, Catherine Lenz, Listing by: Howard Hanna Rand Realty. HVCRMLS
- $299,5002 bd1 ba835 sqft118 Fairview Avenue, Kingston, NY 12401ActiveMLS ID #20266194, Jodee Keller, Listing by: Berardi Realty. HVCRMLS
- $350,0003 bd1 ba1.2k sqft696 Springtown Road, Tillson, NY 12486ActiveMLS ID #20265886, Michael Carr, Listing by: eXp Realty. HVCRMLS
- $297,5002 bd1 ba828 sqft48 Tompkins Street, Kingston, NY 12401ActiveMLS ID #20265840, Amie Durham, Listing by: Howard Hanna Rand Realty. HVCRMLS
- $595,0002 bd2 ba1.3k sqft419 Sickler Road, Willow, NY 12495ActiveMLS ID #20263223, Marcia Weiss, Listing by: Halter Associates Realty. HVCRMLS
- $299,0001 bd1 ba714 sqft30 Sycamore Street, Kingston, NY 12401For SaleMLS ID #1053922, Machree Quaker, Listing by: The Machree Group, LLC. OneKey® MLS as distributed by MLS GRID
- $550,0002 bd1 ba870 sqft181 Country Club Drive, Red Hook, NY 12571For SaleMLS ID #1046965, John Murphy, Listing by: BHHS Hudson Valley Properties. OneKey® MLS as distributed by MLS GRID
