Welcome to this well-maintained 3-bedroom 3 bath home in desirable East Kingston, where thoughtful updates and inviting outdoor spaces come together to create a wonderful place to call home. Set back on a peaceful scenic country Road. Some of the updates include, all new windows, doors and vinyl siding. Stonework around mailbox, firepit and a beautiful stone walkway leading up to farmers porch. The first floor kitchen is open to dinging area which flows to light and bright family room with cathedral ceiling and gas fireplace. Large formal dining room for holiday gatherings! The Den is private and could make a great home office. Convenient first floor laundry room with 1/2 bath. The 2nd floor has a Master bedroom suite with walk in closet 2 additional bedrooms and a full bath! The 3rd floor could easily be furnished for extra space the plumbing is in place to add additional bath, The basement is partially finished leading to a completely remodeled 2 car garage with plenty of storage. Step out to new trek deck which overlooks the nicely landscaped level back yard that has irrigation and would be perfect for the garden enthusiast This property is such a pleasure to show!
Active
Listed by: EXP Realty • Peggy Bean • Cell: 603-396-5534
Price cut: $50K (10/27)
$899,000
18 North Road, East Kingston, NH 03827
3beds
2,627sqft
Single Family Residence
Built in 2013
2 Acres Lot
$882,000 Zestimate®
$342/sqft
$-- HOA
What's special
Gas fireplacePeaceful scenic country roadStonework around mailbox
- 7 days
- 916
- 78
Zillow last checked:
Listing updated:
Listed by:
Peggy Bean,
EXP Realty Cell:603-396-5534
Source: PrimeMLS,MLS#: 5115577
Facts & features
Interior
Bedrooms & bathrooms
- Bedrooms: 3
- Bathrooms: 3
- Full bathrooms: 2
- 1/4 bathrooms: 1
Heating
- Propane, Multi Fuel, Forced Air, Hot Air, Gas Fireplace
Cooling
- Central Air
Appliances
- Included: Dishwasher, Dryer, Microwave, Gas Range, Refrigerator, Washer, Exhaust Fan
Features
- Cathedral Ceiling(s), Dining Area, Kitchen/Dining, Primary BR w/ BA, Natural Light, Indoor Storage, Vaulted Ceiling(s), Walk-In Closet(s)
- Flooring: Hardwood, Tile
- Basement: Concrete,Concrete Floor,Full,Insulated,Partially Finished,Interior Stairs,Storage Space,Walkout,Interior Access,Exterior Entry,Basement Stairs,Walk-Up Access
- Attic: Walk-up
- Has fireplace: Yes
- Fireplace features: Gas
Interior area
- Total structure area: 4,161
- Total interior livable area: 2,627 sqft
- Finished area above ground: 2,627
- Finished area below ground: 0
Property
Parking
- Total spaces: 4
- Parking features: Paved, Auto Open, Direct Entry, Driveway, Garage, Parking Spaces 4
- Garage spaces: 2
- Has uncovered spaces: Yes
Features
- Levels: 3
- Stories: 3
- Patio & porch: Patio, Porch, Covered Porch
- Exterior features: Deck, Garden
- Has view: Yes
- Frontage length: Road frontage: 200
Lot
- Size: 2 Acres
- Features: Country Setting, Landscaped, Level, Open Lot, Views, Rural
Details
- Parcel number: EKINM00014B000003L000010
- Zoning description: Res
- Special conditions: Standard
Construction
Type & style
- Home type: SingleFamily
- Architectural style: Colonial
- Property subtype: Single Family Residence
Materials
- Vinyl Siding
- Foundation: Concrete
- Roof: Asphalt Shingle
Condition
- New construction: No
- Year built: 2013
Utilities & green energy
- Electric: 200+ Amp Service
- Sewer: 1250 Gallon, Concrete, Private Sewer, Septic Design Available, Septic Tank
- Utilities for property: Cable Available, Underground Gas
Community & HOA
Community
- Security: Security System
Location
- Region: East Kingston
Financial & listing details
- Price per square foot: $342/sqft
- Tax assessed value: $680,700
- Annual tax amount: $10,850
- Date on market: 10/24/2026
Estimated market value
$882,000
$838,000 - $926,000
$4,646/mo
Price history
| Date | Event | Price |
|---|---|---|
| 10/27/2026 | Price change | $899,000-5.3%$342/sqft |
Source:  PrimeMLS #5115577 Report a problem | ||
| 10/24/2026 | Listed for sale | $949,000$361/sqft |
Source: PrimeMLS #5115577 Report a problem | ||
Public tax history
| Year | Property taxes | Tax assessment |
|---|---|---|
| 2024 | $10,980 -2.3% | $680,700 +52.5% |
| 2023 | $11,242 +10.5% | $446,300 |
| 2022 | $10,176 +1.8% | $446,300 |
| 2020 | $9,997 -0.5% | $446,300 |
| 2019 | $10,051 -0.1% | $446,300 +15.6% |
| 2018 | $10,058 +2.5% | $386,100 -2.5% |
| 2017 | $9,811 +4.3% | $396,100 +4.4% |
| 2016 | $9,405 +0.1% | $379,400 |
| 2015 | $9,398 -0.9% | $379,400 |
| 2014 | $9,485 +46.1% | $379,400 +44.7% |
| 2013 | $6,492 +122.6% | $262,200 +111.8% |
| 2012 | $2,917 +1.6% | $123,800 |
| 2011 | $2,871 -0.6% | $123,800 |
| 2010 | $2,888 +7.3% | $123,800 +5.3% |
| 2008 | $2,691 +2.8% | $117,600 |
| 2007 | $2,618 | $117,600 |
Find assessor info on the county website
Monthly payment
Est. payment
Payment breakdown
Explore the cost of this home by adjusting the details. Changes won't be saved.Climate risks
Neighborhood: 03827
Nearby schools
Schools provided by the listing agent
- Elementary: East Kingston Elem
- Middle: Cooperative Middle School
- High: Exeter High School
Source: PrimeMLS. This data may not be complete. We recommend contacting the local school district to confirm school assignments for this home.
Similar homes
- $725,0003 bd2 ba2.7k sqft39 Stumpfield Road, East Kingston, NH 03827Active
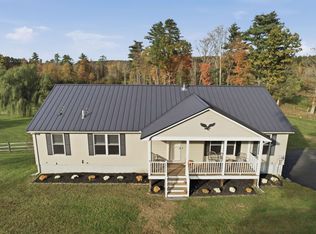 MLS ID #5115378, Lori Lacey. PrimeMLS
- $829,9004 bd3 ba3k sqft82 Chase Road, South Hampton, NH 03827Active
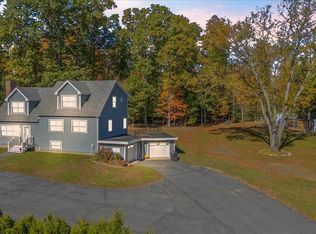 MLS ID #5115316, Aline Roy. PrimeMLS
- $780,0003 bd2 ba2.1k sqft58 Willow Road, East Kingston, NH 03827-2025Active
 MLS ID #5088626, Sharon Cronin. PrimeMLS
- $899,0004 bd3 ba3.3k sqft257 N Haverhill Road, Kensington, NH 03833Active
 MLS ID #5109618, Kathy Corson. PrimeMLS
