Welcome home to Morton's Creek! Discover the popular Columbia floor plan on homesite 18. Nestled in a quiet neighborhood, this homesite features a 1.5-acre lot with a wooded treeline and seasonal mountain views. Inside, the Columbia offers 4+ bedrooms, 2.5+ baths, an open concept layout, and a finished basement designed for today's lifestyle. Every Ryan Home at Morton's Creek is Built Smart, third-party tested for efficiency and quality, and backed by a 10-year in-house warranty.
New construction
$464,990
18 Overlook Ct, Lynchburg, VA 25404
4beds
3,133sqft
Single Family Residence
Built in ----
1.55 Acres Lot
$-- Zestimate®
$148/sqft
$65/mo HOA
What's special
Seasonal mountain viewsWooded treelineOpen concept layout
- 4 days
- 147
- 5
Zillow last checked:
Listing updated:
Listed by:
Meg Brown 540-989-4555 meg@roanoketoday.com,
MKB, REALTORS 540-989-4555
Source: LMLS,MLS#: 370390 Originating MLS: Lynchburg Board of Realtors
Facts & features
Interior
Bedrooms & bathrooms
- Bedrooms: 4
- Bathrooms: 4
- Full bathrooms: 3
- 1/2 bathrooms: 1
Primary bedroom
- Level: Second
- Area: 280
- Dimensions: 14 x 20
Bedroom
- Dimensions: 0 x 0
Bedroom 2
- Level: Second
- Area: 156
- Dimensions: 12 x 13
Bedroom 3
- Level: Second
- Area: 121
- Dimensions: 11 x 11
Bedroom 4
- Level: Second
- Area: 143
- Dimensions: 13 x 11
Bedroom 5
- Area: 0
- Dimensions: 0 x 0
Dining room
- Level: First
- Area: 170
- Dimensions: 17 x 10
Family room
- Area: 0
- Dimensions: 0 x 0
Great room
- Area: 0
- Dimensions: 0 x 0
Kitchen
- Level: First
- Area: 195
- Dimensions: 13 x 15
Living room
- Level: First
- Area: 306
- Dimensions: 17 x 18
Office
- Level: First
- Area: 121
- Dimensions: 11 x 11
Heating
- Heat Pump, Hot Water-Elec
Cooling
- Heat Pump
Appliances
- Included: Dishwasher, Disposal, Microwave, Electric Range, Refrigerator, Electric Water Heater
- Laundry: Laundry Room, Second Floor
Features
- Drywall, Walk-In Closet(s)
- Flooring: Carpet, Ceramic Tile, Vinyl Plank
- Basement: Finished,Walk-Out Access
- Attic: Access
Interior area
- Total structure area: 3,133
- Total interior livable area: 3,133 sqft
- Finished area above ground: 2,423
- Finished area below ground: 710
Property
Parking
- Parking features: Paved Drive
- Has uncovered spaces: Yes
Features
- Levels: Two
- Stories: 2
- Patio & porch: Front Porch
Lot
- Size: 1.55 Acres
- Features: Undergrnd Utilities
Details
- Parcel number: 10041042
Construction
Type & style
- Home type: SingleFamily
- Architectural style: Two Story
- Property subtype: Single Family Residence
Materials
- Board & Batten Siding, Stone, Vinyl Siding
- Roof: Shingle
Condition
- New construction: Yes
Utilities & green energy
- Electric: AEP/Appalachian Powr
- Sewer: Septic Tank
- Water: Well
Community & HOA
Community
- Security: Smoke Detector(s)
- Subdivision: Morton Creek Estates
HOA
- Has HOA: Yes
- HOA fee: $65 monthly
Location
- Region: Lynchburg
Financial & listing details
- Price per square foot: $148/sqft
- Annual tax amount: $2,924
- Date on market: 11/16/2026
Estimated market value
Not available
Estimated sales range
Not available
Not available
Price history
| Date | Event | Price |
|---|---|---|
| 11/16/2026 | Listed for sale | $464,990$148/sqft |
Source:  LMLS #370390 Report a problem | ||
Public tax history
Tax history is unavailable.
Monthly payment
Est. payment
Payment breakdown
Explore the cost of this home by adjusting the details. Changes won't be saved.Climate risks
Neighborhood: 25404

Similar homes
- $439,9904 bd4 ba2.3k sqft22 Overlook Ct, Lynchburg, VA 24504New Construction
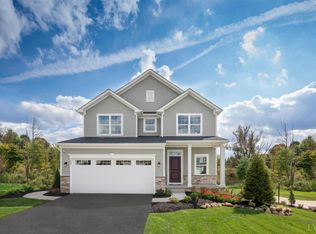 MLS ID #370393, Meg Brown, MKB, REALTORS. LMLS
- $409,9004 bd4 ba2.2k sqft1644 Bethany Rd, Rustburg, VA 24588For Sale
 MLS ID #367391, Tammy Mikkelson, NextHome TwoFourFive. LMLS
- $429,9003 bd2 ba1.7k sqft247 Howards Manor Dr, Rustburg, VA 24588For Sale
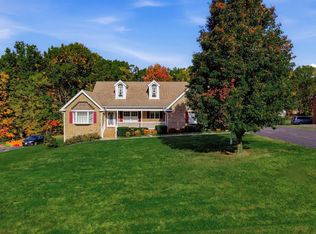 MLS ID #370496, Kem E. Cobb, Elite Realty. LMLS
- $399,9904 bd3 ba2.2k sqft75 Overlook Dr, Lynchburg, VA 24504New Construction
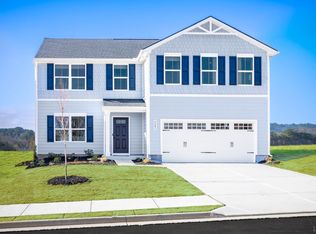 MLS ID #370368, Meg Brown, MKB, REALTORS. LMLS
