To be built for Spring 2027. Situated on Lot 22, offering 1.8 acres, a wooded tree line, and seasonal mountain views, The Allegheny on a finished basement is equipped with 4+ bedrooms, 2.5+ bathrooms, and a 2-car garage. The main level features an open-concept layout with a spacious family room that flows into the dining area and kitchen, creating an ideal space for entertaining and everyday life. Upstairs, you'll find four bedrooms and two bathrooms, with the private owner's suite featuring walk-in closet and en-suite bath with double vanity. Every Ryan Home at Morton Creek is BuiltSmart, third-party tested for efficiency and quality, and backed by a 10-year in-house warranty.
New construction
$439,990
22 Overlook Ct, Lynchburg, VA 24504
4beds
2,397sqft
Single Family Residence
Built in ----
1.85 Acres Lot
$-- Zestimate®
$184/sqft
$65/mo HOA
What's special
Seasonal mountain viewsFinished basementOpen-concept layoutSpacious family roomWalk-in closetWooded tree line
- 4 days
- 183
- 12
Zillow last checked:
Listing updated:
Listed by:
Meg Brown 540-989-4555 meg@roanoketoday.com,
MKB, REALTORS 540-989-4555
Source: LMLS,MLS#: 370393 Originating MLS: Lynchburg Board of Realtors
Facts & features
Interior
Bedrooms & bathrooms
- Bedrooms: 4
- Bathrooms: 4
- Full bathrooms: 3
- 1/2 bathrooms: 1
Primary bedroom
- Level: Second
- Area: 169
- Dimensions: 13 x 13
Bedroom
- Dimensions: 0 x 0
Bedroom 2
- Level: Second
- Area: 110
- Dimensions: 10 x 11
Bedroom 3
- Level: Second
- Area: 130
- Dimensions: 10 x 13
Bedroom 4
- Level: Second
- Area: 143
- Dimensions: 13 x 11
Bedroom 5
- Area: 0
- Dimensions: 0 x 0
Dining room
- Level: First
- Area: 98
- Dimensions: 7 x 14
Family room
- Level: First
- Area: 234
- Dimensions: 13 x 18
Great room
- Area: 0
- Dimensions: 0 x 0
Kitchen
- Level: First
- Area: 196
- Dimensions: 14 x 14
Living room
- Area: 0
- Dimensions: 0 x 0
Office
- Area: 0
- Dimensions: 0 x 0
Heating
- Heat Pump, Hot Water-Elec
Cooling
- Heat Pump
Appliances
- Included: Dishwasher, Disposal, Microwave, Electric Range, Refrigerator, Electric Water Heater
- Laundry: Laundry Room, Second Floor
Features
- Drywall, Walk-In Closet(s)
- Flooring: Carpet, Ceramic Tile, Vinyl Plank
- Basement: Finished,Walk-Out Access
- Attic: Access
Interior area
- Total structure area: 2,397
- Total interior livable area: 2,397 sqft
- Finished area above ground: 1,823
- Finished area below ground: 574
Property
Parking
- Parking features: Paved Drive
- Has uncovered spaces: Yes
Features
- Levels: Two
- Stories: 2
- Patio & porch: Front Porch
Lot
- Size: 1.85 Acres
- Features: Undergrnd Utilities
Details
- Parcel number: 10041046
Construction
Type & style
- Home type: SingleFamily
- Architectural style: Two Story
- Property subtype: Single Family Residence
Materials
- Board & Batten Siding, Stone, Vinyl Siding
- Roof: Shingle
Condition
- New construction: Yes
Utilities & green energy
- Electric: AEP/Appalachian Powr
- Sewer: Septic Tank
- Water: Well
Community & HOA
Community
- Security: Smoke Detector(s)
- Subdivision: Morton Creek Estates
HOA
- Has HOA: Yes
- HOA fee: $65 monthly
Location
- Region: Lynchburg
Financial & listing details
- Price per square foot: $184/sqft
- Annual tax amount: $1,980
- Date on market: 11/16/2026
Estimated market value
Not available
Estimated sales range
Not available
Not available
Price history
| Date | Event | Price |
|---|---|---|
| 11/16/2026 | Listed for sale | $439,990$184/sqft |
Source:  LMLS #370393 Report a problem | ||
Public tax history
Tax history is unavailable.
Monthly payment
Est. payment
Payment breakdown
Explore the cost of this home by adjusting the details. Changes won't be saved.Climate risks
Neighborhood: 24504
Similar homes
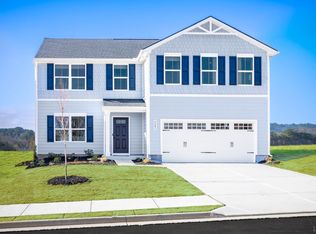
- $399,9904 bd3 ba2.2k sqft75 Overlook Dr, Lynchburg, VA 24504New Construction
 MLS ID #370368, Meg Brown, MKB, REALTORS. LMLS
- $464,9904 bd4 ba3.1k sqft18 Overlook Ct, Lynchburg, VA 25404New Construction
 MLS ID #370390, Meg Brown, MKB, REALTORS. LMLS
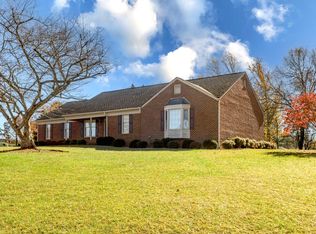
- $499,9004 bd3 ba2.7k sqft159 Circle Dr, Lynchburg, VA 24504For Sale
 MLS ID #73656, Colby Bailey. Southern Piedmont Land & Lake AOR
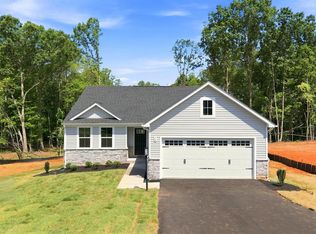
- $439,9903 bd2 ba1.5k sqft76 Overlook Dr, Lynchburg, VA 24504New Construction
 MLS ID #367577, Meg Brown, MKB, REALTORS. LMLS
