Beautifully Renovated Home on 5.49 Acres Welcome home to this completely renovated 4-bedroom, 3-bathroom home situated on 5.49 beautiful acres in Campbell County. With over 2,400 square feet, this property offers spacious living, modern updates, and plenty of room to enjoy the privacy of your own land. The home features hardwood flooring throughout and a beautifully renovated kitchen with quartz countertops, double oven, and cooktop stove. The spacious master suite includes two walk-in closets, while the master bathroom offers a roll-in shower and heated floors for added comfort and convenience. There are two separate den areasone featuring a gas fireplace and another with a dining area, providing plenty of flexible space for entertaining, relaxing, or working from home. Outside, you'll find a separate workshop along with an additional outdoor building, offering excellent space for hobbies, projects, storage, or equipment. The property also includes a Generac whole-house system
For sale
$549,900
168 Memory Ln, Rustburg, VA 24588
4beds
2,447sqft
Single Family Residence
Built in 1980
5.49 Acres Lot
$-- Zestimate®
$225/sqft
$-- HOA
What's special
Gas fireplaceSeparate workshopSpacious master suiteSpacious livingBeautifully renovated kitchenDouble ovenCooktop stove
- 27 days
- 1,484
- 164
Zillow last checked:
Listing updated:
Listed by:
Sarah P. Thomas 434-941-9915 sthomas@brownstoneproperties.com,
Brownstone Properties 434-385-1025
Source: LMLS,MLS#: 369526 Originating MLS: Lynchburg Board of Realtors
Facts & features
Interior
Bedrooms & bathrooms
- Bedrooms: 4
- Bathrooms: 3
- Full bathrooms: 3
Primary bedroom
- Level: First
- Area: 210
- Dimensions: 14 x 15
Bedroom
- Dimensions: 0 x 0
Bedroom 2
- Level: First
- Area: 169
- Dimensions: 13 x 13
Bedroom 3
- Level: First
- Area: 120
- Dimensions: 12 x 10
Bedroom 4
- Level: First
- Area: 121
- Dimensions: 11 x 11
Bedroom 5
- Area: 0
- Dimensions: 0 x 0
Dining room
- Level: First
- Area: 242
- Dimensions: 22 x 11
Family room
- Level: First
- Area: 228
- Dimensions: 12 x 19
Great room
- Area: 0
- Dimensions: 0 x 0
Kitchen
- Level: First
- Area: 330
- Dimensions: 30 x 11
Living room
- Area: 0
- Dimensions: 0 x 0
Office
- Area: 0
- Dimensions: 0 x 0
Heating
- Heat Pump, Two-Zone
Cooling
- Heat Pump, Two-Zone
Appliances
- Included: Cooktop, Double Oven, Microwave, Refrigerator, Electric Water Heater
- Laundry: Dryer Hookup, Laundry Room, Main Level, Washer Hookup
Features
- Ceiling Fan(s), Main Level Bedroom, Primary Bed w/Bath, Tile Bath(s), Walk-In Closet(s), Workshop
- Flooring: Ceramic Tile, Hardwood
- Windows: Insulated Windows
- Basement: Crawl Space
- Attic: Pull Down Stairs
- Number of fireplaces: 1
- Fireplace features: 1 Fireplace, Den, Gas Log
Interior area
- Total structure area: 2,447
- Total interior livable area: 2,447 sqft
- Finished area above ground: 2,447
- Finished area below ground: 0
Property
Parking
- Parking features: Circular Driveway
- Has uncovered spaces: Yes
Features
- Levels: One
- Exterior features: Garden
Lot
- Size: 5.49 Acres
- Features: Landscaped
Details
- Additional structures: Workshop, Other
- Parcel number: 47A16A
- Other equipment: Whole House Generator
Construction
Type & style
- Home type: SingleFamily
- Architectural style: Ranch
- Property subtype: Single Family Residence
Materials
- Brick
- Roof: Shingle
Condition
- Year built: 1980
Utilities & green energy
- Electric: Southside Elec CoOp
- Sewer: Septic Tank
- Water: Well
Community & HOA
Location
- Region: Rustburg
Financial & listing details
- Price per square foot: $225/sqft
- Tax assessed value: $292,800
- Annual tax amount: $652
- Date on market: 9/30/2026
- Cumulative days on market: 29 days
Estimated market value
Not available
Estimated sales range
Not available
Not available
Price history
| Date | Event | Price |
|---|---|---|
| 9/30/2026 | Listed for sale | $549,900+165.5%$225/sqft |
Source:  LMLS #369526 Report a problem | ||
| 10/8/2015 | Sold | $207,100-11.8%$85/sqft |
Source: Public Record Report a problem | ||
| 4/29/2015 | Listing removed | $234,900$96/sqft |
Source: Long & Foster-Forest #288451 Report a problem | ||
| 10/30/2014 | Price change | $234,900-2.1%$96/sqft |
Source: Long & Foster Real Estate #288451 Report a problem | ||
| 6/9/2014 | Price change | $239,900-4%$98/sqft |
Source: Priority One Properties Report a problem | ||
| 4/4/2014 | Listed for sale | $250,000$102/sqft |
Source: Priority One Properties Report a problem | ||
Public tax history
| Year | Property taxes | Tax assessment |
|---|---|---|
| 2025 | $1,318 | $292,800 |
| 2024 | $1,318 | $292,800 |
| 2023 | $1,318 +6.8% | $292,800 +23.4% |
| 2022 | $1,233 | $237,200 |
| 2021 | $1,233 | -- |
| 2020 | -- | -- |
| 2019 | $1,184 | $237,200 +4.2% |
| 2018 | $1,184 | $227,700 |
| 2017 | -- | $227,700 +9.9% |
| 2016 | -- | $207,100 |
| 2015 | -- | $207,100 -2.7% |
| 2014 | -- | $212,900 |
| 2013 | -- | $212,900 |
| 2012 | -- | $212,900 |
| 2011 | -- | $212,900 |
| 2010 | -- | $212,900 |
| 2009 | -- | $212,900 |
| 2008 | -- | $212,900 |
| 2007 | -- | $212,900 +24.8% |
| 2006 | -- | $170,600 |
| 2005 | -- | $170,600 |
| 2004 | -- | $170,600 |
| 2003 | -- | $170,600 +32.7% |
| 2002 | $733 | $128,585 |
| 2001 | $733 | $128,585 |
| 2000 | $733 | $128,585 |
Find assessor info on the county website
Monthly payment
Est. payment
Payment breakdown
Explore the cost of this home by adjusting the details. Changes won't be saved.Climate risks
Neighborhood: 24588
Similar homes
- $--4 bd2 ba2.1k sqft109 Crestview Dr, Rustburg, VA 24588Auction
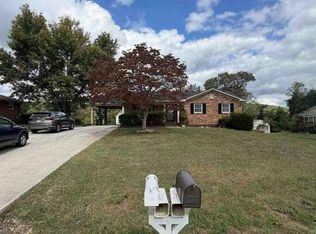 Auction.com 1
- $499,9004 bd2 ba2k sqft6 Stone Ridge Loop, Rustburg, VA 24588New Construction
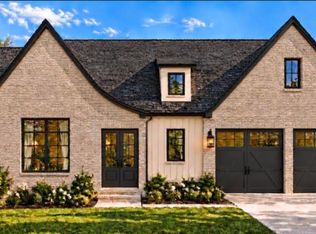 MLS ID #370012, Lauren Bell, Lauren Bell Real Estate, Inc.. LMLS
- $499,9004 bd3 ba1.8k sqft3958 Campbell Hwy, Lynchburg, VA 24501For Sale
 MLS ID #370093, Callie Shorter, Mark A. Dalton & Co., Inc.. LMLS
- $365,0004 bd3 ba2.3k sqft4480 Pigeon Run Rd, Gladys, VA 24554For Sale
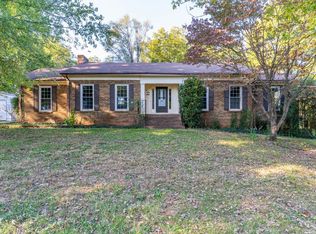 MLS ID #370104, Rikki Cheatham, Elite Realty. LMLS
