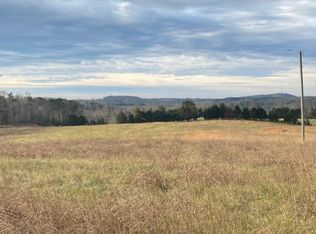
Welcome home to 1109 Clarks Rd; cozy country living just 10 minutes from town and Liberty University! Situated on almost 9 beautiful acres off Wards Road, this fully remodeled farmhouse offers the perfect blend of modern comfort and country charm. Inside, enjoy soaring ceilings in the living room and primary bedroom, new flooring throughout, fresh paint, new windows, updated lighting, and a beautifully renovated kitchen with new cabinets and appliances. Outside, you'll find lovely landscaping, rose bushes, raised garden beds, a fenced front yard, and 20 newly planted Green Giant arborvitae for future privacy. The impressive 6,500 sq. ft. barn features a recreational space, kitchenette, 2 bathrooms, 10 animal stalls, and an unfinished upstairs space with endless possibilities. With 4 acres of fenced pasture, this property is ideal for horses, hobby farming, or simply enjoying the peaceful countryside, all while being minutes from shopping, dining, and Lynchburg conveniences! Call today!
For sale
$649,900
1109 Clarks Rd, Rustburg, VA 24588
3beds
1,480sqft
Single Family Residence
Built in 1919
8.75 Acres Lot
$-- Zestimate®
$439/sqft
$-- HOA
What's special
Fenced front yardLovely landscapingNew cabinets and appliancesBeautifully renovated kitchenFully remodeled farmhouseNew flooring throughoutUpdated lighting
- 22 days
- 1,265
- 63
Zillow last checked:
Listing updated:
Listed by:
Addison Brafford 434-420-9626 abraffordsells@gmail.com,
Elite Realty 434-386-8501
Source: LMLS,MLS#: 369870 Originating MLS: Lynchburg Board of Realtors
Facts & features
Interior
Bedrooms & bathrooms
- Bedrooms: 3
- Bathrooms: 2
- Full bathrooms: 2
Primary bedroom
- Level: First
- Area: 169
- Dimensions: 13 x 13
Bedroom
- Dimensions: 0 x 0
Bedroom 2
- Level: First
- Area: 169
- Dimensions: 13 x 13
Bedroom 3
- Level: First
- Area: 84
- Dimensions: 7 x 12
Bedroom 4
- Area: 0
- Dimensions: 0 x 0
Bedroom 5
- Area: 0
- Dimensions: 0 x 0
Dining room
- Area: 0
- Dimensions: 0 x 0
Family room
- Area: 0
- Dimensions: 0 x 0
Great room
- Area: 0
- Dimensions: 0 x 0
Kitchen
- Level: First
- Area: 198
- Dimensions: 9 x 22
Living room
- Level: First
- Area: 273
- Dimensions: 13 x 21
Office
- Level: First
- Area: 40
- Dimensions: 8 x 5
Heating
- Heat Pump
Cooling
- Heat Pump
Appliances
- Included: Electric Range, Refrigerator, Electric Water Heater
- Laundry: Dryer Hookup, Laundry Room, Main Level, Separate Laundry Rm., Washer Hookup
Features
- Ceiling Fan(s), Drywall, Main Level Bedroom, Primary Bed w/Bath
- Flooring: Vinyl Plank
- Basement: Slab
- Attic: Scuttle
- Number of fireplaces: 1
- Fireplace features: 1 Fireplace
Interior area
- Total structure area: 1,480
- Total interior livable area: 1,480 sqft
- Finished area above ground: 1,480
- Finished area below ground: 0
Property
Parking
- Parking features: Circular Driveway
- Has uncovered spaces: Yes
Features
- Levels: One
- Patio & porch: Patio, Side Porch
- Exterior features: Garden
- Fencing: Fenced
- Has view: Yes
- View description: Mountain(s)
Lot
- Size: 8.75 Acres
- Features: Landscaped, Secluded
Details
- Additional structures: Airplane Hangar, Other
- Parcel number: 1182400
- Special conditions: Farm (Possible)
Construction
Type & style
- Home type: SingleFamily
- Architectural style: Farm House
- Property subtype: Single Family Residence
Materials
- Brick, Vinyl Siding
- Roof: Shingle
Condition
- Year built: 1919
Utilities & green energy
- Sewer: Septic Tank
- Water: Well
Community & HOA
Location
- Region: Rustburg
Financial & listing details
- Price per square foot: $439/sqft
- Tax assessed value: $122,100
- Annual tax amount: $1,054
- Date on market: 10/15/2026
- Cumulative days on market: 22 days
Estimated market value
Not available
Estimated sales range
Not available
Not available
Price history
| Date | Event | Price |
|---|---|---|
| 10/15/2026 | Listed for sale | $649,900+85.7%$439/sqft |
Source:  LMLS #369870 Report a problem | ||
| 4/9/2024 | Listing removed | -- |
Source: Owner Report a problem | ||
| 11/16/2023 | Listed for sale | $350,000-39.7%$236/sqft |
Source: Owner Report a problem | ||
| 10/11/2023 | Sold | $580,000$392/sqft |
Source: LMLS #348614 Report a problem | ||
Public tax history
| Year | Property taxes | Tax assessment |
|---|---|---|
| 2025 | $549 | $122,100 |
| 2024 | $549 | $122,100 |
| 2023 | $549 +23.9% | $122,100 +43.1% |
| 2022 | $444 | $85,300 |
| 2021 | $444 | -- |
| 2020 | -- | -- |
| 2019 | $391 | $85,300 +13.4% |
| 2018 | $391 | $75,200 |
| 2017 | -- | $75,200 |
| 2016 | -- | $75,200 |
| 2015 | -- | $75,200 +0.1% |
| 2014 | -- | $75,100 |
| 2013 | -- | $75,100 |
| 2012 | -- | $75,100 |
| 2011 | -- | $75,100 +3.6% |
| 2010 | -- | $72,500 |
| 2009 | -- | $72,500 |
| 2008 | -- | $72,500 |
| 2007 | -- | $72,500 +31.8% |
| 2006 | -- | $55,000 |
| 2005 | -- | $55,000 |
| 2004 | -- | $55,000 |
| 2003 | -- | $55,000 +17.7% |
| 2002 | $266 | $46,718 |
| 2001 | $266 | $46,718 |
| 2000 | $266 | $46,718 |
Find assessor info on the county website
Monthly payment
Est. payment
Payment breakdown
Explore the cost of this home by adjusting the details. Changes won't be saved.Climate risks
Neighborhood: 24588

Similar homes
- $469,7004 bd3 ba1.9k sqft1075 Lynbrook Rd, Rustburg, VA 24588For Sale
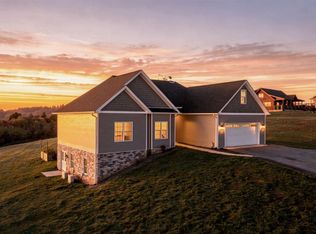 MLS ID #370146, Amanda Marie Whorley, Wainwright & Co., Realtors. LMLS
- $449,9003 bd2 ba1.5k sqft161 Pebble Rd, Rustburg, VA 24588New Construction
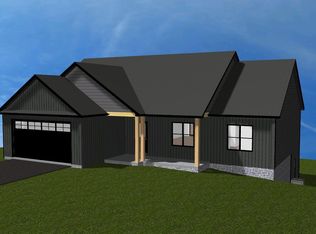 MLS ID #369564, Karl Miller, Karl Miller Realty LLC. LMLS
- $509,9004 bd2 ba2k sqft105 Zion Pl, Rustburg, VA 24588New Construction
 MLS ID #367671, Charlie Watts, Watts Auction Realty Appra Inc. LMLS
- $499,9004 bd2 ba2k sqft6 Stone Ridge Loop, Rustburg, VA 24588New Construction
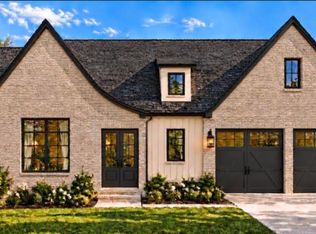 MLS ID #370012, Lauren Bell, Lauren Bell Real Estate, Inc.. LMLS
