Welcome to the highly desirable Park Street Condominium Community, where two condominium units have been combined to create an exceptionally rare single-level residence offering nearly 3,000 square feet of living space. Located within the historic Saco Shoe Factory, built in 1900, this unique home blends authentic mill-building character with remarkable scale and flexibility.
The open interior showcases soaring 12-foot ceilings, exposed timber beams, oversized windows, and abundant natural light. With 2 generous bedrooms, 2 full baths, 4 deeded parking spaces, and 2 private storage units, this is a rare opportunity to enjoy condominium living without sacrificing space.
Residents enjoy access to a community room, fitness area, bicycle storage, secure basement storage, and beautifully maintained grounds featuring community gardens, perennial flower beds, picnic areas, outdoor seating, and a welcoming front porch. The professionally managed association is pet friendly and offers surprisingly low condominium fees.
Ideally located minutes from the thriving downtowns of Saco and Biddeford, you'll enjoy easy access to restaurants, breweries, shopping, entertainment, and everyday conveniences. Maine's celebrated beaches are less than 10 minutes away. UNE's Biddeford campus is nearby, Portland is approximately 20 minutes away, Portsmouth about 30 minutes away, and Boston just over an hour.
Whether you're seeking a distinctive primary residence, a lock-and-leave Maine retreat, housing for a UNE student, or a property with future flexibility, this home deserves attention. Opportunities to own nearly 3,000 square feet of authentic mill-building space with four parking spaces, two storage units, and an unbeatable Southern Maine location are exceptionally rare.
Active
Price cut: $50K (9/23)
$599,000
18 Park Street #405, Saco, ME 04072
2beds
3,000sqft
Condominium
Built in 1900
-- sqft lot
$-- Zestimate®
$200/sqft
$860/mo HOA
What's special
Authentic mill-building characterBeautifully maintained groundsAbundant natural lightCommunity gardensOversized windowsWelcoming front porchPicnic areas
- 106 days
- 202
- 5
Zillow last checked:
Listing updated:
Listed by:
Benchmark Real Estate
Source: Maine Listings,MLS#: 1666532
Facts & features
Interior
Bedrooms & bathrooms
- Bedrooms: 2
- Bathrooms: 2
- Full bathrooms: 2
Bedroom 1
- Level: First
Bedroom 2
- Level: First
Den
- Level: First
Dining room
- Level: First
Dining room
- Level: First
Family room
- Level: First
Kitchen
- Level: First
Living room
- Level: First
Heating
- Baseboard, Hot Water, Radiator
Cooling
- None
Appliances
- Included: Dishwasher, Disposal, Dryer, Gas Range, Refrigerator, Washer
Features
- 1st Floor Bedroom, Elevator Freight, Elevator, Storage
- Flooring: Concrete, Tile, Vinyl
- Windows: Double Pane Windows
- Basement: Interior Entry,Full
- Has fireplace: No
Interior area
- Total structure area: 3,000
- Total interior livable area: 3,000 sqft
- Finished area above ground: 3,000
- Finished area below ground: 0
Property
Parking
- Parking features: Paved, 1 - 4 Spaces
Features
- Levels: Multi/Split
- Has view: Yes
- View description: Trees/Woods
Lot
- Features: Near Country Club, Near Golf Course, Near Public Beach, Near Shopping, Near Turnpike/Interstate, Near Town, Neighborhood, Suburban, Near Railroad, Level, Open Lot, Sidewalks, Landscaped
Details
- Parcel number: SACOM053L166U000026
- Zoning: MDL
Construction
Type & style
- Home type: Condo
- Architectural style: Other
- Property subtype: Condominium
Materials
- Wood Frame, Vinyl Siding
- Foundation: Granite, Brick/Mortar
- Roof: Membrane
Condition
- Year built: 1900
Utilities & green energy
- Electric: Circuit Breakers
- Sewer: Public Sewer
- Water: Public
Community & HOA
Community
- Security: Fire System
- Subdivision: Park Street Lofts
HOA
- Has HOA: Yes
- HOA fee: $860 monthly
Location
- Region: Saco
Financial & listing details
- Price per square foot: $200/sqft
- Tax assessed value: $233,500
- Annual tax amount: $2,960
- Date on market: 6/10/2026
- Road surface type: Paved
Estimated market value
Not available
Estimated sales range
Not available
Not available
Price history
| Date | Event | Price |
|---|---|---|
| 9/23/2026 | Price change | $599,000-7.7%$200/sqft |
Source:  Maine Listings #1666532 Report a problem Maine Listings #1666532 Report a problem | ||
| 8/19/2026 | Price change | $649,000-2.3%$216/sqft |
Source: Maine Listings #1666532 Report a problem | ||
| 7/20/2026 | Price change | $664,000-5%$221/sqft |
Source: Maine Listings #1666532 Report a problem | ||
| 6/26/2026 | Price change | $699,000-6.7%$233/sqft |
Source: Maine Listings #1666532 Report a problem | ||
| 6/10/2026 | Listed for sale | $749,000+313.8%$250/sqft |
Source: Maine Listings #1666532 Report a problem | ||
| 1/4/2013 | Sold | $181,000-1.6%$60/sqft |
Source: Maine Listings #1071480 Report a problem | ||
| 12/22/2012 | Pending sale | $184,000$61/sqft |
Source: Keller Williams - Greater Portland #1071480 Report a problem | ||
| 12/6/2012 | Price change | $184,000-0.5%$61/sqft |
Source: Keller Williams - Greater Portland #1071480 Report a problem | ||
| 10/12/2012 | Listed for sale | $185,000$62/sqft |
Source: Keller Williams - Greater Portland #1071480 Report a problem | ||
Public tax history
| Year | Property taxes | Tax assessment |
|---|---|---|
| 2024 | $3,444 | $233,500 |
| 2023 | $3,444 +11.5% | $233,500 +38.5% |
| 2022 | $3,090 +4% | $168,600 +7.1% |
| 2021 | $2,972 | $157,400 |
| 2020 | $2,972 +10.4% | $157,400 +13.3% |
| 2019 | $2,692 +2.9% | $138,900 +2.9% |
| 2018 | $2,616 -7.7% | $135,000 -7.7% |
| 2017 | $2,835 +5.6% | $146,300 +5.9% |
| 2016 | $2,684 +1.1% | $138,200 |
| 2015 | $2,656 +3.2% | $138,200 |
| 2014 | $2,573 +0.2% | $138,200 |
| 2013 | $2,568 | $138,200 |
Find assessor info on the county website
Monthly payment
Est. payment
Payment breakdown
Explore the cost of this home by adjusting the details. Changes won't be saved.Climate risks
Neighborhood: 04072


Similar homes
- $599,0003 bd3 ba1.7k sqft284 Bradley Street #3, Saco, ME 04072Active
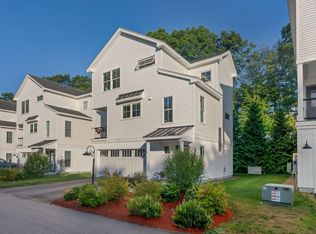
 MLS ID #1674866, Portside Real Estate Group. Maine Listings
 - $550,0003 bd2 ba1.6k sqft1 Saco Island Terrace #307, Saco, ME 04072Active
 MLS ID #1677815, Keller Williams Realty. Maine Listings
 - $695,0003 bd2 ba2.4k sqft1 Ura Street, Saco, ME 04072Active
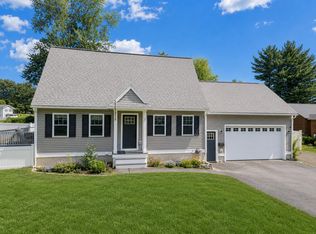 MLS ID #1676103, U&R Real Estate. Maine Listings
 - $520,0003 bd2 ba1.5k sqft17 Wood Avenue, Saco, ME 04072Active
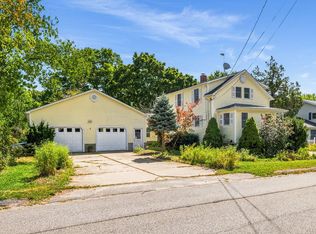 MLS ID #1680100, The Aland Realty Group. Maine Listings
 - $769,0004 bd2 ba2.3k sqft8 Jacks Way, Saco, ME 04072ActiveMLS ID #1680369, Keller Williams Realty. Maine Listings
- $585,0003 bd3 ba2.1k sqft6 Sterling Drive #6, Kennebunk, ME 04043ActiveMLS ID #1675251, Keller Williams Realty. Maine Listings
- $679,9953 bd4 ba2.3k sqft23 Frontrunner Way #B-1B, Scarborough, ME 04074ActiveMLS ID #1667980, Keller Williams Realty. Maine Listings
- $575,0003 bd2 ba1.8k sqft419 Hollis Road, Hollis, ME 04042ActiveMLS ID #1680564, River's Edge Realty LLC. Maine Listings
- $725,0003 bd4 ba3.1k sqft5 Jessie Lane, Biddeford, ME 04005ActiveMLS ID #1678397, Real Broker. Maine Listings
- $448,0003 bd2 ba1.5k sqft57 Pike Street #1, Biddeford, ME 04005ActiveMLS ID #1676458, Cates Real Estate. Maine Listings
- $699,0003 bd4 ba2.5k sqft9 Osprey Terrace #9, Portland, ME 04103ActiveMLS ID #1680627, Gardner Real Estate Group. Maine Listings
- $610,0003 bd3 ba2k sqft26 Channel Lane, Sanford, ME 04073ActiveMLS ID #1680988, Real Broker. Maine Listings
- $659,0003 bd3 ba1.7k sqft26 Upper Falls Road #108, Biddeford, ME 04005ActiveMLS ID #1651545, Marsden Real Estate. Maine Listings
- $649,9993 bd2 ba2.4k sqft51 Gambo Road, Windham, ME 04062ActiveMLS ID #1679029, Landing Real Estate. Maine Listings
- $512,4004 bd2 ba1.7k sqft4 Willow Avenue, Old Orchard Beach, ME 04064ActiveMLS ID #1657145, Landmark Realty. Maine Listings
- $499,9003 bd2 ba1.8k sqft9 E Grand Avenue #12, Scarborough, ME 04074ActiveMLS ID #1656666, Pine Tree Realty of Maine. Maine Listings
- $685,0005 bd3 ba3.3k sqft47 Depot Street, Buxton, ME 04093ActiveMLS ID #1675087, EXP Realty. Maine Listings
- $595,0002 bd2 ba1.7k sqft45 Eastern Promenade #8F & 8G, Portland, ME 04101ActiveMLS ID #1680342, EXP Realty. Maine Listings
- $595,0002 bd2 ba1.5k sqft3 Scammen Lane #222, Arundel, ME 04046ActiveMLS ID #1676395, Lighthouse Real Estate Group. Maine Listings
- $690,0003 bd3 ba1.7k sqft26 Upper Falls Road #107, Biddeford, ME 04005ActiveMLS ID #1650966, Marsden Real Estate. Maine Listings
