Check It out, Located in one of Smithfield’s beautiful and desirable neighborhoods! This spacious 3-bedroom, 3-bath home offers a bright and airy open floor plan, featuring a welcoming kitchen that flows seamlessly into the living room, creating the perfect space for everyday living and entertaining. The generously sized primary suite features a huge private bathroom complete with a relaxing whirlpool tub. Convenient second-floor laundry adds to the home’s functionality and appeal. The finished lower level provides additional versatile living space, perfect for a family room, home office, or entertaining guests. Featuring gas heat, a comfortable and inviting layout, and a wonderful yard situated on nearly half an acre, this property offers the perfect combination of indoor and outdoor living. Whether hosting summer gatherings, enjoying quiet evenings in the backyard, or simply relaxing at home, there’s plenty to love! Conveniently located near shopping, restaurants, schools, and major highways, all while enjoying the charm of a well-established residential neighborhood. A fantastic opportunity to own a beautiful home in a great Smithfield location!
Active under contract
$749,900
18 Pineridge Dr, Smithfield, RI 02917
3beds
2,503sqft
Single Family Residence
Built in 1994
0.49 Acres Lot
$-- Zestimate®
$300/sqft
$-- HOA
What's special
Convenient second-floor laundryGas heatGenerously sized primary suiteComfortable and inviting layout
- 28 days
- 1,459
- 84
Likely to sell faster than
Zillow last checked:
Listing updated:
Listed by:
Scott McGee sweethouse4sale@aol.com,
RE/MAX Properties,
The Stearns McGee Team 401-356-1519,
RE/MAX Properties
Source: StateWide MLS RI,MLS#: 1425927
Facts & features
Interior
Bedrooms & bathrooms
- Bedrooms: 3
- Bathrooms: 4
- Full bathrooms: 2
- 1/2 bathrooms: 2
Heating
- Electric, Natural Gas, Baseboard, Forced Water
Cooling
- Central Air
Appliances
- Included: Dishwasher, Dryer, Disposal, Microwave, Refrigerator, Washer, Gas Water Heater
Features
- Plumbing (Mixed), Insulation (Floors), Insulation (Walls)
- Flooring: Ceramic Tile, Hardwood, Carpet
- Basement: Full,Interior Entry,Partially Finished,Bath/Stubbed,Family Room,Storage Space,Utility
- Number of fireplaces: 1
- Fireplace features: Gas
Interior area
- Total structure area: 1,884
- Total interior livable area: 2,503 sqft
- Finished area above ground: 1,884
- Finished area below ground: 619
Video & virtual tour
Property
Parking
- Total spaces: 8
- Parking features: Attached, Driveway
- Attached garage spaces: 2
- Has uncovered spaces: Yes
Features
- Patio & porch: Patio
Lot
- Size: 0.49 Acres
- Features: Sprinklers, Wooded
Details
- Additional structures: Outbuilding
- Parcel number: SMITM46B000L307U
Construction
Type & style
- Home type: SingleFamily
- Architectural style: Colonial
- Property subtype: Single Family Residence
Materials
- Vinyl Siding
- Foundation: Concrete Perimeter
Condition
- New construction: No
- Year built: 1994
Utilities & green energy
- Electric: 200+ Amp Service
- Utilities for property: Sewer Connected, Water Connected
Community & HOA
Community
- Features: Near Public Transport, Commuter Bus, Highway Access, Public School, Restaurants, Schools, Near Shopping
HOA
- Has HOA: No
Location
- Region: Smithfield
Financial & listing details
- Price per square foot: $300/sqft
- Tax assessed value: $541,000
- Annual tax amount: $6,703
- Date on market: 10/14/2026
Estimated market value
Not available
Estimated sales range
Not available
Not available
Price history
| Date | Event | Price |
|---|---|---|
| 10/30/2026 | Pending sale | $749,900$300/sqft |
Source:  StateWide MLS RI #1425927 Report a problem | ||
| 10/14/2026 | Listed for sale | $749,900$300/sqft |
Source: StateWide MLS RI #1425927 Report a problem | ||
Public tax history
| Year | Property taxes | Tax assessment |
|---|---|---|
| 2025 | $6,703 -1.4% | $541,000 +14.9% |
| 2024 | $6,801 +5.2% | $471,000 |
| 2023 | $6,462 +2.7% | $471,000 |
| 2022 | $6,293 -3.4% | $471,000 +23.9% |
| 2021 | $6,513 +0% | $380,200 |
| 2020 | $6,513 +1.9% | $380,200 |
| 2019 | $6,391 +5.3% | $380,200 +9.9% |
| 2018 | $6,072 +0% | $345,800 |
| 2017 | $6,072 +5% | $345,800 |
| 2016 | $5,785 -2% | $345,800 +2.9% |
| 2015 | $5,905 +1.7% | $336,100 -7.2% |
| 2012 | $5,804 +1.1% | $362,300 |
| 2011 | $5,742 +1.7% | $362,300 |
| 2010 | $5,648 -5.9% | $362,300 -15.6% |
| 2009 | $5,999 +2.2% | $429,100 |
| 2008 | $5,870 +4.7% | $429,100 +1.3% |
| 2007 | $5,606 +8% | $423,700 +25.7% |
| 2006 | $5,191 +4.9% | $337,100 |
| 2005 | $4,949 +5.2% | $337,100 |
| 2004 | $4,703 | $337,100 |
Find assessor info on the county website
Monthly payment
Est. payment
Payment breakdown
Explore the cost of this home by adjusting the details. Changes won't be saved.Climate risks
Neighborhood: 02917
Similar homes
- $739,9003 bd3 ba2.6k sqft128 Swan Rd, Smithfield, RI 02917For Sale

 MLS ID #1425662, Pam Soule, Coldwell Banker Realty. StateWide MLS RI
- $750,0003 bd3 ba2.2k sqft13 Carltons Trl, Smithfield, RI 02917For Sale
 MLS ID #1426791, Richard Baccari, Churchill & Banks Co., LLC. StateWide MLS RI
- $799,9003 bd3 ba3.4k sqft250 Harris Rd, Smithfield, RI 02917For Sale
 MLS ID #1425909, Amayah Chavez, Byrnes Real Estate Group. StateWide MLS RI
- $529,9003 bd2 ba2.5k sqft314 Old County Rd, Smithfield, RI 02917For Sale
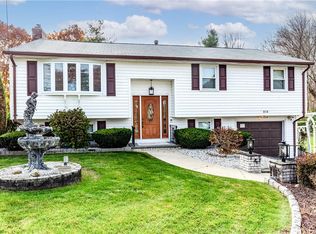 MLS ID #1427784, Jo-Ann Carlton, RE/MAX Properties. StateWide MLS RI
- $599,9003 bd3 ba2k sqft47 Orchard Ave, Johnston, RI 02919For SaleMLS ID #1428239, Karl Martone, RE/MAX Properties. StateWide MLS RI
- $869,9003 bd2 ba1.8k sqft68 Wolf Hill Rd, Smithfield, RI 02917For SaleMLS ID #1424639, Katie Wright, Century 21 Limitless. StateWide MLS RI
- $749,9994 bd3 ba3.2k sqft1 Cedar Path, Lincoln, RI 02865For SaleMLS ID #1427967, Millie Ocampo, REMAX Revolution. StateWide MLS RI
- $874,9005 bd3 ba2.7k sqft439-441 Farnum Pike, Smithfield, RI 02917For SaleMLS ID #1428037, Fava + Vieira Group, Compass. StateWide MLS RI
- $549,0003 bd2 ba1.8k sqft15 Williams Rd, Smithfield, RI 02917For SaleMLS ID #1424406, Alexander Parmenidez, Coldwell Banker Realty. StateWide MLS RI
- $760,0003 bd2 ba2.9k sqft859 Black Plain Rd, North Smithfield, RI 02896For SaleMLS ID #1427069, Derek Greene, The Greene Realty Group. StateWide MLS RI
- $629,9003 bd2 ba2.5k sqft9 Washington Dr, Johnston, RI 02919For SaleMLS ID #1428145, Jason Quinn, JPAR Prime Real Estate. StateWide MLS RI
- $529,9004 bd2 ba2.3k sqft4 Scenic View Dr, Smithfield, RI 02917For SaleMLS ID #1427305, John Tripodi, RE/MAX Preferred. StateWide MLS RI
- $825,0004 bd3 ba3.5k sqft5 W Cottage Ave, Smithfield, RI 02828New ConstructionMLS ID #1427539, Ari Gilchrist, ERA Empire Real Estate. StateWide MLS RI
- $699,9003 bd3 ba3.1k sqft19 Hilton Dr, Johnston, RI 02919For SaleMLS ID #1426663, Ralph Dorval, RE/MAX Results. StateWide MLS RI
- $575,0004 bd2 ba2.7k sqft20 Whipple Rd, Smithfield, RI 02917For SaleMLS ID #1424071, Kerri Gemma, RE/MAX Properties. StateWide MLS RI
- $789,9003 bd3 ba3.3k sqft64 Shaw Dr, Glocester, RI 02857For SaleMLS ID #1423981, Greg Coupe, Long Realty, Inc.. StateWide MLS RI
- $639,9993 bd3 ba3k sqft5 Colony Dr, Johnston, RI 02919For SaleMLS ID #1428255, Erin Law, ELITE Property Group. StateWide MLS RI
