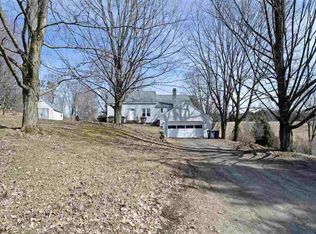
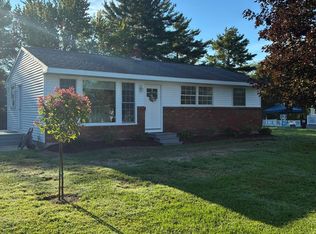
Was a 3 bedroom now converted to a 2 bedroom. Easily put back to 3 bedroom or even accommodate 2 additional bedrooms on the second floor. Center staircase to second floor attic is unfinished ready to be finished for additional bedrooms/living space. Enjoy hardwood floors, fireplace, 3 season porch, large deck, walkout basement, 2 car detach garage. New roof in 2022. This home is a quality well loved home with plenty of room for expansion. Situated on a beautiful picture perfect lot.
Pending
Price cut: $25K (9/18)
$349,900
18 Pleasantview Avenue, Troy, NY 12180
2beds
1,345sqft
Single Family Residence, Residential
Built in 1959
0.74 Acres Lot
$345,600 Zestimate®
$260/sqft
$-- HOA
What's special
Large deckWalkout basementBeautiful picture perfect lotHardwood floors
- 47 days
- 317
- 18
Zillow last checked:
Listing updated:
Listed by:
Howard Hanna Capital Inc 518-286-1000,
Debbie F Constanza 518-376-6228
Source: Global MLS,MLS#: 202625472
Facts & features
Interior
Bedrooms & bathrooms
- Bedrooms: 2
- Bathrooms: 2
- Full bathrooms: 2
Bedroom
- Level: First
Bedroom
- Level: First
Full bathroom
- Level: First
Full bathroom
- Level: Basement
Other
- Level: First
Kitchen
- Level: First
Living room
- Level: First
Mud room
- Level: Basement
Heating
- Natural Gas
Cooling
- None
Appliances
- Included: Dishwasher, Gas Oven, Range, Refrigerator, Washer/Dryer
Features
- Ceiling Fan(s), Eat-in Kitchen
- Flooring: Hardwood
- Doors: Sliding Doors
- Windows: Bay Window(s)
- Basement: Exterior Entry,Finished,Full,Walk-Out Access
- Number of fireplaces: 1
- Fireplace features: Gas, Living Room
Interior area
- Total structure area: 1,345
- Total interior livable area: 1,345 sqft
- Finished area above ground: 1,345
- Finished area below ground: 500
Video & virtual tour
Property
Parking
- Total spaces: 10
- Parking features: Paved, Driveway, Garage Door Opener
- Garage spaces: 2
- Has uncovered spaces: Yes
Features
- Patio & porch: Pressure Treated Deck
Lot
- Size: 0.74 Acres
Details
- Additional structures: Garage(s)
- Parcel number: 382200 113.144
- Special conditions: Estate
Construction
Type & style
- Home type: SingleFamily
- Architectural style: Cape Cod
- Property subtype: Single Family Residence, Residential
Materials
- Brick, Stone
- Foundation: Brick/Mortar
- Roof: Asbestos Shingle
Condition
- New construction: No
- Year built: 1959
Utilities & green energy
- Sewer: Septic Tank
Community & HOA
HOA
- Has HOA: No
Location
- Region: Troy
Financial & listing details
- Price per square foot: $260/sqft
- Tax assessed value: $290,683
- Annual tax amount: $4,221
- Date on market: 9/4/2026
Estimated market value
$345,600
$328,000 - $363,000
$2,189/mo
Price history
| Date | Event | Price |
|---|---|---|
| 9/28/2026 | Pending sale | $349,900$260/sqft |
Source:  Global MLS #202625472 Report a problem | ||
| 9/18/2026 | Price change | $349,900-6.7%$260/sqft |
Source: Global MLS #202625472 Report a problem | ||
| 9/4/2026 | Listed for sale | $374,900+681%$279/sqft |
Source: Global MLS #202625472 Report a problem | ||
| 1/27/1998 | Sold | $48,000+9500%$36/sqft |
Source: Public Record Report a problem | ||
| 9/29/1997 | Sold | $500 |
Source: Public Record Report a problem | ||
Public tax history
| Year | Property taxes | Tax assessment |
|---|---|---|
| 2025 | -- | $46,800 |
| 2024 | -- | $46,800 |
| 2023 | -- | $46,800 |
| 2022 | -- | $46,800 |
| 2021 | -- | $46,800 |
| 2020 | -- | $46,800 |
| 2019 | -- | $46,800 |
| 2018 | -- | $46,800 |
| 2017 | $3,788 | $46,800 |
| 2016 | -- | $46,800 |
| 2015 | -- | $46,800 |
| 2014 | -- | $46,800 |
| 2013 | -- | $46,800 |
| 2012 | -- | $46,800 |
| 2011 | -- | $46,800 -5.3% |
| 2010 | -- | $49,400 +5.6% |
| 2009 | -- | $46,800 |
| 2008 | -- | $46,800 |
| 2007 | -- | $46,800 |
| 2006 | -- | $46,800 |
| 2005 | -- | $46,800 |
| 2004 | -- | $46,800 |
| 2003 | -- | $46,800 |
| 2002 | -- | $46,800 |
| 2001 | -- | $46,800 |
| 2000 | -- | $46,800 |
Find assessor info on the county website
Monthly payment
Climate risks
Neighborhood: 12180
Nearby schools
Schools provided by the listing agent
- High: Averill Park
Source: Global MLS. This data may not be complete. We recommend contacting the local school district to confirm school assignments for this home.
Similar homes
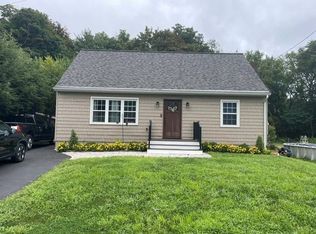
- $350,0004 bd2 ba1.4k sqft105 Marion Ave, Wynantskill, NY 12198For Sale
 MLS ID #11975422, Vitaly Isaacs, Listing by: Statewide Properties LLC. My State MLS
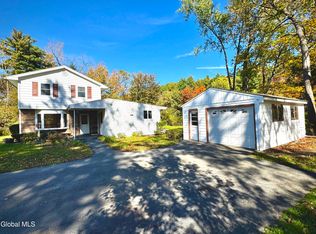
- $309,9003 bd2 ba1.5k sqft10 Village Street, Wynantskill, NY 12198Active
 MLS ID #202628500, Jeffrey W Taylor, Listing by: William James Real Estate LLC. Global MLS
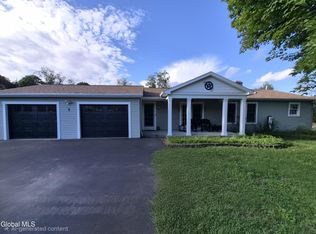
- $449,9994 bd2 ba1.3k sqft5 Washington Drive, Troy, NY 12180Active
 MLS ID #202626199, Racheal Vaughn, Listing by: Crosspoint Realty. Global MLS
- $310,5003 bd1 ba960 sqft18 Walter Road, Troy, NY 12180Active
 MLS ID #202627545, Nicholas G Snyder, Listing by: CNS Real Estate & Development Corp. Global MLS
