Welcome To This Fantastic Condo Townhome In Highly Desirable South Ajax, Offering An Incredible Opportunity To Bring Your Vision To Life And Build Instant Equity! Featuring A Bright And Functional Second-Floor Main Living Area, You'll Love The Seamless Layout Connecting The Spacious Living Room And Dining Room. Step Directly Out From The Living Room Onto The Impressive Rear Deck And Beautiful Yard With Perennial Gardens, Which Comes Complete With A Gazebo And BBQ, Making It The Ideal Private Oasis For Outdoor Relaxation And Summer Entertaining. Upstairs, You'll Find Three Generously Sized Bedrooms And A Full Bathroom. The Home's New Owned Water And Gas Baseboard Heating Ensures Reliable, Cozy Warmth Throughout The Winter Months. Maintenance Fees Include Water, Lawn Maintenance, Wi-Fi, And Cable TV! Perfect For First-Time Buyers, Investors, Or Anyone Looking To Customize A Home With Their Personal Touch. This Property Boasts An Unbeatable Location Just Minutes From The Waterfront And Lake Ontario Trails, Ajax Hospital, Top-Rated Schools, Local Shopping Centers, Public Transit, And Quick Access To Highway 401. Don't Miss This Opportunity!
For sale
C$499,000
18 Reygate Ct #28, Ajax, ON L1S 2S9
3beds
2baths
Townhouse
Built in ----
-- sqft lot
$-- Zestimate®
C$--/sqft
C$643/mo HOA
What's special
Impressive rear deckThree generously sized bedrooms
- 1 day
- 9
- 0
Zillow last checked:
Listing updated:
Listed by:
Royal LePage Frank Real Estate
Source: TRREB,MLS®#: E13870878 Originating MLS®#: Central Lakes Association of REALTORS
Originating MLS®#: Central Lakes Association of REALTORSFacts & features
Interior
Bedrooms & bathrooms
- Bedrooms: 3
- Bathrooms: 2
Primary bedroom
- Level: Third
- Dimensions: 3.78 x 2.73
Bedroom 2
- Level: Third
- Dimensions: 3.45 x 2.76
Bedroom 3
- Level: Third
- Dimensions: 3.35 x 2.6
Breakfast
- Level: Second
- Dimensions: 3.03 x 2.72
Dining room
- Level: Second
- Dimensions: 3.16 x 3.14
Kitchen
- Level: Second
- Dimensions: 2.82 x 2.73
Living room
- Level: Second
- Dimensions: 6 x 3.17
Recreation
- Level: Ground
- Dimensions: 4.15 x 3.06
Heating
- Baseboard, Gas
Cooling
- None
Appliances
- Included: Instant Hot Water
- Laundry: In-Suite Laundry
Features
- Basement: Partially Finished
- Has fireplace: No
Interior area
- Living area range: 1200-1399 null
Video & virtual tour
Property
Parking
- Total spaces: 3
- Parking features: Private, Garage Door Opener
- Has garage: Yes
Features
- Stories: 3
- Patio & porch: Deck
Details
- Parcel number: 270010028
Construction
Type & style
- Home type: Townhouse
- Property subtype: Townhouse
Materials
- Brick, Vinyl Siding
- Foundation: Concrete Block
- Roof: Shingle
Community & HOA
HOA
- Services included: Water Included, Cable TV Included, Common Elements Included, Building Insurance Included, Parking Included
- HOA fee: C$643 monthly
- HOA name: OCC
Location
- Region: Ajax
Financial & listing details
- Annual tax amount: C$3,192
- Date on market: 10/7/2026
Price history
Price history is unavailable.
Public tax history
Tax history is unavailable.
Climate risks
Neighborhood: Southwood
Nearby schools
GreatSchools rating
No schools nearby
We couldn't find any schools near this home.
Similar homes
- C$564,9003 bd2 ba-- sqft10 Newing Ct, Ajax, ON L1S 2T6For Sale
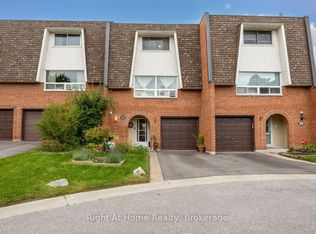 MLS ID #E13829596, RIGHT AT HOME REALTY INC.. TRREB
 - C$592,0004 bd2 ba-- sqft112 Deacon Ln NE #112, Ajax, ON L1S 2T3For Sale
 MLS ID #E13776790, CENTURY 21 LEADING EDGE REALTY INC.. TRREB
 - C$649,0005 bd2 ba-- sqft143 Tulloch Dr, Ajax, ON L1S 2S7For Sale
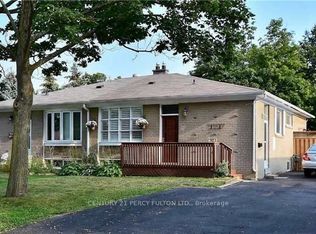 MLS ID #E13865924, CENTURY 21 PERCY FULTON LTD.. TRREB
 - C$484,9003 bd2 ba-- sqft44 Falby Ct #1402, Ajax, ON L1S 3L1For Sale
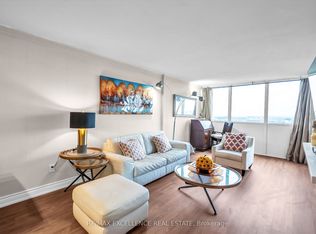 MLS ID #E13776626, RE/MAX EXCELLENCE REAL ESTATE. TRREB
