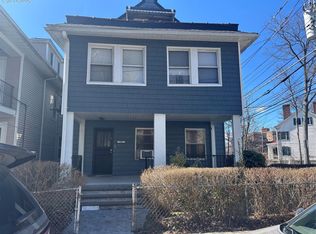
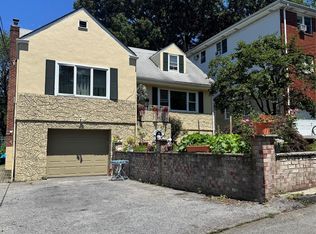
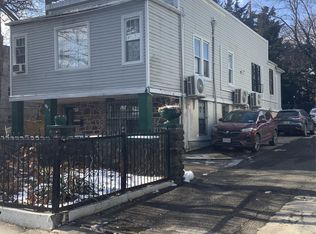
RARE FIND! LARGE LEGAL FULLY DETATCHED 3 Family House w Fully Finished Bsmt w Seperate Entrance, 10 CAR DRVWY, 2 CAR GARAGE, Large Storage Barn on 6900 Sq. Ft. Lot, PVC Fenced Gated Property In Residential Mt. Vernon. This House Features a Warm And Inviting 3-family Brick Home Nestle On A Quiet Residential Block. This Spacious Property Features 5 bedrooms, 3 full bathrooms, And A Full Walk-In Basement, Offering Plenty Of Room For Extended Family. Each unit offers bright, comfortable living spaces with generously sized bedrooms, ideal for multi-generational living or growing families. The full basement adds valuable space for storage, recreation, or customization. A 2 Bedroom - 1 Bth / Over 2 Bedroom - 1Bth / Over 1 Bedroom - 1 Bth ( ALL LARGE BEDROOMS) / Bsmt W Seperate Entrance. HOUSE DELIVERED VACANT ! Oversized 10 Car Driveway w 2 Car Garage, Front and Rear Porch, Front Lawn w Side Of House Green Area w Pepper Plants, Bitter Mellon, & Long String Beans. Tenants pay for Cooking Gas and Electric. Landlord pays for heat and Hot Water. 275 Gallon Oil Tank, Washer and Dryer on Premises. Steps Away From 1st Ave Shops, Eateries, Metro North Train Station, Major Grocery Stores, and Places Of Worship. Moments Away From Cross County Pkwy, Hutchinson, Cross County Shopping Mall and Pelham Manor Shopping Mall. Seconds From It
all.. LOW TAXES, LOW TAXES Don't Miss Out On This Find. CALL TODAY!
Pending
$820,000
18 S 11th Avenue, Mount Vernon, NY 10550
5beds
--sqft
Triplex, Multi Family
Built in 1938
-- sqft lot
$-- Zestimate®
$--/sqft
$-- HOA
What's special
Front and rear porchGenerously sized bedroomsSpacious propertyValuable space for storageLarge storage barnFull walk-in basementWarm and inviting
- 320 days |
- 26 |
- 1 |
Zillow last checked:
Listing updated:
Listed by:
Voro LLC 877-943-8676,
Crystal C. Jones 914-320-9469
Source: OneKey® MLS as distributed by MLS GRID,MLS#: 908256
Facts & features
Interior
Bedrooms & bathrooms
- Bedrooms: 5
- Bathrooms: 3
- Full bathrooms: 3
Heating
- Oil
Cooling
- Wall/Window Unit(s)
Appliances
- Laundry: Washer/Dryer Hookup, Electric Dryer Hookup, In Basement, Washer Hookup
Features
- First Floor Bedroom, First Floor Full Bath, Eat-in Kitchen, Entrance Foyer, Kitchen Island, Open Floorplan, Primary Bathroom, Walk Through Kitchen
- Flooring: Carpet, Ceramic Tile, Hardwood
- Basement: Finished,Full,See Remarks,Storage Space,Walk-Out Access
- Has fireplace: No
Property
Parking
- Total spaces: 10
- Parking features: Driveway, Garage, Oversized
- Garage spaces: 2
- Carport spaces: 8
- Has uncovered spaces: Yes
Features
- Patio & porch: Covered, Deck, Patio, Porch
- Fencing: Back Yard,Fenced,Front Yard,Full,Perimeter,Vinyl
Lot
- Size: 6,098 Square Feet
Details
- Parcel number: 0800165077030220000005
- Special conditions: None
Construction
Type & style
- Home type: MultiFamily
- Architectural style: Colonial
- Property subtype: Triplex, Multi Family
Materials
- Frame
Condition
- Actual
- Year built: 1938
- Major remodel year: 2010
Utilities & green energy
- Gas: Separate Gas Meters: 4
- Sewer: Public Sewer
- Water: Public
- Utilities for property: Cable Connected, Electricity Connected
Community & HOA
Location
- Region: Mount Vernon
Financial & listing details
- Tax assessed value: $7,150
- Annual tax amount: $11,329
- Date on market: 9/4/2025
- Cumulative days on market: 242 days
- Listing agreement: Exclusive Right To Sell
- Listing terms: Contract
- Tenant pays: Electricity, Gas
- Electric utility on property: Yes
Estimated market value
Not available
Estimated sales range
Not available
Not available
Price history
| Date | Event | Price |
|---|---|---|
| 3/11/2026 | Pending sale | $820,000 |
Source:  OneKey® MLS as distributed by MLS GRID #908256 Report a problem OneKey® MLS as distributed by MLS GRID #908256 Report a problem | ||
| 1/2/2026 | Price change | $820,000-2.4% |
Source: OneKey® MLS as distributed by MLS GRID #908256 Report a problem | ||
| 10/11/2025 | Price change | $840,000-4% |
Source: OneKey® MLS as distributed by MLS GRID #908256 Report a problem | ||
| 9/4/2025 | Listed for sale | $875,000 |
Source: OneKey® MLS as distributed by MLS GRID #908256 Report a problem | ||
Public tax history
| Year | Property taxes | Tax assessment |
|---|---|---|
| 2025 | -- | $7,150 |
| 2024 | -- | $7,150 |
| 2023 | -- | $7,150 |
| 2022 | -- | $7,150 |
| 2021 | -- | $7,150 |
| 2020 | -- | $7,150 |
| 2019 | -- | $7,150 |
| 2018 | -- | $7,150 |
| 2017 | -- | $7,150 -28.8% |
| 2016 | -- | $10,040 |
| 2015 | -- | $10,040 |
| 2014 | -- | $10,040 -31.2% |
| 2013 | -- | $14,600 |
| 2012 | -- | $14,600 |
| 2011 | -- | $14,600 |
| 2010 | -- | $14,600 |
| 2009 | -- | $14,600 |
| 2008 | -- | $14,600 |
| 2007 | -- | $14,600 |
| 2004 | -- | $14,600 |
| 2003 | -- | $14,600 |
| 2002 | -- | $14,600 |
| 2001 | -- | $14,600 |
Find assessor info on the county website
Monthly payment
Climate risks
Neighborhood: Downtown
Nearby schools
GreatSchools rating
- 3/10Grimes SchoolGrades: K-8Distance: 0.1 mi
- 4/10Denzel Washington School-ArtsGrades: 6-12Distance: 0.3 mi
- 3/10Mount Vernon High SchoolGrades: 9-12Distance: 1.9 mi
- $--2 bd1 ba1k sqft18 S 11th Ave #2, Mount Vernon, NY 10550Off Market

- $422,600-- bd-- ba-- sqft20 S 11th Ave, Mount Vernon, NY 10550Off Market
- $475,0003 bd2 ba1.8k sqft14 S 11th Ave, Mount Vernon, NY 10550Sold

- $638,800-- bd-- ba-- sqft22 S 11th Ave, Mount Vernon, NY 10550Off Market
- $511,400-- bd-- ba-- sqft24 S 11th Ave, Mount Vernon, NY 10550Off Market
- $677,1004 bd2 ba1.8k sqft19 S 12th Ave, Mount Vernon, NY 10550Off Market
- $--4 bd1 ba800 sqft19 S 12th Ave FLOOR 2, Mount Vernon, NY 10550Off Market
- $690,3003 bd3 ba2.2k sqft17 S 12th Ave, Mount Vernon, NY 10550Off Market
A local agent can set up tours, give advice and negotiate with sellers.
Similar homes
- $799,0006 bd3 ba-- sqft121 N Terrace Avenue, Mount Vernon, NY 10550For Sale

 MLS ID #1016404, Maurice A. Banton, Listing by: Strive Realty Inc.. OneKey® MLS as distributed by MLS GRID
 - $950,0007 bd4 ba3.5k sqft302 S 5th Avenue, Mount Vernon, NY 10550For Sale
 MLS ID #971533, Jean O. Christopher, Listing by: Charles Rutenberg Realty, Inc.. OneKey® MLS as distributed by MLS GRID
 - $975,0005 bd2 ba1.6k sqft57 Woodruff Avenue, Bronxville, NY 10708For Sale
 MLS ID #1023869, Joseph Barbieri, Listing by: Century 21 Hire Realty. OneKey® MLS as distributed by MLS GRID
 - $769,0005 bd2 ba2.1k sqft3305 Bronxwood Avenue, Bronx, NY 10469For Sale
 MLS ID #952392, Pedro A. Castro, Listing by: More Homes Realty. OneKey® MLS as distributed by MLS GRID
 - $788,0003 bd2 ba-- sqft1844 Tomlinson Avenue, Bronx, NY 10461For SaleMLS ID #986233, John Stuckey, Listing by: Today Realty Corp.. OneKey® MLS as distributed by MLS GRID
- $679,0003 bd3 ba1.8k sqft4636 Murdock Avenue #P, Bronx, NY 10466For SaleMLS ID #1021997, Patrick Bartley, Listing by: Bartley Home Realty LLC. OneKey® MLS as distributed by MLS GRID
- $599,9993 bd3 ba1.7k sqft4727 Matilda Avenue, Bronx, NY 10470For SaleMLS ID #955766, Raymond Vasquez, Listing by: RE/MAX Distinguished Hms.&Prop. OneKey® MLS as distributed by MLS GRID
- $818,8883 bd3 ba1.2k sqft277 Graff Avenue, Bronx, NY 10465For SaleMLS ID #1018837, Rafael Maldonado, Listing by: Voro LLC. OneKey® MLS as distributed by MLS GRID
- $750,0003 bd2 ba1.1k sqft2524 120th Street #2, Flushing, NY 11354For SaleMLS ID #1021244, Yanping Zheng, Listing by: E Realty International Corp. OneKey® MLS as distributed by MLS GRID
- $825,0004 bd2 ba1.6k sqft16815 116th Avenue, Jamaica, NY 11434For SaleMLS ID #978307, David Yakubov, Listing by: Trusted Property Advisors Corp. OneKey® MLS as distributed by MLS GRID
- $799,0004 bd2 ba1.7k sqft715 Rosedale Avenue, Bronx, NY 10473For SaleMLS ID #946587, Lotfun Nahar, Listing by: Progress Realty Inc.. OneKey® MLS as distributed by MLS GRID
- $699,9993 bd2 ba2k sqft4223 Gunther Ave, Bronx, NY 10466ActiveMLS ID #S1818106, Monte Jeffrey, Listing by: MOVING KEYZ REALTY. StreetEasy
- $899,0004 bd2 ba1.7k sqft9716 127th Street, Richmond Hill S., NY 11419For SaleMLS ID #1012766, Vishal Maraj, Listing by: RE/MAX 2000. OneKey® MLS as distributed by MLS GRID
- $775,0005 bd4 ba-- sqft9 Emerson Ave, Jersey City, NJ 07306For SaleMLS ID #260011083, RAFAEL F ORELLANA. HCMLS
- $1,189,0007 bd4 ba1.6k sqft3643 Paulding Avenue, Bronx, NY 10469For SaleMLS ID #1005674, Maurice A. Banton, Listing by: Strive Realty Inc.. OneKey® MLS as distributed by MLS GRID
- $799,0004 bd2 ba1.5k sqft970 E 108th Street, Brooklyn, NY 11236For SaleMLS ID #983122, Lawrence Awe, Listing by: Our Neighborhood R E Inc. OneKey® MLS as distributed by MLS GRID
- $928,0004 bd3 ba1.8k sqft97-33 89th Street, Ozone Park, NY 11416For SaleMLS ID #1020247, Alba D. Vollo CBR, Listing by: Century Homes Realty Group LLC. OneKey® MLS as distributed by MLS GRID
- $1,189,0008 bd5 ba3k sqft933 Tilden Street, Bronx, NY 10469For SaleMLS ID #966141, Comfort Usukumah, Listing by: Comfort Homes & Prop. Mgmt LLC. OneKey® MLS as distributed by MLS GRID
- $775,0004 bd3 ba1.2k sqft13817 102nd Avenue, Jamaica, NY 11435For SaleMLS ID #1019321, Anthony Jones, Listing by: HomeSmart CrossIsland. OneKey® MLS as distributed by MLS GRID
- $875,0008 bd2 ba2.1k sqft10409 105th Street, Ozone Park, NY 11417For SaleMLS ID #984635, Steve Caballero, Listing by: Wally Realty. OneKey® MLS as distributed by MLS GRID
