OPEN HOUSE 10/17 3PM-4PM
DON'T MISS THIS ONE!
The City of Newport and the Commonwealth of Kentucky offer historic preservation incentives and reimbursement grants, though direct ''free money'' grants for private home renovations. This home qualifies for these funds.
Step into timeless elegance in this stunning 1874 Historic Victorian offering 4 bedrooms, 3 full and 1 half baths, and all the character today's buyers dream about. This all-brick beauty showcases 11-foot ceilings, 5 fireplaces, hardwood floors, crystal chandeliers, and two grand staircases blending historic charm with thoughtful modern updates. The open kitchen features stainless steel appliances, beautiful granite countertops, and abundant space for entertaining.
Major improvements include two furnaces and two AC systems, additional blown-in insulation in the attic and around windows, rebuilt front exterior with custom composite molding designed to preserve the home's original character without rot, repoured basement concrete with added 8-foot support for the laundry/craft room, and built-in bookcases added to the third floor. Relax on the beautifully restored sleeping porch or entertain in the private courtyard with new stone pavers.
Rare for the area, this Victorian Lady also offers 2-car off-street parking. Located in the heart of it all next to the Stained Glass Theatre, York Street Café, Newport Ovation, and Newport on the Levee, with just a quick Uber ride to Downtown Cincinnati. Don't miss your opportunity to own a true piece of history!
For sale
Price cut: $19.9K (10/6)
$450,000
18 W 8th St, Newport, KY 41071
3beds
2,660sqft
Single Family Residence, Residential
Built in 1874
2,178 Square Feet Lot
$-- Zestimate®
$169/sqft
$-- HOA
What's special
All-brick beautyAbundant space for entertainingCrystal chandeliersOpen kitchenStainless steel appliancesHardwood floorsBeautifully restored sleeping porch
- 37 days
- 1,543
- 87
Zillow last checked:
Listing updated:
Listed by:
Julie Feagan 859-547-8500,
Huff Realty - Florence
Source: NKMLS,MLS#: 646607
Facts & features
Interior
Bedrooms & bathrooms
- Bedrooms: 3
- Bathrooms: 3
- Full bathrooms: 2
- 1/2 bathrooms: 1
Primary bedroom
- Features: Fireplace(s), Carpet Flooring, Wood Flooring, Ceiling Fan(s)
- Level: Second
- Area: 256
- Dimensions: 16 x 16
Bedroom 2
- Features: Carpet Flooring, Wood Flooring, Ceiling Fan(s)
- Level: Second
- Area: 225
- Dimensions: 15 x 15
Bedroom 3
- Features: Carpet Flooring, Wood Flooring, Ceiling Fan(s)
- Level: Second
- Area: 182
- Dimensions: 13 x 14
Bedroom 4
- Features: Carpet Flooring, Wood Flooring, Walk-In Closet(s), Bath Adjoins, Ceiling Fan(s)
- Level: Second
- Area: 182
- Dimensions: 13 x 14
Dining room
- Features: Wood Flooring, Window Treatments, Chandelier
- Level: First
- Area: 196
- Dimensions: 14 x 14
Entry
- Features: Wood Flooring, Transom, Entrance Foyer
- Level: First
- Area: 40
- Dimensions: 4 x 10
Kitchen
- Features: Walk-Out Access, Wood Flooring, Window Treatments, Kitchen Island, Eat-in Kitchen, Pantry, Wood Cabinets
- Level: First
- Area: 210
- Dimensions: 14 x 15
Laundry
- Description: Upper Level
- Features: See Remarks
- Level: First
- Area: 168
- Dimensions: 12 x 14
Living room
- Features: Walk-Out Access, Fireplace(s), Wood Flooring, Window Treatments, Built-in Features, Bookcases, Ceiling Fan(s)
- Level: First
- Area: 240
- Dimensions: 15 x 16
Heating
- Forced Air
Cooling
- Central Air
Appliances
- Included: Washer/Dryer Stacked, Stainless Steel Appliance(s), Electric Range, Gas Cooktop, Dishwasher, Microwave, Refrigerator
- Laundry: Electric Dryer Hookup, Main Level, Washer Hookup
Features
- Kitchen Island, Walk-In Closet(s), Storage, Soaking Tub, High Speed Internet, Granite Counters, Entrance Foyer, Eat-in Kitchen, Crown Molding, Chandelier, Bookcases, Built-in Features, Ceiling Fan(s), Natural Woodwork
- Doors: Multi Panel Doors
- Windows: Bay Window(s), Bow Window(s)
- Basement: Full
- Attic: Storage
- Number of fireplaces: 5
- Fireplace features: Gas, Inoperable
Interior area
- Total structure area: 2,660
- Total interior livable area: 2,660 sqft
Property
Parking
- Parking features: Off Street
Features
- Levels: Three Or More
- Stories: 3
- Patio & porch: Patio, Porch
- Exterior features: Balcony
- Fencing: Wrought Iron,Privacy
- Has view: Yes
- View description: City
Lot
- Size: 2,178 Square Feet
- Dimensions: 25 x 81
- Features: Cleared
Details
- Parcel number: 9999904746.00
- Zoning description: Residential
Construction
Type & style
- Home type: SingleFamily
- Architectural style: Historic
- Property subtype: Single Family Residence, Residential
Materials
- Brick, Stone
- Foundation: Stone
- Roof: Other,Membrane,Shingle
Condition
- Existing Structure
- New construction: No
- Year built: 1874
Utilities & green energy
- Sewer: Public Sewer
- Water: Public
- Utilities for property: Cable Available, Natural Gas Available, Sewer Available, Water Available
Community & HOA
Community
- Security: Closed Circuit Camera(s), Fire Sprinkler System
HOA
- Has HOA: No
Location
- Region: Newport
Financial & listing details
- Price per square foot: $169/sqft
- Tax assessed value: $336,000
- Annual tax amount: $1,059
- Date on market: 9/11/2026
- Cumulative days on market: 138 days
- Road surface type: Paved
Estimated market value
Not available
Estimated sales range
Not available
Not available
Price history
| Date | Event | Price |
|---|---|---|
| 10/6/2026 | Price change | $450,000-4.2%$169/sqft |
Source:  NKMLS #646607 Report a problem NKMLS #646607 Report a problem | ||
| 9/11/2026 | Price change | $469,900-2.1%$177/sqft |
Source: NKMLS #646607 Report a problem | ||
| 8/7/2026 | Price change | $479,900-2%$180/sqft |
Source: NKMLS #644360 Report a problem | ||
| 7/17/2026 | Price change | $489,900-2%$184/sqft |
Source: NKMLS #644360 Report a problem | ||
| 6/2/2026 | Listed for sale | $499,900$188/sqft |
Source: NKMLS #642848 Report a problem | ||
| 5/26/2026 | Pending sale | $499,900$188/sqft |
Source: NKMLS #642848 Report a problem | ||
| 5/22/2026 | Listed for sale | $499,900+128.3%$188/sqft |
Source: NKMLS #642848 Report a problem | ||
| 9/8/2014 | Sold | $219,000$82/sqft |
Source: Agent Provided Report a problem | ||
| 8/6/2014 | Listed for sale | $219,000+2.8%$82/sqft |
Source: Sibcy Cline, REALTORS-CC #434415 Report a problem | ||
| 4/22/2002 | Sold | $212,950+1751.7%$80/sqft |
Source: Public Record Report a problem | ||
| 10/16/1996 | Sold | $11,500$4/sqft |
Source: Public Record Report a problem | ||
Public tax history
| Year | Property taxes | Tax assessment |
|---|---|---|
| 2025 | $1,059 -5.1% | $336,000 |
| 2024 | $1,115 +59% | $336,000 +50.1% |
| 2023 | $701 -5.6% | $223,900 |
| 2022 | $743 -2.9% | $223,900 |
| 2021 | $765 +0.2% | $223,900 +2.7% |
| 2018 | $763 -8.4% | $218,100 |
| 2017 | $833 -74.9% | $218,100 |
| 2016 | $3,323 | $218,100 |
| 2015 | $3,323 +246.7% | $218,100 +0.5% |
| 2014 | $958 | $217,100 |
| 2013 | -- | $217,100 |
| 2012 | -- | $217,100 |
| 2011 | -- | $217,100 |
| 2010 | -- | $217,100 |
| 2009 | -- | $217,100 |
| 2008 | -- | $217,100 +2.2% |
| 2007 | -- | $212,500 |
| 2006 | -- | $212,500 |
| 2005 | -- | $212,500 |
| 2004 | -- | $212,500 |
| 2003 | -- | $212,500 +412% |
| 2002 | $51 | $41,500 |
| 2001 | -- | $41,500 |
| 2000 | -- | $41,500 |
Find assessor info on the county website
Monthly payment
Est. payment
Payment breakdown
Explore the cost of this home by adjusting the details. Changes won't be saved.Climate risks
Neighborhood: 41071
Nearby schools
Schools provided by the listing agent
- Elementary: Newport Elementary
- Middle: Newport Intermediate
- High: Newport High
Source: NKMLS. This data may not be complete. We recommend contacting the local school district to confirm school assignments for this home.
Similar homes
- $415,0003 bd2 ba1.9k sqft834 Saratoga St, Newport, KY 41071For Sale
 MLS ID #643849, Jeffrey Taylor, eXp Realty, LLC. NKMLS
 - $--3 bd2 ba1.6k sqft45 17th St, Newport, KY 41071Auction
 Auction.com 1
 - $450,0004 bd2 ba1.7k sqft525 Overton St, Newport, KY 41071For Sale
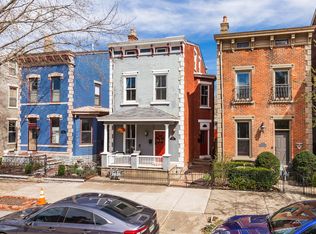 MLS ID #647324, Cindy Shetterly, Keller Williams Realty Service. NKMLS
 - $240,0003 bd2 ba2.1k sqft28 W 10th St, Newport, KY 41071For Sale
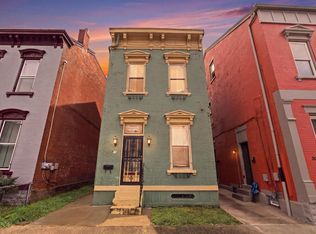 MLS ID #647580, Outside Agent, Outside Sales. NKMLS
