Every now and then, a truly special property comes along.. This is definitely one of them! Tucked near the end of a quiet dead-end street, this island style retreat is surrounded by nature, with a 100-acre preserve immediately to the south and additional protected lands, in both directions along the ocean, where you enjoy your own private path to the edge of the Atlantic. This private address also features direct access to the Indian River from a community dock with your own private boat slip & lift, creating the ideal setting for an active coastal lifestyle. Inside, an open, airy floor plan and lush tropical landscaping outside combine to create a relaxed island feel to enjoy day after day. Expanded with a second-floor primary suite in 1985 and updated again in 2005, it also features a new roof and A/C in 2023. Located just ½ mile from Publix, between two golf courses and only minutes from downtown Melbourne Beach this is the perfect blend of privacy, nature, boating and convenience!
For sale
$799,000
180 5th St, Melbourne Beach, FL 32951
4beds
3,081sqft
Single Family Residence
Built in 1964
9,147 Square Feet Lot
$790,100 Zestimate®
$259/sqft
$-- HOA
What's special
New roofOpen airy floor planSurrounded by natureQuiet dead-end streetSecond-floor primary suiteLush tropical landscaping outside
- 4 days
- 964
- 79
Likely to sell faster than
Zillow last checked:
Listing updated:
Listed by:
David Settgast 321-543-1187,
One Sotheby's International
Source: Space Coast AOR,MLS#: 1085964
Facts & features
Interior
Bedrooms & bathrooms
- Bedrooms: 4
- Bathrooms: 3
- Full bathrooms: 3
Heating
- Central, Electric
Cooling
- Central Air, Electric
Appliances
- Included: Dishwasher, Dryer, Electric Range, Microwave, Refrigerator, Washer, Water Softener Owned
- Laundry: In Garage, Washer Hookup
Features
- Breakfast Bar, Built-in Features, Ceiling Fan(s), Open Floorplan, Primary Bathroom - Shower No Tub, Smart Thermostat, Split Bedrooms, Vaulted Ceiling(s), Walk-In Closet(s)
- Flooring: Carpet, Terrazzo, Tile, Vinyl
- Windows: Skylight(s)
- Has fireplace: No
Interior area
- Total structure area: 3,561
- Total interior livable area: 3,081 sqft
Video & virtual tour
Property
Parking
- Total spaces: 2
- Parking features: Garage, Garage Door Opener, RV Access/Parking
- Garage spaces: 2
Features
- Levels: Two
- Stories: 2
- Patio & porch: Porch, Wrap Around
- Exterior features: Balcony, Boat Slip, Dock, Outdoor Shower, Boat Lift, Storm Shutters
- Fencing: Full,Privacy,Wood
- Has view: Yes
- View description: River, Water, Intracoastal, Protected Preserve
- Has water view: Yes
- Water view: River,Water,Intracoastal
Lot
- Size: 9,147 Square Feet
- Features: Dead End Street, Sprinklers In Front, Sprinklers In Rear
Details
- Additional structures: Shed(s)
- Additional parcels included: 2850596
- Parcel number: 283828Gd0000j.00005.01
- Special conditions: Standard
Construction
Type & style
- Home type: SingleFamily
- Property subtype: Single Family Residence
Materials
- Block, Concrete, Frame, Wood Siding
- Roof: Shingle
Condition
- Updated/Remodeled
- New construction: No
- Year built: 1964
Utilities & green energy
- Sewer: Septic Tank
- Water: Private, Well
- Utilities for property: Cable Connected, Electricity Connected
Community & HOA
Community
- Security: Smoke Detector(s)
- Subdivision: Averill Farms Subd
HOA
- Has HOA: No
Location
- Region: Melbourne Beach
Financial & listing details
- Price per square foot: $259/sqft
- Tax assessed value: $406,890
- Annual tax amount: $2,406
- Date on market: 8/28/2026
- Listing terms: Cash,Conventional
- Road surface type: Asphalt
Estimated market value
$790,100
$751,000 - $830,000
$3,307/mo
Price history
| Date | Event | Price |
|---|---|---|
| 8/28/2026 | Listed for sale | $799,000+3704.8%$259/sqft |
Source: Space Coast AOR #1085964 Report a problem | ||
| 5/1/1982 | Sold | $21,000$7/sqft |
Source: Agent Provided Report a problem | ||
Public tax history
| Year | Property taxes | Tax assessment |
|---|---|---|
| 2025 | $2,406 +9.3% | $167,510 +2.9% |
| 2024 | $2,202 +2.2% | $162,790 +3% |
| 2023 | $2,155 +7.4% | $158,050 +3% |
| 2022 | $2,007 -2.4% | $153,450 +3% |
| 2021 | $2,056 +3.4% | $148,990 +1.4% |
| 2020 | $1,989 +3% | $146,940 +2.3% |
| 2019 | $1,931 | $143,640 +1.9% |
| 2018 | $1,931 +0.1% | $140,970 +2.1% |
| 2017 | $1,928 -0.3% | $138,080 +2.1% |
| 2016 | $1,934 -1.2% | $135,240 +0.7% |
| 2015 | $1,956 -2.7% | $134,300 +0.8% |
| 2014 | $2,010 | $133,240 -3.2% |
| 2013 | -- | $137,640 +6.6% |
| 2012 | $1,594 -3% | $129,090 -2% |
| 2011 | $1,643 -34.6% | $131,750 -14.8% |
| 2010 | $2,511 -7.5% | $154,710 -12.8% |
| 2009 | $2,715 +24.1% | $177,370 -14% |
| 2008 | $2,188 -4% | $206,300 -15.1% |
| 2007 | $2,279 -8.1% | $243,100 +32.3% |
| 2005 | $2,481 -2.7% | $183,780 +29.8% |
| 2004 | $2,551 +0.2% | $141,580 +6.8% |
| 2003 | $2,545 +27% | $132,620 +16% |
| 2002 | $2,004 +10.6% | $114,290 +6.6% |
| 2001 | $1,812 +9.6% | $107,260 +26.3% |
| 2000 | $1,652 | $84,910 |
Find assessor info on the county website
Monthly payment
Est. payment
Payment breakdown
Explore the cost of this home by adjusting the details. Changes won't be saved.Climate risks
Neighborhood: 32951
Nearby schools
Schools provided by the listing agent
- Elementary: Gemini
- Middle: Hoover
- High: Melbourne
Source: Space Coast AOR. This data may not be complete. We recommend contacting the local school district to confirm school assignments for this home.
Similar homes
- $825,0003 bd3 ba2.4k sqft225 River Walk Dr, Melbourne Beach, FL 32951For Sale
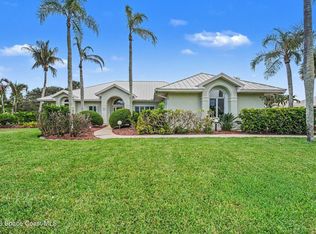 MLS ID #1083771, Karen S Cheefetz. Space Coast AOR
 - $825,0002 bd3 ba2.1k sqft3252 River Villa Way, Melbourne Beach, FL 32951For Sale
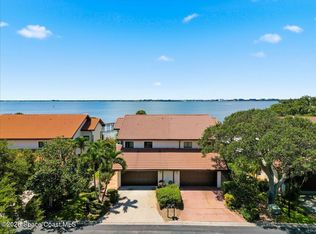 MLS ID #1085727, David Settgast. Space Coast AOR
 - $785,0004 bd3 ba2.1k sqft285 Ibis Dr, Melbourne Beach, FL 32951For Sale
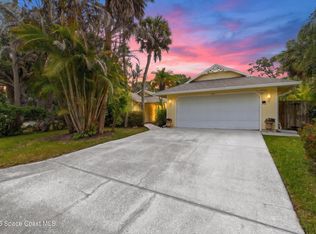 MLS ID #1077462, Patricia J Halpin. Space Coast AOR
 - $895,0004 bd2 ba2.2k sqft702 Oak St, Melbourne Beach, FL 32951For Sale
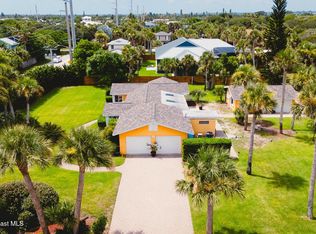 MLS ID #1075621, Crystal Canina. Space Coast AOR
