Welcome to Residence 8B at One Vandam, a rarely available three-bedroom, three-and-a-half-bath condominium in one of SoHo's most coveted boutique buildings - a striking BKSK Architects-designed tower clad in Alabama Silver Shadow limestone, with interiors by Studio DB.
The home retains its impeccable sponsor-delivered finishes: 10-foot ceilings, floor-to-ceiling windows, and white oak hardwood floors throughout. It has since been thoughtfully upgraded with custom closet buildouts, built-in storage, and motorized electric shades for effortless light control.
A gracious gallery entry leads to an expansive, over-30-foot living and dining room - scaled for both grand entertaining and everyday comfort. Adjacent, the oversized eat-in island kitchen offers the best of both worlds: open to the living space for entertaining, or fully enclosed behind pocket doors when a chef's privacy is preferred. It is appointed with bleached walnut and matte lacquer cabinetry, a Bertazzoni cooktop and oven, and a custom-paneled Liebherr refrigerator with Nanz door pulls. Two private outdoor spaces set this home apart: a terrace extending directly off the living room for al fresco dining and lounging, and a balcony off the kitchen - morning coffee steps from the island.
Each of the three bedrooms offers an en-suite bath and generous, customized closet space. Baths feature radiant-heated Bianco Dolomiti honed marble floors and oxidized maple custom vanities, while the powder room showcases Waterworks Architectonic wall tiles, a St. Germain marble slab sink, and a Jacques Adnet Circulaire mirror.
One Vandam is an intimate 25-residence, full-service condominium offering 24-hour doorman and white-glove concierge service, a full-time resident manager, a private fitness center with yoga room, a residents' lounge with catering kitchen, a landscaped communal terrace by Mathews Nielsen, and private and bicycle storage - privacy and personal attention that larger buildings simply can't match.
Set in the heart of SoHo at the crossroads of the West Village and Tribeca - surrounded by world-class dining, iconic boutiques, Hudson River Park, and six subway lines within blocks - Residence 8B offers a rare combination of designer pedigree, private outdoor space, and boutique full-service living in downtown's most storied neighborhood.
Feature Highlights
- 3 Bedrooms, 3.5 Bathrooms
- 2,221 SF interior + 106 SF exterior
- Gallery entry, 30'+ living/dining room
- High-quality sponsor-delivered finishes throughout
- Terrace off the living room; balcony off the kitchen
- Eat-in island kitchen with Bertazzoni and Liebherr appliances, enclosable via pocket doors
- Custom closet buildouts and built-in storage throughout
- Electric shades upgrade
- 10' ceilings, floor-to-ceiling windows, white oak floors
- Boutique 25-unit building: 24-hr doorman, concierge, fitness center with yoga room, residents' lounge, landscaped roof terrace, storage
- Prime SoHo location
Active
$5,250,000
180 6th Ave #8-B, New York, NY 10013
3beds
2,221sqft
Condominium
Built in 2014
-- sqft lot
$5,131,700 Zestimate®
$2,364/sqft
$4,752/mo HOA
What's special
Floor-to-ceiling windowsInteriors by studio dbCustom closet buildoutsGracious gallery entryBuilt-in storageTwo private outdoor spacesJacques adnet circulaire mirror
- 17 days |
- 417 |
- 23 |
Likely to sell faster than
Zillow last checked:
Listing updated:
Listed by:
Douglas Elliman 646-343-7461,
Jared Weiner
Source: StreetEasy,MLS#: S1837839
Facts & features
Interior
Bedrooms & bathrooms
- Bedrooms: 3
- Bathrooms: 4
- Full bathrooms: 3
- 1/2 bathrooms: 1
Rooms
- Room types: Bike Room, Childrens Playroom, Package Room
Cooling
- Central Air
Appliances
- Included: Dishwasher, Washer/Dryer
- Laundry: Inside
Features
- Has fireplace: No
Interior area
- Total structure area: 2,221
- Total interior livable area: 2,221 sqft
Property
Accessibility
- Accessibility features: Wheelchair Access
Features
- Patio & porch: Other, Terrace
- Exterior features: Balcony, Terrace
- Has view: Yes
- View description: City, Skyline
Details
- Special conditions: Resale
Construction
Type & style
- Home type: Condo
- Property subtype: Condominium
Condition
- Year built: 2014
Community & HOA
Community
- Features: Doorman
- Security: Doorman
- Subdivision: Soho
HOA
- Has HOA: Yes
- Amenities included: Laundry, Roof Deck, Fitness Center, Elevator(s), Concierge
- Services included: Maintenance
- HOA fee: $4,752 monthly
Location
- Region: New York
Financial & listing details
- Price per square foot: $2,364/sqft
- Annual tax amount: $77,280
- Date on market: 7/15/2026
Estimated market value
$5,131,700
$4.88M - $5.39M
Not available
Price history
| Date | Event | Price |
|---|---|---|
| 7/15/2026 | Listed for sale | $5,250,000$2,364/sqft |
Source: StreetEasy #S1837839 Report a problem | ||
Public tax history
Tax history is unavailable.
Monthly payment
Climate risks
Neighborhood: SoHo
Nearby schools
GreatSchools rating
- 6/10Ps 3 Charrette SchoolGrades: PK-5Distance: 0.5 mi
- 4/10Middle 297Grades: 6-8Distance: 0.4 mi
- 4/10Chelsea Career And Technical Education High SchoolGrades: 9-12Distance: 0.1 mi
- $1,850,0001 bd1 ba836 sqft180 6th Ave #5C, New York, NY 10013For Sale

- $3,766,8004 bd3 ba2.2k sqft180 6th Ave #9A, New York, NY 10013Off Market

- $1,431,3001 bd1 ba737 sqft180 6th Ave APT 5B, New York, NY 10013Off Market
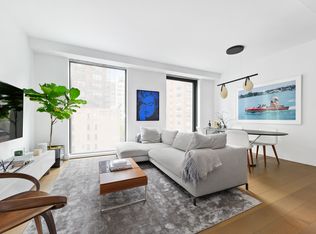
- $6,449,3003 bd4 ba2.4k sqft180 6th Ave APT 6B, New York, NY 10013Off Market

- $4,190,8002 bd3 ba1.8k sqft180 6th Ave APT 5D, New York, NY 10013Off Market
- $3,222,7002 bd2 ba1.5k sqft180 6th Ave APT 4A, New York, NY 10013Off Market
- $5,706,4003 bd4 ba2k sqft180 6th Ave APT 6A, New York, NY 10013Off Market
- $6,376,5003 bd4 ba2.2k sqft180 6th Ave #7B, New York, NY 10013Off Market
A local agent can set up tours, give advice and negotiate with sellers.
Similar homes
- $4,995,0004 bd3 ba2.2k sqft525 Broome St APT 4, New York, NY 10013Active
 MLS ID #S1831686, Leslie Meyers, Listing by: Compass. StreetEasy
 - $4,990,0003 bd3 ba2.3k sqft554 Broome St Unit Penthouse, New York, NY 10013Active
 MLS ID #S1817373, Adam El Sayed, Listing by: Corcoran. StreetEasy
 - $5,495,0003 bd4 ba2.2k sqft290 West St #2B, New York, NY 10013Active
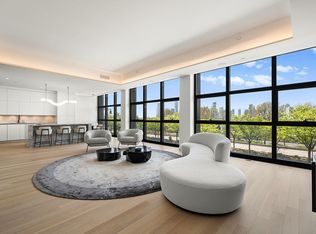 MLS ID #S1766650, Jason Lanyard, Listing by: Douglas Elliman. StreetEasy
 - $4,995,0003 bd3 ba2.5k sqft137 Franklin St APT 1, New York, NY 10013Active
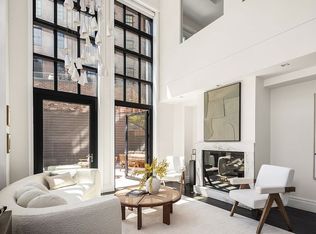 MLS ID #S1826816, Ian Slater, Listing by: Compass. StreetEasy
 - $5,995,0003 bd4 ba2.9k sqft350 W Broadway APT 7, New York, NY 10013ActiveMLS ID #S1821971, Stephen Ferrara, Listing by: Compass. StreetEasy
- $5,650,0002 bd2 ba1.9k sqft565 Broome Soho, New York, NY 10013ActiveMLS ID #S1805079, Marc Palermo, Listing by: Douglas Elliman. StreetEasy
- $4,995,0003 bd4 ba2k sqft108 Leonard, New York, NY 10013ActiveMLS ID #S1829332, Kim Shepard, Listing by: Douglas Elliman. StreetEasy
- $5,250,0002 bd3 ba1.9k sqft100 Barrow Street, New York, NY 10014ActiveMLS ID #S1827507, Adam Rothman, Listing by: Douglas Elliman. StreetEasy
- $4,795,0003 bd3 ba1.8k sqft91 Leonard, New York, NY 10013ActiveMLS ID #S1814396, Lila Nejad, Listing by: Douglas Elliman. StreetEasy
- $5,495,0003 bd2 ba2.6k sqft73 Worth St Unit Phf, New York, NY 10013ActiveMLS ID #S1829494, Jordan Shea, Listing by: Douglas Elliman. StreetEasy
- $4,850,0003 bd3 ba2.3k sqft161 Hudson St APT 2A, New York, NY 10013ActiveMLS ID #S1797319, Jonathan Stein, Listing by: Douglas Elliman. StreetEasy
- $6,500,0004 bd4 ba2.9k sqft61 N Moore St APT 3W, New York, NY 10013ActiveMLS ID #S1839990, Brad Ingalls, Listing by: Sotheby's International Realty. StreetEasy
- $4,500,0004 bd3 ba2.1k sqft450 Washington St #Townhouse 5, New York, NY 10013ActiveMLS ID #S1819109, Ravi Kantha, Listing by: SERHANT.. StreetEasy
- $5,200,0003 bd3 ba2.1k sqftThe Noho Star, New York, NY 10012ActiveMLS ID #S1839123, Robert Varvara, Listing by: Compass. StreetEasy
- $5,095,0002 bd3 ba1.6k sqft56 Leonard, New York, NY 10013ActiveMLS ID #S1808617, Isabelle van Oppen, Listing by: Compass. StreetEasy
- $4,299,0003 bd4 ba2.1k sqftSoho Mews, New York, NY 10013ActiveMLS ID #S1791419, John Giannone, Listing by: Douglas Elliman. StreetEasy
- $4,350,0003 bd4 ba2.2k sqft93 Worth, New York, NY 10013ActiveMLS ID #S1810198, Daren Herzberg, Listing by: Compass. StreetEasy
- $4,450,0003 bd4 ba2k sqft91 Leonard, New York, NY 10013ActiveMLS ID #S1813006, Ian Lefkowitz, Listing by: Compass. StreetEasy
- $6,995,0003 bd4 ba2.2k sqft290 West St #5B, New York, NY 10013ActiveMLS ID #S1834043, Ryan Serhant, Listing by: SERHANT.. StreetEasy
- $4,790,0003 bd4 ba1.9k sqft108 Leonard, New York, NY 10013ActiveMLS ID #S1743792, Kim Shepard, Listing by: Douglas Elliman. StreetEasy
