Welcome to Tipton County TN and the city limits of Brighton TN where you will find this move in ready home that has been completely updated with a new roof, new flooring, and freshly painted inside and out. This home offers 3 bedrooms, 2 full baths, a large living room with a vaulted ceiling & a nice size dining room. The kitchen is a beautiful galley kitchen that you will fall in love with. Glass Top Cabinets, Granite Counters, a new gas stove and dish washer. Additional features include a 2 car garage with work benches for the man in the family and a large detached storage shed. This property is located in a desirable area that provides the convenience of a Elementary, Middle and High School right around the corner from your house and many other amenities that are close by. You must see this home that has many updates and location all in one. Schedule your showing today.
Pending
$269,000
180 Brook Hollow Dr, Brighton, TN 38011
3beds
1,623sqft
:
Get pre-qualified$1,571/mo
Single Family Residence
Built in 1998
0.57 Acres Lot
$267,700 Zestimate®
$166/sqft
$-- HOA
What's special
Large detached storage shedNew gas stoveNew roofDish washerBeautiful galley kitchenNice size dining roomNew flooring
- 49 days |
- 76 |
- 0 |
Likely to sell faster than
Zillow last checked:
Listing updated:
Listed by:
Pamela Brewi,
Five Star Real Estate Services 901-873-0553
Source: MAAR,MLS#: 10223476
Facts & features
Interior
Bedrooms & bathrooms
- Bedrooms: 3
- Bathrooms: 2
- Full bathrooms: 2
Primary bedroom
- Features: Carpet, Walk-In Closet(s)
- Level: First
- Area: 196
- Dimensions: 14 x 14
Bedroom 2
- Features: Carpet, Shared Bath
- Level: First
- Area: 168
- Dimensions: 14 x 12
Bedroom 3
- Features: Carpet, Shared Bath
- Level: First
- Area: 120
- Dimensions: 12 x 10
Dining room
- Features: Separate Dining Room
- Area: 169
- Dimensions: 13 x 13
Kitchen
- Features: Pantry, Updated/Renovated Kitchen
- Area: 161
- Dimensions: 23 x 7
Living room
- Features: Great Room
- Dimensions: 0 x 0
Den
- Area: 340
- Dimensions: 20 x 17
Heating
- Central
Cooling
- Central Air
Appliances
- Included: Dishwasher, Disposal, Gas Cooktop
- Laundry: Laundry Closet
Features
- All Bedrooms Down, Double Vanity Bath, Jacuzzi, Primary Down, Separate Tub & Shower, Square Feet Source: AutoFill (MAARdata) or Public Records (Cnty Assessor Site)
- Flooring: Part Carpet, Tile, Wood Laminate Floors
- Attic: Pull Down Stairs
- Has fireplace: No
Interior area
- Total interior livable area: 1,623 sqft
Property
Parking
- Total spaces: 2
- Parking features: Driveway/Pad, Garage Door Opener, Garage Faces Side
- Has garage: Yes
- Covered spaces: 2
- Has uncovered spaces: Yes
Accessibility
- Accessibility features: Grab Bars
Features
- Stories: 1
- Patio & porch: Porch, Patio
- Pool features: None
- Has spa: Yes
- Spa features: Whirlpool(s)
Lot
- Size: 0.57 Acres
- Dimensions: 150 x 150 IRR
- Features: Level, Some Trees
Details
- Additional structures: Storage
- Parcel number: 097B 097B A01200
Construction
Type & style
- Home type: SingleFamily
- Architectural style: Traditional
- Property subtype: Single Family Residence
Materials
- Brick Veneer, Wood/Composition
- Foundation: Slab
- Roof: Composition Shingles
Condition
- New construction: No
- Year built: 1998
Utilities & green energy
- Sewer: Public Sewer
- Water: Public
Community & HOA
Community
- Subdivision: Owen Sec B
Location
- Region: Brighton
Financial & listing details
- Price per square foot: $166/sqft
- Tax assessed value: $254,900
- Annual tax amount: $1,679
- Price range: $269K - $269K
- Date on market: 6/9/2026
- Cumulative days on market: 50 days
- Listing terms: Conventional,FHA,VA Loan
Estimated market value
$267,700
$254,000 - $281,000
$1,875/mo
Price history
| Date | Event | Price |
|---|---|---|
| 6/30/2026 | Pending sale | $269,000$166/sqft |
Source:  MAAR #10223476 Report a problem MAAR #10223476 Report a problem | ||
| 6/9/2026 | Listed for sale | $269,000+72.4%$166/sqft |
Source: MAAR #10223476 Report a problem | ||
| 12/15/2025 | Sold | $156,000+20.1%$96/sqft |
Source: Public Record Report a problem | ||
| 4/10/2006 | Sold | $129,900+6%$80/sqft |
Source: Public Record Report a problem | ||
| 4/5/2002 | Sold | $122,500$75/sqft |
Source: Public Record Report a problem | ||
Public tax history
| Year | Property taxes | Tax assessment |
|---|---|---|
| 2025 | $1,679 +16.9% | $63,725 |
| 2024 | $1,437 | $63,725 |
| 2023 | $1,437 +6% | $63,725 +42.9% |
| 2022 | $1,356 | $44,600 |
| 2021 | $1,356 +4.7% | $44,600 |
| 2020 | $1,295 +7.7% | $44,600 +26.9% |
| 2019 | $1,202 | $35,150 |
| 2018 | $1,202 -0.1% | $35,150 |
| 2017 | $1,203 | $35,150 |
| 2016 | $1,203 +7.2% | $35,150 |
| 2015 | $1,122 +0% | $35,150 +0% |
| 2014 | $1,122 | $35,149 |
| 2013 | -- | $35,149 -4.4% |
| 2012 | $1,044 +0.1% | $36,756 |
| 2011 | $1,043 | $36,756 |
| 2010 | $1,043 +1% | $36,756 +1% |
| 2009 | $1,033 | $36,407 |
| 2008 | $1,033 | $36,407 |
| 2007 | -- | $36,407 +17.7% |
| 2006 | $1,070 +4.5% | $30,934 |
| 2005 | $1,024 | $30,934 |
| 2004 | $1,024 | $30,934 |
| 2002 | $1,024 | $30,934 |
| 2001 | -- | $30,934 -70.7% |
| 2000 | -- | $105,407 |
Find assessor info on the county website
Monthly payment
Est. payment
Payment breakdown
Explore the cost of this home by adjusting the details. Changes won't be saved.Climate risks
Neighborhood: 38011
Nearby schools
GreatSchools rating
- 5/10Brighton Elementary SchoolGrades: PK-5Distance: 0.4 mi
- 6/10Brighton Middle SchoolGrades: 6-8Distance: 3.6 mi
- 6/10Brighton High SchoolGrades: 9-12Distance: 3.6 mi
- $244,800-- bd2 ba1.4k sqft47 Brighton Village Loop, Brighton, TN 38011Off Market
- $37,5005,227.2 Square Feet39 Brighton Village Loop, Brighton, TN 38011Sold
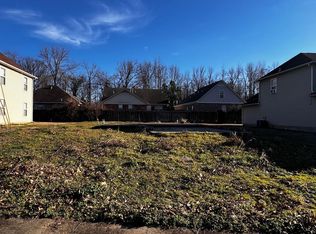
- $258,600-- bd2 ba1.4k sqft55 Brighton Village Loop, Brighton, TN 38011Off Market
- $1,7953 bd3 ba1.4k sqft18 Owen Cv, Brighton, TN 38011For Rent

- $273,7004 bd2 ba1.5k sqft24 Brighton Village Loop, Brighton, TN 38011Off Market
- $37,500-- bd-- ba-- sqftBrighton Village Loop, Brighton, TN 38011Sold
- $248,0003 bd2 ba1.5k sqft16 Brighton Village Loop, Brighton, TN 38011Off Market
- $215,8003 bd2 ba1.1k sqft32 Owen Cv, Brighton, TN 38011Off Market
A local agent can set up tours, give advice and negotiate with sellers.
A local lender can help you make sure your offer is ready when you are.
Similar homes
- $299,0003 bd2 ba1.8k sqft470 Indian Creek Rd, Brighton, TN 38011For Sale
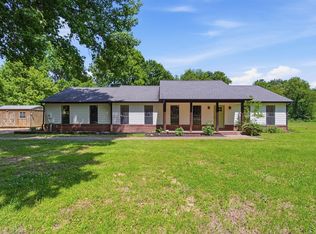 MLS ID #10221427, Joshua P Fletcher, Epique Realty. MAAR
 - $237,0003 bd2 ba1.2k sqft9450 Holly Grove Rd, Brighton, TN 38011For Sale
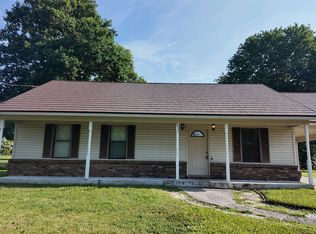 MLS ID #10225338, Spencer Fuller, Weichert REALTOR-SPM. MAAR
 - $309,9004 bd2 ba1.8k sqft67 Oak Ave, Brighton, TN 38011For Sale
 MLS ID #10227118, Jamie W Green, River City Land Co., LLC. MAAR
 - $289,0003 bd2 ba1.7k sqft262 Cheryl St, Brighton, TN 38011For Sale
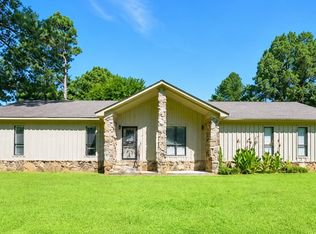 MLS ID #10201836, Charlene Wright, Epique Realty. MAAR
 - $196,5003 bd1 ba936 sqft111 Huffman Dr, Brighton, TN 38011For SaleMLS ID #10224035, Ashley Gray, Collier REALTORS. MAAR
- $250,0003 bd2 ba1.2k sqft137 Mignon Rd, Atoka, TN 38004For SaleMLS ID #10225807, Fara Captain, Zeitlin Sotheby's Internation. MAAR
- $249,9003 bd3 ba1.5k sqft9242 Brunswick Rd, Millington, TN 38053For SaleMLS ID #10225745, Loretta Martin, Chamberwood Realty Group. MAAR
- $259,0004 bd2 ba1.7k sqft1503 Beaver Rd, Munford, TN 38058For SaleMLS ID #10221711, Charlene Wright, Epique Realty. MAAR
- $248,0003 bd2 ba1.5k sqft3826 Drummonds Rd, Drummonds, TN 38023For SaleMLS ID #10217713, James C Wachob, Foundation Property Management. MAAR
- $279,0003 bd3 ba1.8k sqft188 David Reed Dr, Munford, TN 38058For SaleMLS ID #10225421, Taylor Bowen, Opendoor Brokerage, LLC. MAAR
- $245,0003 bd2 ba1.2k sqft193 McClerkin Ln, Burlison, TN 38015For SaleMLS ID #10225799, Emma M Simpson, Unique Properties. MAAR
- $237,0003 bd2 ba1.5k sqft483 Hilltop Ln, Millington, TN 38053For SaleMLS ID #10226761, Jane Riggen, MidSouth Residential, LLC. MAAR
- $297,0003 bd2 ba2.1k sqft656 Robertson Rd, Mason, TN 38049For SaleMLS ID #10223631, Everine Johnson, Keller Williams. MAAR
- $265,0003 bd2 ba2.3k sqft7840 Munford Giltedge Rd, Burlison, TN 38015For SaleMLS ID #10216521, Landon J Twisdale, Weichert, REALTORS-BenchMark. MAAR
- $250,0003 bd2 ba1.5k sqft719 Kellum Ln, Burlison, TN 38015For SaleMLS ID #10212954, Mark Nichols, Fast Track Realty, LLC. MAAR
- $250,0004 bd2 ba1.7k sqft3688 Munford Giltedge Rd, Munford, TN 38058For SaleMLS ID #10214901, James C Wachob, Foundation Property Management. MAAR
- $319,9003 bd3 ba2.2k sqft242 Timothy Rd, Atoka, TN 38004For SaleMLS ID #10222470, Mindy H Oglesby, MidSouth Residential, LLC. MAAR
- $291,0002 bd2 ba2k sqft7462 Campground Rd, Drummonds, TN 38023For Sale By Owner
- $299,0003 bd2 ba2.2k sqft1535 Christine Cv, Covington, TN 38019For SaleMLS ID #10224873, Deborah Watkins, Property Place. MAAR
- $279,9993 bd2 ba1.6k sqft22 Nancy Dr, Millington, TN 38053For SaleMLS ID #10226474, Tootie Trouy, Right Way Realty, LLC. MAAR
