Motivated Seller! Timeless Victorian Charm with Modern Updates in the Heart of WyalusingStep into the character and craftsmanship of this beautifully maintained Victorian home, where classic architectural details blend seamlessly with thoughtful modern updates. From the striking turret and iconic witch's cap roof to the replicated scalloped and clapboard siding, this home offers curb appeal that is truly one of a kind.Inside, you'll find a spacious and inviting floor plan designed for everyday living and entertaining. The updated kitchen features a center island, brushed nickel fixtures, and abundant workspace, while the adjoining dining room, living room, and den provide comfortable gathering spaces. A convenient first-floor laundry room with a half bath adds everyday functionality.Enjoy your morning coffee on the welcoming front porch, unwind on the back patio, or entertain guests on the stone patio overlooking the backyard. The walk-up attic offers excellent storage or the potential to finish additional living space.Recent improvements provide added peace of mind and include new windows, a new hot water heater, a new retaining wall and walkway, a new fence enhanced with solar lighting, and a drainage system installed around the home. Basement features a newly added gravel floor.Additional features include a detached one-car garage, off-street parking driveway for 3/4 cars, and beautifully maintained outdoor spaces.Ideally located within walking distance to downtown Wyalusing, you'll enjoy easy access to local shops, restaurants, schools, parks and community events. One of the many highlights of this location is having a front-row seat to the annual Wyalusing Firemen's Carnival fireworks right from your own property. Bus service also available to local religious academy. This move-in-ready Victorian offers timeless charm, modern conveniences, and an unbeatable location--all waiting for you to call it home.
For sale
Price cut: $15.9K (8/11)
$200,000
180 Gaylord St, Wyalusing, PA 18853
3beds
2,160sqft
Residential, Single Family Residence
Built in 1900
6,534 Square Feet Lot
$196,400 Zestimate®
$93/sqft
$-- HOA
What's special
Timeless victorian charmHalf bathDetached one-car garageNew windowsStriking turretWelcoming front porchConvenient first-floor laundry room
- 73 days
- 755
- 34
Zillow last checked:
Listing updated:
Listed by:
Christina Cosmello,
Berkshire Hathaway Home Services Preferred Properties 570-585-1500
Source: GSBR as distributed by MLS GRID,MLS#: SC263688
Facts & features
Interior
Bedrooms & bathrooms
- Bedrooms: 3
- Bathrooms: 2
- Full bathrooms: 1
- 1/2 bathrooms: 1
Rooms
- Room types: Bathroom 1, Office, Living Room, Kitchen, Dining Room, Bedroom 3, Bedroom 2, Bedroom 1, Bathroom 2
Bedroom 1
- Area: 187.65 Square Feet
- Dimensions: 13.5 x 13.9
Bedroom 2
- Area: 139.74 Square Feet
- Dimensions: 13.7 x 10.2
Bedroom 3
- Description: Walk In Closet
- Area: 316.59 Square Feet
- Dimensions: 17.3 x 18.3
Bathroom 1
- Description: Laundry Room
- Area: 68.64 Square Feet
- Dimensions: 7.8 x 8.8
Bathroom 2
- Area: 205.35 Square Feet
- Dimensions: 18.5 x 11.1
Dining room
- Area: 185.84 Square Feet
- Dimensions: 18.4 x 10.1
Kitchen
- Area: 310.5 Square Feet
- Dimensions: 23 x 13.5
Living room
- Area: 542.05 Square Feet
- Dimensions: 18.5 x 29.3
Office
- Area: 39.68 Square Feet
- Dimensions: 6.4 x 6.2
Heating
- Forced Air, Oil
Cooling
- None
Appliances
- Included: Dishwasher, Refrigerator, Electric Oven
Features
- Kitchen Island
- Flooring: Carpet, Tile, Laminate
- Basement: Unfinished
- Attic: Attic Storage,Floored,Storage
Interior area
- Total structure area: 2,160
- Total interior livable area: 2,160 sqft
- Finished area above ground: 2,160
- Finished area below ground: 0
Property
Parking
- Total spaces: 1
- Parking features: Driveway, Off Street, Gravel
- Garage spaces: 1
- Has uncovered spaces: Yes
Features
- Levels: Two
- Stories: 2
- Patio & porch: Enclosed, Rear Porch, Front Porch
- Exterior features: Storage
- Fencing: Partial
Lot
- Size: 6,534 Square Feet
- Dimensions: 54 x 120
- Features: Cleared
Details
- Parcel number: 60114.04098000000
- Zoning: Residential
Construction
Type & style
- Home type: SingleFamily
- Architectural style: Traditional
- Property subtype: Residential, Single Family Residence
Materials
- Wood Siding
- Foundation: Stone
- Roof: Shingle
Condition
- New construction: No
- Year built: 1900
Utilities & green energy
- Electric: 200 or Less Amp Service
- Sewer: Public Sewer
- Water: Public
- Utilities for property: Electricity Connected, Water Connected, Sewer Connected
Community & HOA
Location
- Region: Wyalusing
Financial & listing details
- Price per square foot: $93/sqft
- Tax assessed value: $23,900
- Date on market: 7/28/2026
- Cumulative days on market: 75 days
- Listing terms: Cash,VA Loan,FHA,Conventional
- Electric utility on property: Yes
- Road surface type: Paved
Estimated market value
$196,400
$187,000 - $206,000
$1,778/mo
Price history
| Date | Event | Price |
|---|---|---|
| 8/11/2026 | Price change | $200,000-7.4%$93/sqft |
Source:  GSBR as distributed by MLS GRID #SC263688 Report a problem GSBR as distributed by MLS GRID #SC263688 Report a problem | ||
| 7/31/2026 | Price change | $215,900-4%$100/sqft |
Source: GSBR as distributed by MLS GRID #SC263688 Report a problem | ||
| 7/28/2026 | Listed for sale | $225,000+32.4%$104/sqft |
Source: GSBR as distributed by MLS GRID #SC263688 Report a problem | ||
| 5/15/2025 | Listing removed | $169,900$79/sqft |
Source: GSBR as distributed by MLS GRID #SC251973 Report a problem | ||
| 4/30/2025 | Listed for sale | $169,900$79/sqft |
Source: GSBR as distributed by MLS GRID #SC251973 Report a problem | ||
Public tax history
Tax history is unavailable.
Monthly payment
Est. payment
Payment breakdown
Explore the cost of this home by adjusting the details. Changes won't be saved.Climate risks
Neighborhood: 18853
Similar homes
- $190,0003 bd2 ba1.7k sqft144 Fassett Rd, Stevensville, PA 18845For Sale
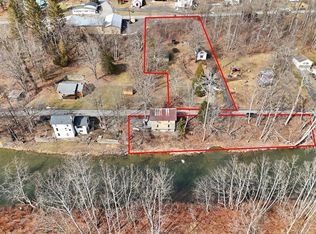 MLS ID #31723718, Raul Azpiazu. Northern Mountains of Pennsylvania MLS
 - $240,0003 bd2 ba1.1k sqft1090 Bliss Rd, Rome, PA 18837For Sale
 MLS ID #31728375, Crystal Babcock. Northern Mountains of Pennsylvania MLS
 - $199,5004 bd2 ba2.6k sqft105 Cherry St, Towanda, PA 18848For Sale
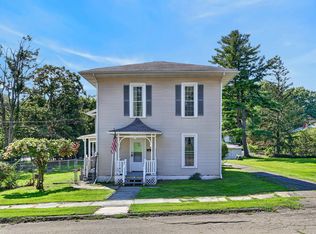 MLS ID #31728193, Shannon Clark. Northern Mountains of Pennsylvania MLS
 - $179,9003 bd2 ba1.6k sqft152 Pennsylvania Ave, Towanda, PA 18848For Sale
 MLS ID #31728185, Pamela Young. Northern Mountains of Pennsylvania MLS
 - $175,0003 bd2 ba1.6k sqft636 State Route 187, Mehoopany, PA 18629For Sale
 MLS ID #SC262118, Michael Kmieciak, Sherlock Homes and Properties. GSBR as distributed by MLS GRID
 - $199,0006 bd2 ba1.8k sqft1778 Ernest Marcy Rd, Springville, PA 18844For SaleMLS ID #SC264028, Amanda Wilson, EXP Realty LLC. GSBR as distributed by MLS GRID
- $205,0006 bd2 ba2.6k sqft211 Bridge St, Tunkhannock, PA 18657For SaleMLS ID #SC264215, Melissa S Swick, ERA Brady Associates. GSBR as distributed by MLS GRID
- $255,0003 bd2 ba1.5k sqft11990 Route 87, Dushore, PA 18614For Sale
 MLS ID #PASL2000054, Brent Fish, Fish Real Estate, Inc.. Bright MLS
 - $249,0004 bd3 ba2.1k sqft70 Elm St, Tunkhannock, PA 18657For SaleMLS ID #SC263161, CONNIE LEARN, ERA Brady Associates. GSBR as distributed by MLS GRID
- $159,0004 bd2 ba1.9k sqft135 Bridge St, Tunkhannock, PA 18657For SaleMLS ID #SC264161, CONNIE LEARN, ERA Brady Associates. GSBR as distributed by MLS GRID
- $282,0003 bd2 ba1.9k sqft167 Schoolhouse Hill Rd, Mehoopany, PA 18629For SaleMLS ID #SC264394, Katherine Ann Dodge, ERA Brady Associates. GSBR as distributed by MLS GRID
