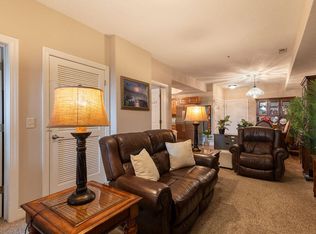
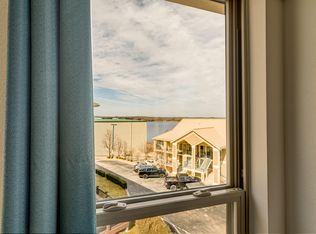
Experience Elevated Living at The Bridges of Brushy Creek! This stunning 1,370 sq. ft. residence in the prestigious Morningside community perfectly blends architectural elegance with modern comfort. Step inside to discover soaring high tray ceilings that create an expansive, airy feel throughout the open-concept living space. The gourmet kitchen is a chef's dream, featuring sleek granite countertops, stainless steel appliances, and a functional kitchen island perfect for morning coffee or evening entertaining. The crown jewel of this home is the massive 19.2' x 11.6' indoor balcony. Overlooking the vibrant shops and beautifully landscaped common areas, this versatile area offers a peaceful year-round retreat. With 2 spacious bedrooms and 2 full baths, this condo offers the luxury lifestyle you've been searching for.
Active
$177,777
180 Grace Chapel Road Unit 221, Blue Eye, MO 65611
2beds
1,370sqft
Condominium
Built in 2007
-- sqft lot
$166,900 Zestimate®
$130/sqft
$150/mo HOA
What's special
Sleek granite countertopsStainless steel appliancesFunctional kitchen islandSoaring high tray ceilingsGourmet kitchen
- 162 days
- 46
- 0
Zillow last checked:
Listing updated:
Listed by:
Daylen Patric Silliman 417-230-3604,
Silliman Realty & Associates,
Kristi Silliman 417-239-4938,
Silliman Realty & Associates
Source: SOMOMLS as distributed by MLS GRID,MLS#: 60321543
Facts & features
Interior
Bedrooms & bathrooms
- Bedrooms: 2
- Bathrooms: 2
- Full bathrooms: 2
Heating
- Central, Electric
Cooling
- Central Air, Ceiling Fan(s)
Appliances
- Included: Dishwasher, Free-Standing Electric Oven, Dryer, Washer, Microwave, Refrigerator, Electric Water Heater, Disposal
- Laundry: Laundry Room, W/D Hookup
Features
- Granite Counters, Tray Ceiling(s)
- Flooring: Carpet, Tile
- Has basement: No
- Has fireplace: No
Interior area
- Total structure area: 1,370
- Total interior livable area: 1,370 sqft
- Finished area above ground: 1,370
- Finished area below ground: 0
Property
Features
- Levels: One
- Stories: 1
- Patio & porch: Rear Porch
Details
- Parcel number: 176.013000000005.321
Construction
Type & style
- Home type: Condo
- Property subtype: Condominium
Condition
- Year built: 2007
Utilities & green energy
- Sewer: Community Sewer
- Water: Public
- Utilities for property: Cable Available
Community & HOA
Community
- Security: Fire Sprinkler System, Fire Alarm
- Subdivision: Morningside Development
HOA
- Services included: Common Area Maintenance, Sewer, Water, Maintenance Structure, Insurance, Trash, Snow Removal, Maintenance Grounds
- HOA fee: $150 monthly
Location
- Region: Blue Eye
Financial & listing details
- Price per square foot: $130/sqft
- Annual tax amount: $1,063
- Date on market: 4/22/2026
- Listing terms: Cash,Conventional
Estimated market value
$166,900
$159,000 - $175,000
$1,577/mo
Price history
| Date | Event | Price |
|---|---|---|
| 4/22/2026 | Listed for sale | $177,777-19.2%$130/sqft |
Source:  SOMOMLS as distributed by MLS GRID #60321543 Report a problem SOMOMLS as distributed by MLS GRID #60321543 Report a problem | ||
| 8/25/2023 | Listing removed | -- |
Source: Owner Report a problem | ||
| 5/7/2023 | Listed for sale | $220,000+69.9%$161/sqft |
Source: Owner Report a problem | ||
| 9/28/2018 | Listing removed | $129,500$95/sqft |
Source: Keller Williams Branson Tri-Lakes Realty #60104971 Report a problem | ||
| 8/23/2018 | Price change | $129,500-4.1%$95/sqft |
Source: Keller Williams Branson Tri-Lakes Realty #60104971 Report a problem | ||
| 8/3/2018 | Listed for sale | $135,000$99/sqft |
Source: Keller Williams Branson Tri-Lakes Realty #60104971 Report a problem | ||
| 6/10/2018 | Listing removed | $135,000$99/sqft |
Source: Keller Williams Branson Tri-Lakes Realty #60104971 Report a problem | ||
| 4/12/2018 | Listed for sale | $135,000-14.5%$99/sqft |
Source: Keller Williams Branson Tri-Lakes Realty #60104971 Report a problem | ||
| 1/1/2018 | Listing removed | $157,900$115/sqft |
Source: Table Rock's Best, Realtors #60071276 Report a problem | ||
| 2/8/2017 | Listed for sale | $157,900$115/sqft |
Source: Table Rock's Best, Realtors #60071276 Report a problem | ||
Public tax history
Tax history is unavailable.
Monthly payment
Est. payment
Payment breakdown
Explore the cost of this home by adjusting the details. Changes won't be saved.Climate risks
Neighborhood: 65611
Nearby schools
Schools provided by the listing agent
- Elementary: Blue Eye
- Middle: Blue Eye
- High: Blue Eye
Source: SOMOMLS as distributed by MLS GRID. This data may not be complete. We recommend contacting the local school district to confirm school assignments for this home.
- $89,9001 bd1 ba831 sqft180 Grace Chapel Rd UNIT 315, Blue Eye, MO 65611For Sale
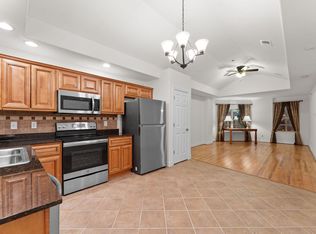
- $69,900-- bd1 ba544 sqft180 Grace Chapel Rd UNIT 205, Blue Eye, MO 65611For Sale

- $125,0002 bd1 ba980 sqft180 Grace Chapel Rd UNIT 222, Blue Eye, MO 65611Pending
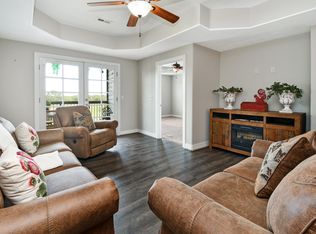
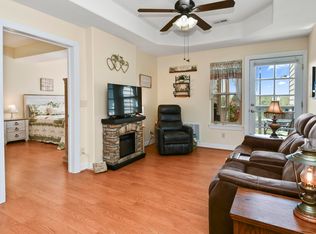
- $92,0001 bd1 ba674 sqft180 Grace Chapel Rd #214, Blue Eye, MO 65611For Sale
Similar homes
- $199,9003 bd2 ba1.5k sqft180 Grace Chapel Road #107, Blue Eye, MO 65611Active
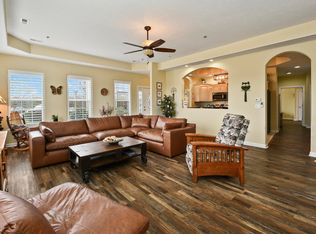
 MLS ID #60318082, Kristi Silliman, Silliman Realty & Associates. SOMOMLS as distributed by MLS GRID
 - $144,9001 bd1 ba1k sqft180 Grace Chapel Road Unit 210, Blue Eye, MO 65611Active
 MLS ID #60320868, Jack Piemonte, All Service Real Estate LLC. SOMOMLS as distributed by MLS GRID
 - $189,0002 bd2 ba1.2k sqft110 Kimberling Lane ## 11, Kimberling City, MO 65686Active
 MLS ID #60326199, Dean Coder, Lake Agents, LLC. SOMOMLS as distributed by MLS GRID
 - $174,0002 bd2 ba984 sqft135 Upper Emerald Bay Circle #G-13 BLDG G, Hollister, MO 65672Active
 MLS ID #60301299, William James Beck, Jr. PC, Ozark Mountain Realty Group, LLC. SOMOMLS as distributed by MLS GRID
 - $174,9002 bd2 ba979 sqft246 Turnberry Drive #1 BLDG 16, Branson, MO 65616ActiveMLS ID #60323696, Ann Ferguson, Keller Williams Tri-Lakes. SOMOMLS as distributed by MLS GRID
- $179,9993 bd2 ba1.7k sqft67 Mimosa Lane, Branson, MO 65616ActiveMLS ID #60329702, Kyle Powers, Callaway Property Group. SOMOMLS as distributed by MLS GRID
- $175,0002 bd2 ba867 sqft448 Notch Lane #3, Branson West, MO 65737ActiveMLS ID #60334833, Gary Nelson, EXP Realty, LLC.. SOMOMLS as distributed by MLS GRID
- $184,5002 bd2 ba749 sqft690 Fall Creek Drive #10 BLDG 69, Branson, MO 65616ActiveMLS ID #60332730, Wayne Massengale, PB Realty. SOMOMLS as distributed by MLS GRID
- $199,9002 bd2 ba1.2k sqft175 Avondale Drive #14 BLDG 92, Branson, MO 65616ActiveMLS ID #60321173, Bosten Fridley, Real Estate United. SOMOMLS as distributed by MLS GRID
- $199,0002 bd2 ba1.2k sqft2700 Green Mountain Drive #1-9 BLDG 9, Branson, MO 65616ActiveMLS ID #60334283, Trina Danley, Lakehaven Realty. SOMOMLS as distributed by MLS GRID
- $186,0002 bd2 ba821 sqft120 Spring Creek Court Apt 36, Branson, MO 65616ActiveMLS ID #60322250, Carrie Ann Higgs, LPT Realty LLC. SOMOMLS as distributed by MLS GRID
- $158,9002 bd2 ba972 sqft152 Turnberry Drive #6, Branson, MO 65616ActiveMLS ID #60333165, Joyce Schumacher, Sherrell Realty & Assoc., LLC. SOMOMLS as distributed by MLS GRID
- $200,0002 bd2 ba938 sqft2 Woodpecker Lane #1 BLDG 2, Branson, MO 65616ActiveMLS ID #60326429, Susan Halfacre, Sterling Real Estate Group LLC. SOMOMLS as distributed by MLS GRID
- $180,0002 bd2 ba914 sqft595 Timbercreek Road #J-101, Branson, MO 65616ActiveMLS ID #60324280, Joy Bray, Gateway Real Estate Team LLC. SOMOMLS as distributed by MLS GRID
- $247,0002 bd2 ba1.2k sqft5 Bermuda #3, Branson West, MO 65737ActiveMLS ID #60315223, Allen Berkstresser, BFRealty. SOMOMLS as distributed by MLS GRID
- $189,0003 bd2 ba1.1k sqft2917 Vineyards Parkway #2 BLDG 9, Branson, MO 65616ActiveMLS ID #60304206, Ann Ferguson, Keller Williams Tri-Lakes. SOMOMLS as distributed by MLS GRID
- $189,9003 bd2 ba1.1k sqft2915 Vineyards Parkway Building 8- Unit 1 BLDG 8, Branson, MO 65616ActiveMLS ID #60310321, Kelly Frey, Keller Williams Local. SOMOMLS as distributed by MLS GRID
- $174,0002 bd2 ba809 sqft321 Notch Lane #6 BLDG 18, Branson West, MO 65737ActiveMLS ID #60324206, Christopher James, Keller Williams Tri-Lakes. SOMOMLS as distributed by MLS GRID
- $164,5002 bd2 ba791 sqft510 Abby Lane #6 BLDG 51, Branson, MO 65616ActiveMLS ID #60317138, Parker Stone, Keller Williams Tri-Lakes. SOMOMLS as distributed by MLS GRID
