Perched high above the Hudson Valley, Sunset House is an exceptional modern country residence offering over 3,000 sq ft of beautifully renovated living space, extraordinary views, complete privacy, and an uncompromising level of craftsmanship. From its elevated position in Germantown, the house captures an expansive 360-degree panorama Catskill Mountain views to the west, the Berkshire foothills to the east, and luminous sunsets that transform the landscape each evening.
The property has been comprehensively renovated with a sophisticated, natural palette and an emphasis on exceptional materials and craftsmanship. Wide-plank white oak floors, custom solid-wood doors and trim, Anderson casement windows, custom lighting, new electrical and plumbing, and a new standing-seam metal roof and HardiePlank siding create a house that feels both contemporary and enduring.
The architecture is oriented toward the landscape, with oversized windows bringing the surrounding mountains into nearly every room. In the living room, the effect is particularly striking--the house seems to float above the valley, with uninterrupted views and a new gas fireplace providing a warm counterpoint to the expansive setting.
At the center of the home is a custom-designed kitchen combining KraftMaid cabinetry with substantial solid black walnut elements and a custom island surround crafted locally by Cross & Miter. Calacatta Verde marble tile, solid quartz surfaces, raw brass hardware, and a full suite of Bertazzoni appliances create a kitchen that is as beautiful as it is functional. A sophisticated wet bar, complete with wine, beverage and snack refrigerators, hammered stainless sink, quartz surfaces, and custom butternut shelving, extends the entertaining spaces.
Four generously proportioned bedrooms, with flexibility for a fifth, include a newly created primary suite with private bath, custom closet, and a large private porch overlooking the surrounding landscape. Three beautifully appointed full baths feature hand-cut fireclay and terracotta tile, marble and quartzite, custom vanities, polished nickel fixtures, deep soaking tubs, and walk-in showers. Every closet features custom-built hardwood interiors.
Outside, the property is designed for effortless summer living. The pool occupies a prime position against the mountain views, surrounded by new bluestone coping, new fencing, a brand-new pool house, and mature flowering plantings that create a sense of privacy. Behind the house, a new bluestone terrace provides another beautifully appointed outdoor setting, framed by river stone pea gravel and the surrounding landscape. New exterior lighting, doors, gutters, landscaping, and architectural details complete the extensive exterior improvements. The septic system was inspected, approved to be in excellent condition, and pumped prior to construction.
The location is equally compelling. Set in the heart of the Hudson Valley, Sunset House is walking distance to Germantown with easy access to the restaurants, galleries, shops, and cultural life of Hudson, Tivoli, and Rhinebeck. It is a rare setting that offers true privacy and panoramic country views without giving up proximity to some of the region's most sought-after destinations.
Sunset House is a fully realized country retreat--private, architectural, beautifully appointed, and completely connected to its extraordinary setting. A place for long summer days by the pool, dinners that stretch into the evening, and sunsets that never get old.
Active
$1,950,000
180 Hill Top Road, Germantown, NY 12526
4beds
3,085sqft
Single Family Residence
Built in 1966
1.76 Acres Lot
$-- Zestimate®
$632/sqft
$-- HOA
What's special
New gas fireplaceSophisticated natural paletteSophisticated wet barWide-plank white oak floorsNew fencingPanoramic country viewsArchitectural details
- 2 days
- 449
- 77
Zillow last checked:
Listing updated:
Listed by:
Houlihan Lawrence, Inc. 845-677-6161,
Jessica Brasseur 850-714-3045
Source: HVCRMLS,MLS#: 20264931
Facts & features
Interior
Bedrooms & bathrooms
- Bedrooms: 4
- Bathrooms: 3
- Full bathrooms: 3
Primary bedroom
- Level: First
Bedroom
- Level: First
Bedroom
- Level: First
Bedroom
- Level: Lower
Primary bathroom
- Level: First
Bathroom
- Level: First
Bathroom
- Level: Lower
Dining room
- Level: First
Family room
- Level: Lower
Kitchen
- Level: First
Laundry
- Level: Lower
Living room
- Level: First
Office
- Level: Lower
Other
- Description: Sunroom off primary bedroom
- Level: First
Heating
- Baseboard, Central, Forced Air, Oil
Cooling
- Central Air
Appliances
- Included: Wine Refrigerator, Washer, Stainless Steel Appliance(s), Refrigerator, Exhaust Fan, Dryer, Dishwasher, Convection Oven, Bar Fridge
- Laundry: Lower Level
Features
- Kitchen Island, Natural Woodwork, Open Floorplan, Primary Downstairs, Recessed Lighting
- Flooring: Hardwood, Tile
- Has basement: No
- Number of fireplaces: 1
- Fireplace features: Gas Log, Living Room
Interior area
- Total structure area: 3,085
- Total interior livable area: 3,085 sqft
- Finished area above ground: 3,085
- Finished area below ground: 0
Property
Parking
- Parking features: Driveway
- Has uncovered spaces: Yes
Features
- Levels: Two
- Stories: 2
- Patio & porch: Patio
- Exterior features: Private Yard, Rain Gutters, Storage
- Pool features: Fenced, In Ground, Liner, Outdoor Pool, Private
- Fencing: Partial
- Has view: Yes
- View description: Garden, Meadow, Mountain(s), Panoramic
Lot
- Size: 1.76 Acres
- Features: Back Yard, Cleared, Few Trees, Front Yard, Landscaped, Meadow, Private, Sloped, Views
Details
- Additional structures: Shed(s)
- Parcel number: 159.118
- Zoning: RA2
Construction
Type & style
- Home type: SingleFamily
- Property subtype: Single Family Residence
Materials
- Frame, HardiPlank Type
- Roof: Metal
Condition
- Updated/Remodeled
- New construction: Yes
- Year built: 1966
Utilities & green energy
- Electric: 200+ Amp Service
- Sewer: Septic Tank
- Water: Well
- Utilities for property: Cable Available, Electricity Connected
Community & HOA
Location
- Region: Germantown
Financial & listing details
- Price per square foot: $632/sqft
- Tax assessed value: $302,950
- Annual tax amount: $5,671
- Date on market: 8/27/2026
- Electric utility on property: Yes
Estimated market value
Not available
Estimated sales range
Not available
Not available
Price history
| Date | Event | Price |
|---|---|---|
| 8/27/2026 | Listed for sale | $1,950,000$632/sqft |
Source:  HVCRMLS #20264931 Report a problem HVCRMLS #20264931 Report a problem | ||
Public tax history
Tax history is unavailable.
Monthly payment
Climate risks
Neighborhood: 12526
Similar homes
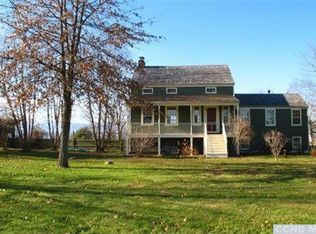
- $1,950,0004 bd3 ba3k sqft180 Hilltop Road, Germantown, NY 12526For Sale
 MLS ID #1042663, Jessica Brasseur, Listing by: Houlihan Lawrence Inc.. OneKey® MLS as distributed by MLS GRID
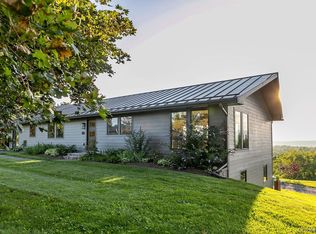
 - $1,995,0003 bd3 ba3.5k sqft150 Round Top Road, Germantown, NY 12526Active
 MLS ID #20264343, Kelcey Otten, Listing by: Compass Greater NY, LLC d/b/a. HVCRMLS
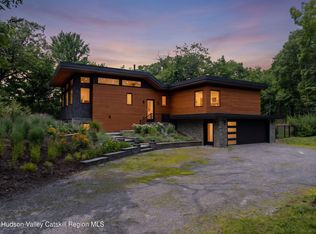
 - $2,200,0003 bd3 ba4.2k sqft1166 Woods Rd, Germantown, NY 12526For Sale By Owner

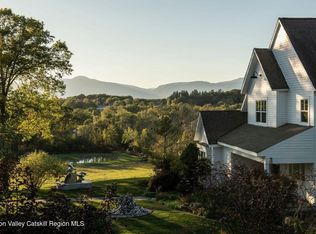
- $2,550,0004 bd4 ba2.6k sqft336 Main Street, Germantown, NY 12526Active
 MLS ID #20261272, Annabel Taylor, Listing by: Four Seasons Sotheby's Int.. HVCRMLS
 - $1,749,0003 bd3 ba2k sqft251 Viewmont Road, Germantown, NY 12526ActiveMLS ID #20261337, Annabel Taylor, Listing by: Four Seasons Sotheby's Int.. HVCRMLS
- $1,745,0004 bd3 ba4k sqft202 Buckwheat Bridge Road, Germantown, NY 12526ActiveMLS ID #20251745, Cynthia Fennell, Listing by: Patricia A. Hinkein Realty. HVCRMLS
- $1,094,0004 bd4 ba3k sqft300 Old Saw Mill Road, Germantown, NY 12526ActiveMLS ID #20263826, Patricia Hinkein, Listing by: Patricia A. Hinkein Realty. HVCRMLS
- $1,375,0003 bd2 ba2.6k sqft75 Eastern Parkway, Germantown, NY 12526ActiveMLS ID #20263585, Joel Craig, Listing by: Coldwell Banker Village Green. HVCRMLS
- $1,745,0004 bd3 ba4k sqft202 Buckwheat Bridge, Germantown, NY 12526For SaleMLS ID #909070, Patricia A. Hinkein, Listing by: Patricia A. Hinkein Realty. OneKey® MLS as distributed by MLS GRID
- $1,495,0003 bd4 ba2.9k sqft75-83 Cheviot Road, Germantown, NY 12526ActiveMLS ID #20264359, Sean Roland, Listing by: Compass Greater NY LLC. HVCRMLS
- $1,850,0003 bd4 ba3k sqft1788 County Road 19, Red Hook, NY 12571ActiveMLS ID #20264025, Rachel Hyman-Rouse, Listing by: Rouse + Co Real Estate, LLC. HVCRMLS
- $1,850,0003 bd4 ba3k sqft1788 County Route 19, Red Hook, NY 12571For SaleMLS ID #1022485, Rachel E. Hyman-Rouse, Listing by: Rouse + Co Real Estate LLC. OneKey® MLS as distributed by MLS GRID
- $1,990,0005 bd5 ba2.9k sqft177 Tinker Street, Woodstock, NY 12498ActiveMLS ID #20260125, Joan Capria, Listing by: Four Seasons Sotheby's Int'l R. HVCRMLS
- $1,750,0004 bd3 ba2.9k sqft312 Sky Farm Road, Copake, NY 12516ActiveMLS ID #20263485, Joseph Shirk, Listing by: The Kinderhook Group, Inc.. HVCRMLS
- $1,995,0003 bd4 ba3.6k sqft20 Ferry Street, Saugerties, NY 12477ActiveMLS ID #20262380, Yvonne Winnie, Listing by: Grist Mill Real Estate. HVCRMLS
- $1,795,0004 bd3 ba3.2k sqft132 Decker Road, Gallatin, NY 12567ActiveMLS ID #20262993, Annabel Taylor, Listing by: Four Seasons Sotheby's Int.. HVCRMLS
- $975,0003 bd3 ba2.6k sqft115 Bellwood Lane, Saugerties, NY 12477ActiveMLS ID #20264785, Steven DiLorenzo, Listing by: Compass Greater NY LLC. HVCRMLS
- $1,395,0004 bd3 ba2.8k sqft210 Middle Road, Hudson, NY 12534ActiveMLS ID #20263051, Alejandra Filiciotto, Listing by: Corcoran Country Living. HVCRMLS
- $1,360,0003 bd2 ba1.8k sqft263 Patterson Lane, Saugerties, NY 12477ActiveMLS ID #20264456, Karen Sullivan, Listing by: Coldwell Banker Village GreenK. HVCRMLS
