Nice size, 3 BR/ 2 BA, DWMH on 1 acre lot. Close to I-64, Hillsboro, Morhead and Cave Run Lake. This home features a split bedroom layout. Larger Living area and Dining Area. Large cooks kitchen with island/bar. Detached handiport/carport. Fenced yard for the anilmals. Fruit Trees ( mulberry bush, Chinese Cherries, blueberry bushes, apple trees, raised bed gardens.
For sale
$173,500
180 Pacific Ave, Morehead, KY 40351
3beds
1,680sqft
Manufactured Home
Built in 2007
1 Acres Lot
$173,200 Zestimate®
$103/sqft
$-- HOA
What's special
Dining areaSplit bedroom layoutRaised bed gardens
- 6 days
- 652
- 39
Likely to sell faster than
Zillow last checked:
Listing updated:
Listed by:
Randy Newsome 606-776-9516,
SimpliHOM
Source: Imagine MLS,MLS#: 26026583
Facts & features
Interior
Bedrooms & bathrooms
- Bedrooms: 3
- Bathrooms: 2
- Full bathrooms: 2
Primary bedroom
- Level: First
Kitchen
- Level: First
Heating
- Heat Pump, Other, Propane, Dual Fuel, Propane Tank Leased
Cooling
- Electric, Heat Pump, Window Unit(s)
Appliances
- Included: Dishwasher, Refrigerator, Range
Features
- Breakfast Bar, Walk-In Closet(s)
- Flooring: Carpet, Laminate, Vinyl
- Windows: Blinds
- Has basement: No
- Has fireplace: No
Interior area
- Total structure area: 1,680
- Total interior livable area: 1,680 sqft
- Finished area above ground: 1,680
- Finished area below ground: 0
Property
Parking
- Total spaces: 2
- Parking features: Detached Garage
- Carport spaces: 2
Features
- Levels: One
- Exterior features: Garden
- Fencing: Chain Link,Wood
Lot
- Size: 1 Acres
Details
- Parcel number: 0980000016.46
Construction
Type & style
- Home type: MobileManufactured
- Architectural style: Ranch
- Property subtype: Manufactured Home
Materials
- Vinyl Siding
- Foundation: Block
- Roof: Metal,Shingle
Condition
- Year built: 2007
Utilities & green energy
- Sewer: Public Sewer
- Water: Public
- Utilities for property: Electricity Connected
Community & HOA
Community
- Subdivision: Rural
HOA
- Has HOA: No
Location
- Region: Morehead
Financial & listing details
- Price per square foot: $103/sqft
- Tax assessed value: $75,000
- Annual tax amount: $728
- Date on market: 9/25/2026
Estimated market value
$173,200
$149,000 - $196,000
Not available
Price history
| Date | Event | Price |
|---|---|---|
| 9/25/2026 | Listed for sale | $173,500+166.9%$103/sqft |
Source:  Imagine MLS #26026583 Report a problem Imagine MLS #26026583 Report a problem | ||
| 6/28/2018 | Sold | $65,000+64.6%$39/sqft |
Source: Imagine MLS #1810499 Report a problem | ||
| 8/8/2009 | Sold | $39,500-57.2%$24/sqft |
Source: Public Record Report a problem | ||
| 4/22/2009 | Sold | $92,191-3.5%$55/sqft |
Source: Public Record Report a problem | ||
| 9/25/2006 | Sold | $95,500$57/sqft |
Source: Public Record Report a problem | ||
Public tax history
| Year | Property taxes | Tax assessment |
|---|---|---|
| 2025 | $728 +13.9% | $75,000 +15.4% |
| 2024 | $640 -1.8% | $65,000 |
| 2023 | $651 +0.2% | $65,000 |
| 2022 | $650 -2.8% | $65,000 |
| 2021 | $669 -0.1% | $65,000 |
| 2020 | $670 +1.2% | $65,000 |
| 2019 | $662 +13.8% | $65,000 +8.3% |
| 2018 | $582 +0.2% | $60,000 |
| 2017 | $580 -1.3% | $60,000 |
| 2016 | $588 +2.2% | $60,000 |
| 2015 | $575 +2.8% | $60,000 |
| 2014 | $560 +3.3% | $60,000 |
| 2012 | $542 | $60,000 |
Find assessor info on the county website
Monthly payment
Climate risks
Neighborhood: 40351
Nearby schools
Schools provided by the listing agent
- Elementary: Hillsboro
- Middle: Simons
- High: Fleming Co
Source: Imagine MLS. This data may not be complete. We recommend contacting the local school district to confirm school assignments for this home.

Similar homes
- $189,9003 bd2 ba1.5k sqft420 Bluebank Rd, Morehead, KY 40351For Sale
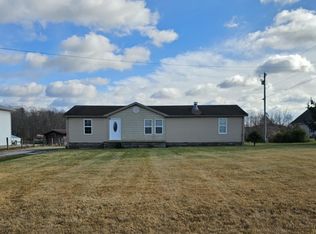
 MLS ID #26010711, Sasha Hawkins, lex.unknownoffice. Imagine MLS
 - $174,9003 bd1 ba1.3k sqft5127 White Oak Rd, Owingsville, KY 40360For Sale
 MLS ID #26027132, Jonathan Wood, HomeLand Real Estate Inc - Mt Sterling. Imagine MLS
 - $199,0003 bd1 ba1.2k sqft211 Ridgeway Dr, Lakewood Acres, KY 40351For Sale
 MLS ID #26025976, Vickie P Oldfield, The Real Estate Co - W Liberty. Imagine MLS
 - $199,0003 bd2 ba1.3k sqft105 E Stone Rd, Hillsboro, KY 41049For Sale
 MLS ID #26020299, Katie Allen, Keller Williams Legacy Group. Imagine MLS
 - $175,0003 bd1 ba1.5k sqft929 Pine Grove Rd, Olympia, KY 40358For SaleMLS ID #26018430, Joan Henderson, Murphy Realty Group. Imagine MLS
- $175,0003 bd2 ba1.5k sqft1004 Kristen Ln, West Liberty, KY 41472For SaleMLS ID #26021480, Jessica Holcomb, Blu Horizon Real Estate. Imagine MLS
- $175,0003 bd2 ba1.2k sqft7580 Mount Carmel Rd, Flemingsburg, KY 41041For SaleMLS ID #26021962, Kevin Boling, Kevin Boling Auction & Real Estate. Imagine MLS
- $125,0002 bd2 ba960 sqft335 Maxey Flat Rd, Hillsboro, KY 41049For SaleMLS ID #26022359, Keith White, CENTURY 21 Advantage Realty. Imagine MLS
- $238,0002 bd2 ba1.9k sqft875 Copperas Holw, Morehead, KY 40351For SaleMLS ID #26023151, Andrea Greenhill, RE/MAX Creative Realty. Imagine MLS
- $150,0003 bd2 ba1.1k sqft10082 Stulltown Rd, Owingsville, KY 40360For SaleMLS ID #26024870, Zachary Otis, HomeLand Real Estate Inc. Imagine MLS
- $174,9003 bd2 ba1.2k sqft532 Twin Oaks Rd, Wellington, KY 40387For SaleMLS ID #26024172, Teddy Castle, United Real Estate Bluegrass. Imagine MLS
- $214,0003 bd3 ba1.9k sqft85 Knipp Hollow Rd, Morehead, KY 40351For SaleMLS ID #26023015, Shannon V Malone, HomeLand Real Estate Inc. Imagine MLS
- $170,0003 bd1 ba960 sqft809 Boone Pl, Morehead, KY 40351For SaleMLS ID #26011017, Karla Lambert, CENTURY 21 Advantage Realty. Imagine MLS
- $229,9003 bd1 ba1k sqft67 Clayton Ln N, Morehead, KY 40351For SaleMLS ID #26014094, Sue McClurg, Rector Hayden Realtors. Imagine MLS
- $218,0005 bd3 ba1.8k sqft417 N Wilson Ave, Morehead, KY 40351For SaleMLS ID #26023018, Shannon V Malone, HomeLand Real Estate Inc. Imagine MLS
- $125,0003 bd1 ba1.5k sqft443 N Wilson Ave, Morehead, KY 40351For SaleMLS ID #26012688, Sue McClurg, Rector Hayden Realtors. Imagine MLS
