Welcome to your private countryside retreat in beautiful Newcastle! Situated on 7.4 fully fenced acres with an electronic gated entry, this exceptional property offers privacy, craftsmanship, and natural beauty. The main house is 2689 sq. ft with 3 bedrooms, 3 bathrooms, laundry room, mud room, wine cellar, radiant heated flooring in primary suite Highlighted Features are: Roof Mounted Solar, 9 KWh/d system, 3 Powerwall battery backup HardiePlank siding New (<1 yr) standing seam steel roof with transferable warranty Fully fenced - vinyl, wire & cattle panels Oversized four-car garage Finished garage basement that can be a lower living area, offering a bedroom, potential walk-in closet, sink, countertops, full bathroom, and mini-split system Custom sculpted swimming pool features a dramatic grotto, two waterfalls, and a wading pool. Pool was resealed in August 2026 Custom-designed foyer with beautiful maple and black walnut flooring The light-filled kitchen features abundant windows, a custom built-in refrigerator, built-in hutch, and wine refrigerator. A dedicated office features a built-in book cabinet with handcrafted wooden doors. The primary suite offers a relaxing retreat with a built in cabinets. A jetted tub is surrounded by windows along with a shower stall and radiant-heated flooring, a walk in closet and double vanity An outdoor bathhouse stubbed for plumbing adds even more potential to this impressive outdoor retreat Expansive wraparound Ironwood deck, recently resealed A year-round salmon creek, approximately 1/2 acre pond, 20 fruit trees and 30' x 50' garden.
Active
$1,400,000
180 Rainbow Valley Ln, Newcastle, CA 95658
3beds
2,689sqft
Single Family Residence
Built in 2000
7.4 Acres Lot
$1,337,300 Zestimate®
$521/sqft
$67/mo HOA
What's special
Oversized four-car garageDedicated officeYear-round salmon creekRadiant-heated flooringCustom-designed foyerHardieplank sidingBuilt-in hutch
- 54 days
- 1,151
- 71
Zillow last checked:
Listing updated:
Listed by:
Myrna McAlpin DRE #01460812 916-743-7823,
Century 21 Select Real Estate,
Deneen Chavez-Ximenez DRE #01733452 916-533-4455,
Century 21 Select Real Estate
Source: MetroList Services of CA,MLS#: 226104126Originating MLS: MetroList Services, Inc.
Facts & features
Interior
Bedrooms & bathrooms
- Bedrooms: 3
- Bathrooms: 3
- Full bathrooms: 3
Rooms
- Room types: Office, Family Room, Wine Cellar, Kitchen, Wine Storage Area, Laundry, Workshop, Living Room
Primary bedroom
- Features: Sitting Room, Closet, Walk-In Closet
Primary bathroom
- Features: Shower Stall(s), Double Vanity, Jetted Tub, Tile, Tub, Walk-In Closet(s), Radiant Heat, Window
Dining room
- Features: Bar, Dining/Family Combo, Space in Kitchen, Formal Area
Kitchen
- Features: Breakfast Area, Quartz Counter, Skylight(s), Kitchen Island, Kitchen/Family Combo, Tile Counters
Heating
- Central, Radiant Floor, Fireplace(s), Gas
Cooling
- Ceiling Fan(s), Central Air, Whole House Fan
Appliances
- Included: Built-In Electric Oven, Gas Plumbed, Built-In Refrigerator, Trash Compactor, Dishwasher, Disposal, Tankless Water Heater, Free-Standing Electric Oven, Wine Refrigerator
- Laundry: Laundry Room, Cabinets, Laundry Closet, Sink, Electric Dryer Hookup, Inside
Features
- Central Vacuum
- Flooring: Bamboo, Carpet, Tile, Wood
- Windows: Skylight(s)
- Number of fireplaces: 1
- Fireplace features: Living Room, Gas
Interior area
- Total interior livable area: 2,689 sqft
Property
Parking
- Total spaces: 6
- Parking features: Attached, Converted Garage, Covered, Deck, Garage Door Opener, Garage Faces Front, Workshop in Garage, Driveway, Gentle Up Driveway/Sidewalks
- Attached garage spaces: 4
- Carport spaces: 2
- Has uncovered spaces: Yes
Features
- Levels: Two
- Stories: 2
- Patio & porch: Deck
- Has private pool: Yes
- Pool features: In Ground, On Lot, Gunite, See Remarks, Other
- Has spa: Yes
- Spa features: Bath
- Fencing: Back Yard,Vinyl,Entry Gate,Wood,Fenced
- Waterfront features: Pond
Lot
- Size: 7.4 Acres
- Features: Auto Sprinkler F&R, Court, Private, Dead End, Landscape Front
- Topography: Hillside,Steep Hill,Trees Many,Hillside,Steep Hill,Trees Many
Details
- Additional structures: Pool House, Guest House, Outbuilding
- Parcel number: 031140078000
- Zoning: F-B-X
- Special conditions: Standard
- Other equipment: DC Well Pump, Water Filter System
Construction
Type & style
- Home type: SingleFamily
- Architectural style: Ranch,Farmhouse
- Property subtype: Single Family Residence
Materials
- Metal Siding, Other
- Foundation: Raised
- Roof: Metal,See Remarks,Other
Condition
- Year built: 2000
Utilities & green energy
- Electric: 220 Volts in Laundry
- Sewer: Septic System, Septic Connected
- Water: Well
- Utilities for property: Sewer Connected, Electric, Internet Available, Solar, Propane Tank Leased
Green energy
- Energy generation: Solar
Community & HOA
HOA
- Has HOA: Yes
- Amenities included: None
- Services included: Water
- HOA fee: $800 annually
Location
- Region: Newcastle
Financial & listing details
- Price per square foot: $521/sqft
- Tax assessed value: $740,431
- Price range: $1.4M - $1.4M
- Date on market: 8/19/2026
Estimated market value
$1,337,300
$1.27M - $1.40M
$4,444/mo
Price history
| Date | Event | Price |
|---|---|---|
| 8/19/2026 | Listed for sale | $1,400,000+137.5%$521/sqft |
Source: MetroList Services of CA #226104126 Report a problem | ||
| 6/27/2013 | Sold | $589,500+5.3%$219/sqft |
Source: Public Record Report a problem | ||
| 3/20/2013 | Sold | $560,000+471.4%$208/sqft |
Source: Public Record Report a problem | ||
| 5/19/1998 | Sold | $98,000$36/sqft |
Source: Public Record Report a problem | ||
Public tax history
| Year | Property taxes | Tax assessment |
|---|---|---|
| 2026 | -- | $740,431 +2% |
| 2025 | $8,003 +1.1% | $725,914 +2% |
| 2024 | $7,919 +1.4% | $711,681 +2% |
| 2023 | $7,810 +1.6% | $697,727 +2% |
| 2022 | $7,690 +2% | $684,047 +2% |
| 2021 | $7,538 +0.6% | $670,635 +1% |
| 2020 | $7,491 | $663,759 +2% |
| 2019 | $7,491 +5.2% | $650,745 +2% |
| 2018 | $7,120 +3% | $637,987 +2% |
| 2017 | $6,912 +1.5% | $625,479 +2% |
| 2016 | $6,807 +2.2% | $613,216 +1.5% |
| 2015 | $6,662 +2.5% | $604,006 +2% |
| 2014 | $6,501 | $592,175 +37.3% |
| 2013 | -- | $431,438 +2% |
| 2012 | -- | $422,979 +2% |
| 2011 | -- | $414,686 +0.8% |
| 2010 | -- | $411,588 -0.2% |
| 2009 | -- | $412,567 +2% |
| 2008 | -- | $404,478 +2% |
| 2007 | -- | $396,548 +2% |
| 2006 | -- | $388,773 +12.1% |
| 2005 | -- | $346,837 +2% |
| 2004 | -- | $340,037 +1.9% |
| 2003 | -- | $333,806 +2% |
| 2002 | -- | $327,261 +2% |
| 2001 | -- | $320,845 +145.3% |
| 2000 | -- | $130,809 |
Find assessor info on the county website
Monthly payment
Est. payment
Payment breakdown
Explore the cost of this home by adjusting the details. Changes won't be saved.Climate risks
Neighborhood: 95658
- $1,592,0004 bd5 ba4.1k sqft160 Rainbow Valley Ln, Newcastle, CA 95658Sold

- $1,746,8004 bd4 ba4.8k sqft171 Rainbow Valley Ln, Newcastle, CA 95658Off Market
- $1,325,8004 bd3 ba3.3k sqft151 Rainbow Valley Ln, Newcastle, CA 95658Off Market
- $678,7003 bd1 ba1.9k sqft389 Gold Hill Rd, Newcastle, CA 95658Off Market
Similar homes
- $1,099,9003 bd3 ba3k sqft6805 Schindler Rd, Newcastle, CA 95658For Sale
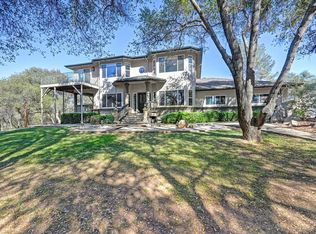 MLS ID #226125609, Rich Silvas. MetroList Services of CA
 - $1,425,0004 bd4 ba3.3k sqft1719 Newcastle Rd, Newcastle, CA 95658For Sale
 MLS ID #226125594, Delanee Keenan. MetroList Services of CA
 - $1,350,0003 bd4 ba3.9k sqft70 Whittington Dr, Newcastle, CA 95658For Sale
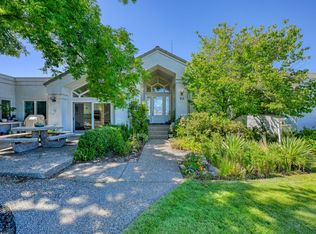 MLS ID #226116052, Lyn Adams. MetroList Services of CA
 - $1,500,0004 bd3 ba3.1k sqft75 Whittington Dr, Newcastle, CA 95658For Sale
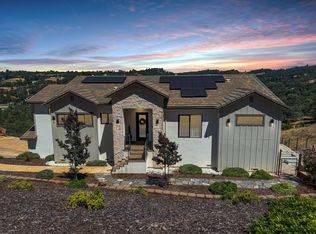 MLS ID #226083361, Eric Hatch. MetroList Services of CA
