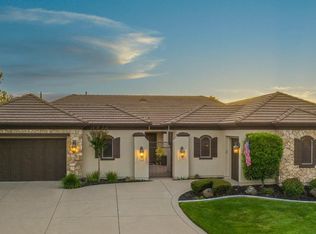
Nestled within the prestigious, guard-gated golf course community of Catta Verdera, this exquisitely updated luxury estate with a 3-car garage offers an unparalleled blend of sophistication, privacy, and resort-style living. From the moment you arrive, the property commands attention with a secure, gated entry leading you into an intimate, private front courtyard. Inside, the beautifully reimagined interior seamlessly marries high-end function with striking aesthetics, flooded with natural light from large and extensive windows and showcasing brand-new luxury plank flooring in most rooms. The heart of the home is a chef's dream kitchen, anchored by premium Viking stainless steel appliances, crisp quartz countertops, an expertly organized walk-in pantry, and a charming breakfast nook. Seamlessly integrated for entertaining, the open family room features a dedicated bar complete with a wine refrigerator, all warmed by a cozy gas fireplace. No detail has been overlooked in the pursuit of absolute comfort and modern efficiency. The home features stunning plantation shutters alongside automated, remote-controlled Hunter Douglas Silhouettes and Ethan Allen custom draperies, is pre-plumbed for a central vacuum system, and includes an inside laundry room equipped with extra storage. Environmentally conscious upgrades include a solar system and a newer heating and air conditioning system for effortless, year-round comfort. The guest bathrooms have been beautifully remodeled to a spa-like standard, showcasing contemporary finishes and elite Toto toilets. Custom organization is effortless, with high-end, tailored storage systems outfitted in every single closet. Situated on an oversized, premium half-acre lot, the outdoor oasis is a true private sanctuary designed for hosting. Step outside to a sparkling pool area framed by an expansive grass lawn and extensive custom hardscape built for seamless entertaining. A massive, versatile side yard offers rare space and ultimate privacy. Rounding out this masterfully planned estate are the exceptional utility spaces, featuring the 3-car garage outfitted with sleek epoxy floors and a highly functional, attached dedicated 125 sq. ft. storage room to keep your footprint perfectly streamlined. This is more than a home; it is an elevated lifestyle statement in one of Northern California's most coveted enclaves.
Pending
$1,385,000
1881 Yerba Way, Lincoln, CA 95648
4beds
3,003sqft
Single Family Residence
Built in 2005
0.49 Acres Lot
$1,386,500 Zestimate®
$461/sqft
$434/mo HOA
What's special
Secure gated entryCozy gas fireplaceStunning plantation shuttersIntimate private front courtyardSparkling pool areaBeautifully reimagined interiorExpertly organized walk-in pantry
- 25 days
- 767
- 55
Likely to sell faster than
Zillow last checked:
Listing updated:
Listed by:
Michelle Cowles DRE #01821892 916-295-8532,
Coldwell Banker Sun Ridge Real Estate
Source: MetroList Services of CA,MLS#: 226123385Originating MLS: MetroList Services, Inc.
Facts & features
Interior
Bedrooms & bathrooms
- Bedrooms: 4
- Bathrooms: 3
- Full bathrooms: 2
- Partial bathrooms: 1
Primary bedroom
- Features: Outside Access
Primary bathroom
- Features: Shower Stall(s), Double Vanity, Soaking Tub, Walk-In Closet 2+, Window
Dining room
- Features: Bar, Space in Kitchen, Dining/Living Combo
Kitchen
- Features: Pantry Closet, Quartz Counter, Slab Counter, Kitchen Island
Heating
- Central
Cooling
- Ceiling Fan(s), Central Air, Whole House Fan
Appliances
- Included: Gas Cooktop, Gas Plumbed, Gas Water Heater, Range Hood, Dishwasher, Disposal, Microwave, Double Oven, Plumbed For Ice Maker, Wine Refrigerator
- Laundry: Cabinets, Electric Dryer Hookup, Gas Dryer Hookup, Inside Room
Features
- Central Vac Plumbed
- Flooring: Carpet, Tile, Luxury Vinyl Plank
- Number of fireplaces: 1
- Fireplace features: Family Room, Gas
Interior area
- Total interior livable area: 3,003 sqft
Property
Parking
- Total spaces: 3
- Parking features: Attached, Restrictions, Garage Door Opener, Garage Faces Front
- Attached garage spaces: 3
Features
- Has private pool: Yes
- Pool features: In Ground, On Lot, Pool/Spa Combo, Gunite, Solar Heat, See Remarks
- Fencing: Back Yard,Wood
Lot
- Size: 0.49 Acres
- Features: Auto Sprinkler F&R, Street Lights
Details
- Additional structures: Pergola
- Parcel number: 337170024000
- Zoning: Residential
- Special conditions: Standard
Construction
Type & style
- Home type: SingleFamily
- Property subtype: Single Family Residence
Materials
- Stucco, Frame
- Foundation: Slab
- Roof: Tile
Condition
- Year built: 2005
Details
- Builder name: Centex Homes
Utilities & green energy
- Electric: 220 Volts
- Sewer: Public Sewer
- Water: Public
- Utilities for property: Public
Community & HOA
Community
- Features: Gated
- Subdivision: Verdera
HOA
- Has HOA: Yes
- Amenities included: Trail(s)
- Services included: Common Areas, Management
- HOA fee: $434 monthly
Location
- Region: Lincoln
Financial & listing details
- Price per square foot: $461/sqft
- Tax assessed value: $1,294,000
- Price range: $1.4M - $1.4M
- Date on market: 10/9/2026
Estimated market value
$1,386,500
$1.32M - $1.46M
$3,801/mo
Price history
| Date | Event | Price |
|---|---|---|
| 10/16/2026 | Pending sale | $1,385,000$461/sqft |
Source: MetroList Services of CA #226123385 Report a problem | ||
| 10/13/2026 | Listing removed | $1,385,000$461/sqft |
Source: MetroList Services of CA #226123385 Report a problem | ||
| 10/9/2026 | Listed for sale | $1,385,000+4.5%$461/sqft |
Source: MetroList Services of CA #226123385 Report a problem | ||
| 2/9/2023 | Sold | $1,325,000-3.4%$441/sqft |
Source: MetroList Services of CA #222149523 Report a problem | ||
| 1/11/2023 | Pending sale | $1,372,000$457/sqft |
Source: MetroList Services of CA #222149523 Report a problem | ||
| 12/22/2022 | Listed for sale | $1,372,000+55.9%$457/sqft |
Source: MetroList Services of CA #222149523 Report a problem | ||
| 5/24/2018 | Sold | $880,000+0.1%$293/sqft |
Source: MetroList Services of CA #18024372 Report a problem | ||
| 4/24/2018 | Pending sale | $879,000$293/sqft |
Source: Lyon Real Estate #18024372 Report a problem | ||
| 4/20/2018 | Listed for sale | $879,000+11.1%$293/sqft |
Source: Lyon Real Estate #18024372 Report a problem | ||
| 10/22/2015 | Listing removed | $2,995$1/sqft |
Source: Vienna Property Management - Property # 135965 Report a problem | ||
| 10/6/2015 | Price change | $2,995-9.1%$1/sqft |
Source: Vienna Property Management - Property # 135965 Report a problem | ||
| 9/3/2015 | Listed for rent | $3,295$1/sqft |
Source: Vienna Property Management - Property # 135965 Report a problem | ||
| 6/29/2005 | Sold | $791,000$263/sqft |
Source: Public Record Report a problem | ||
Public tax history
| Year | Property taxes | Tax assessment |
|---|---|---|
| 2026 | -- | $1,294,000 +2.7% |
| 2025 | $14,627 -6.6% | $1,260,000 -6.8% |
| 2024 | $15,665 +29% | $1,351,500 +40.4% |
| 2023 | $12,142 +1.4% | $962,405 +2% |
| 2022 | $11,975 +1.8% | $943,536 +2% |
| 2021 | $11,764 +5.4% | $925,036 +7.1% |
| 2020 | $11,157 | $864,000 -3.7% |
| 2019 | $11,157 +7% | $897,600 +12.2% |
| 2018 | $10,430 +2.1% | $800,000 +1.1% |
| 2017 | $10,220 +7% | $791,000 +8.2% |
| 2016 | $9,551 +14% | $731,000 +16% |
| 2015 | $8,376 +1.1% | $630,000 +0.6% |
| 2014 | $8,287 | $626,000 +16.8% |
| 2013 | -- | $536,000 +24.7% |
| 2012 | -- | $430,000 -11.7% |
| 2011 | -- | $487,000 -8.7% |
| 2010 | -- | $533,512 |
| 2009 | -- | $533,512 -23.4% |
| 2008 | -- | $696,695 -6.4% |
| 2007 | -- | $744,599 -7.7% |
| 2006 | -- | $806,765 +943.6% |
| 2005 | -- | $77,304 +2% |
| 2004 | -- | $75,789 |
Find assessor info on the county website
Monthly payment
Est. payment
Payment breakdown
Explore the cost of this home by adjusting the details. Changes won't be saved.Climate risks
Neighborhood: 95648


Similar homes
- $1,299,8004 bd3 ba3.3k sqft2121 Ladera Dr, Lincoln, CA 95648For Sale
 MLS ID #226118384, Zac Bacon. MetroList Services of CA
- $1,399,0003 bd3 ba2.9k sqft3421 Monteverde Dr, Lincoln, CA 95648For Sale
 MLS ID #226119646, Riley Ann Lacey. MetroList Services of CA
- $1,475,0004 bd5 ba4k sqft1926 Ladera Dr, Lincoln, CA 95648For Sale
 MLS ID #226084970, Garth Evans. MetroList Services of CA
- $1,249,9004 bd3 ba2.9k sqft100 Cresta Ct, Lincoln, CA 95648For Sale
 MLS ID #226054565, Mike Highhill. MetroList Services of CA
Local buyer's agents are ready to help
