Your own private resort awaits in Catta Verdera, where a Caribbean-blue pool, spectacular outdoor entertaining spaces, and Sacramento city-light views set the stage for exceptional California living. Located in Lincoln's prestigious gated golf course community, this impressive 4,000+ sq. ft. home offers 5 bedrooms, 4.5 baths, a versatile loft, and a spacious 4-car garage. Designed for exceptional indoor-outdoor living, the backyard is a private resort featuring a huge PebbleTec pool with Cabo shelves, a covered poolside patio, outdoor kitchen, hot tub, gas firepit, and a California Room with fireplace. Expansive windows and doors connect the inviting outdoor setting with the home's bright, open interior, creating an ideal backdrop for entertaining and everyday living. Inside, soaring vaulted ceilings and abundant natural light complement the chef's kitchen, complete with an oversized island, granite countertops, upgraded cabinetry with rollouts, built-in Sub-Zero refrigerator, double ovens, gas cooktop, subway tile backsplash, and walk-in pantry with custom organizers. A separate craft room adds flexibility, while the spacious loft provides room for movie nights, games, or a second gathering area. A private downstairs bedroom with en-suite bath accommodates guests or multi-generational living. Upstairs, the luxurious primary suite features a private balcony with views extending to the Sacramento city lights. The spa-inspired bath includes a multi-head shower, soaking tub, split vanities, and two walk-in closets with custom organizers. An additional front room with a balcony offers another inviting space for a home office or private retreat. Owned solar, garage cabinets and storage racks, and thoughtful upgrades add convenience and value. Experience a distinctive combination of luxury, privacy, and resort-style relaxation in one of Lincoln's premier gated communities. Could this be the Catta Verdera lifestyle you've been waiting for?
Active
$1,549,999
3391 Via Karina, Lincoln, CA 95648
5beds
4,036sqft
Single Family Residence
Built in 2016
0.25 Acres Lot
$1,516,700 Zestimate®
$384/sqft
$237/mo HOA
What's special
Versatile loftSpacious loftCaribbean-blue poolOversized islandCalifornia room with fireplaceAbundant natural lightLuxurious primary suite
- 52 days
- 798
- 45
Zillow last checked:
Listing updated:
Listed by:
Garth Evans DRE #01363790 916-408-2222,
Realty World - Complete Real Estate
Source: MetroList Services of CA,MLS#: 226122466Originating MLS: MetroList Services, Inc.
Facts & features
Interior
Bedrooms & bathrooms
- Bedrooms: 5
- Bathrooms: 5
- Full bathrooms: 4
- Partial bathrooms: 1
Rooms
- Room types: Loft, Office, Dining Room, Possible Guest, Family Room, Kitchen, Laundry, Living Room
Primary bedroom
- Features: Balcony
Primary bathroom
- Features: Shower Stall(s), Double Vanity, Soaking Tub, Multiple Shower Heads, Walk-In Closet 2+
Dining room
- Features: Formal Area
Kitchen
- Features: Breakfast Area, Pantry Closet, Granite Counters, Slab Counter, Island w/Sink, Kitchen/Family Combo
Heating
- Central, Zoned, Natural Gas
Cooling
- Ceiling Fan(s), Central Air, Zoned
Appliances
- Included: Gas Cooktop, Built-In Refrigerator, Dishwasher, Disposal, Microwave, Double Oven
- Laundry: Laundry Room, Cabinets, Laundry Closet, Sink, Electric Dryer Hookup, Gas Dryer Hookup, Upper Level, Inside Room
Features
- Central Vacuum
- Flooring: Carpet, Tile
- Number of fireplaces: 1
- Fireplace features: Outside, Gas Log
Interior area
- Total structure area: 4,036
- Total interior livable area: 4,036 sqft
Property
Parking
- Total spaces: 4
- Parking features: 24'+ Deep Garage, Garage Door Opener, Garage Faces Front
- Garage spaces: 4
Features
- Levels: Two
- Stories: 2
- Exterior features: Balcony, Outdoor Kitchen, Outdoor Grill
- Has private pool: Yes
- Pool features: In Ground, Pool Sweep, Gunite, Solar Heat
- Fencing: Back Yard,Metal,Wood
Lot
- Size: 0.25 Acres
- Dimensions: 167' x 72' x 162' x 62'
- Features: Auto Sprinkler F&R, Curb(s)/Gutter(s), Dead End, Shape Regular, Grass Artificial, Street Lights, Low Maintenance
- Topography: Level,Level
Details
- Additional structures: Shed(s)
- Parcel number: 337300055000
- Zoning: SFR
- Special conditions: Standard
- Other equipment: Audio/Video Prewired
Construction
Type & style
- Home type: SingleFamily
- Architectural style: Contemporary
- Property subtype: Single Family Residence
Materials
- Brick Veneer, Stucco, Frame, Wood
- Foundation: Concrete, Slab
- Roof: Cement,Tile
Condition
- Year built: 2016
Utilities & green energy
- Electric: 220 Volts in Laundry
- Sewer: Public Sewer
- Water: Public
- Utilities for property: Public, Electric, Sewer In & Connected, Solar, Underground Utilities, Natural Gas Connected
Green energy
- Energy generation: Solar
Community & HOA
Community
- Features: Gated
- Subdivision: Verdera Village 12
HOA
- Has HOA: Yes
- Amenities included: Trail(s)
- Services included: Organized Activities, Security, Management
- HOA fee: $237 monthly
Location
- Region: Lincoln
Financial & listing details
- Price per square foot: $384/sqft
- Tax assessed value: $1,207,632
- Price range: $1.5M - $1.5M
- Date on market: 9/30/2026
- Road surface type: Paved
Estimated market value
$1,516,700
$1.44M - $1.59M
$5,228/mo
Price history
| Date | Event | Price |
|---|---|---|
| 9/30/2026 | Listed for sale | $1,549,999+63.8%$384/sqft |
Source: MetroList Services of CA #226122466 Report a problem | ||
| 5/11/2016 | Sold | $946,500$235/sqft |
Source: Public Record Report a problem | ||
Public tax history
| Year | Property taxes | Tax assessment |
|---|---|---|
| 2026 | -- | $1,207,632 +2% |
| 2025 | $13,910 +1.1% | $1,183,954 +2% |
| 2024 | $13,764 -0.2% | $1,160,740 +2% |
| 2023 | $13,784 +1.4% | $1,137,981 +2% |
| 2022 | $13,590 +1.8% | $1,115,669 +2% |
| 2021 | $13,344 +0.5% | $1,093,795 +1% |
| 2020 | $13,278 | $1,082,580 +2% |
| 2019 | $13,278 +4.7% | $1,061,354 +2% |
| 2018 | $12,684 +6.4% | $1,040,544 +6% |
| 2017 | $11,925 +144.9% | $981,942 +226.6% |
| 2016 | $4,869 +42.7% | $300,684 +84.2% |
| 2015 | $3,411 +28.8% | $163,196 +16.6% |
| 2014 | $2,647 | $140,000 |
Find assessor info on the county website
Monthly payment
Est. payment
Payment breakdown
Explore the cost of this home by adjusting the details. Changes won't be saved.Climate risks
Neighborhood: 95648

Similar homes
- $1,490,0005 bd5 ba3.5k sqft3261 Sofia Dr, Lincoln, CA 95648For Sale
 MLS ID #226137377, Kacey Wake. MetroList Services of CA
- $1,475,0004 bd5 ba4k sqft1926 Ladera Dr, Lincoln, CA 95648For Sale
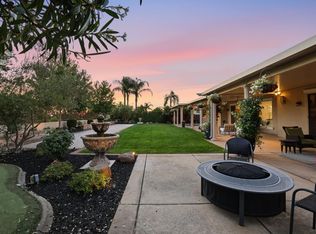 MLS ID #226084970, Garth Evans. MetroList Services of CA
- $1,299,8004 bd3 ba3.3k sqft2121 Ladera Dr, Lincoln, CA 95648For Sale
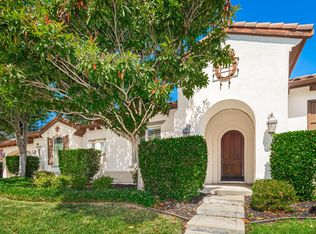 MLS ID #226118384, Zac Bacon. MetroList Services of CA
- $1,799,0005 bd5 ba3.6k sqft3285 Sofia Dr, Lincoln, CA 95648For Sale
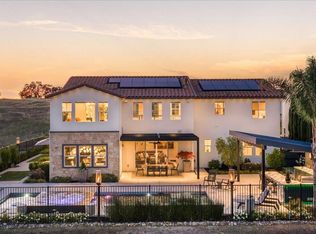 MLS ID #226118614, Brenda Williams. MetroList Services of CA
