BEAUTIFUL DESIGNER HOME WITH LARGE PATIO! Upscale Designer Home with Stunning Sunset Views! This elegant home features a covered entry porch, 3 spacious bedrooms 2 luxurious full baths, 3 half baths, exercise room/den, and breathtaking views throughout. Grand kitchen with center island, granite, stainless steel top of the line appliances, double ovens, large refrigerator, and walk-in pantry. Huge master bedroom with sitting area and large walk-in closet. Separate laundry room, wine cooler, large open style family room with crown molding throughout the house and the list goes on! Designed for comfort and entertaining, the expansive floor plan blends sophistication with everyday functionality. LOUSHA OUTDOOR COVERED PATIO (820 SQUARE FEET) WITH KITCHEN, BUILT-IN-BAR-B-Q, WET BAR, GAS FIREPLACE AND SITTING AREA TO SPEND COZY EVENINGS. Ideally located close to top-rated schools, shopping, and dining. A rare chance to own in one of the area's most sought-after gated communities "Catta Verdera Golf Community"!
Active
Price cut: $100K (7/1)
$2,070,000
2033 Prado Vista Vis, Lincoln, CA 95648
3beds
3,499sqft
:
Get pre-qualified$13,217/mo
Single Family Residence
Built in 2021
0.85 Acres Lot
$2,013,600 Zestimate®
$592/sqft
$249/mo HOA
What's special
Covered entry porchLarge refrigeratorWine coolerUpscale designer homeLarge walk-in closetBreathtaking views throughoutStunning sunset views
- 67 days |
- 476 |
- 4 |
Zillow last checked:
Listing updated:
Listed by:
Chuck Dietz DRE #01494537 916-447-7700,
Icon Funding & Realty
Source: MetroList Services of CA,MLS#: 226032302Originating MLS: MetroList Services, Inc.
Facts & features
Interior
Bedrooms & bathrooms
- Bedrooms: 3
- Bathrooms: 5
- Full bathrooms: 2
- Partial bathrooms: 3
Rooms
- Room types: Other
Primary bedroom
- Features: Sitting Room, Ground Floor, Walk-In Closet, Outside Access, Sitting Area
Primary bathroom
- Features: Closet, Shower Stall(s), Soaking Tub, Low-Flow Shower(s), Low-Flow Toilet(s), Outside Access, Quartz, Window
Dining room
- Features: Formal Room, Space in Kitchen, Dining/Living Combo
Kitchen
- Features: Breakfast Area, Marble Counter, Skylight(s), Kitchen Island, Island w/Sink, Kitchen/Family Combo
Heating
- Central, Fireplace(s), Wood Stove, Natural Gas
Cooling
- Ceiling Fan(s), Central Air, Whole House Fan, Multi Units
Appliances
- Included: Built-In Electric Oven, Built-In Gas Oven, Built-In Gas Range, Built-In Refrigerator, Range Hood, Ice Maker, Dishwasher, Disposal, Microwave, Double Oven, Plumbed For Ice Maker, Self Cleaning Oven, Tankless Water Heater, ENERGY STAR Qualified Appliances, Wine Refrigerator, Dryer, Washer
- Laundry: Electric Dryer Hookup, Ground Floor, Inside, Inside Room
Features
- Flooring: Carpet, Concrete, Tile, Wood
- Windows: Skylight(s)
- Number of fireplaces: 2
- Fireplace features: Wood Burning Stove
Interior area
- Total structure area: 0
- Total interior livable area: 3,499 sqft
Property
Parking
- Total spaces: 3
- Parking features: Covered, Detached, Garage Door Opener, Garage Faces Side, Driveway, Upslope Driveway/Sidewalks
- Garage spaces: 3
- Has uncovered spaces: Yes
Features
- Levels: One
- Stories: 1
- Exterior features: Outdoor Kitchen, Outdoor Grill
Lot
- Size: 0.85 Acres
- Features: Adjacent to Golf Course, Auto Sprinkler F&R, Close to Clubhouse, Cul-De-Sac, Private, Curb(s)/Gutter(s), Garden, Street Lights, Landscape Front, Low Maintenance
Details
- Additional structures: Pergola
- Parcel number: 337220007000
- Zoning: RS
- Special conditions: Standard
Construction
Type & style
- Home type: SingleFamily
- Architectural style: Ranch
- Property subtype: Single Family Residence
Materials
- Plaster, Brick Veneer, Stucco, Wood
- Foundation: Slab
- Roof: Tile
Condition
- Year built: 2021
Utilities & green energy
- Electric: 220 Volts in Laundry
- Sewer: Public Sewer
- Water: Meter on Site, Water District
- Utilities for property: Cable Connected, Sewer Connected, Sewer Connected & Paid, Electric, Underground Utilities, Natural Gas Connected
Community & HOA
Community
- Features: Gated
HOA
- Has HOA: Yes
- Amenities included: None
- Services included: None
- HOA fee: $249 monthly
Location
- Region: Lincoln
Financial & listing details
- Price per square foot: $592/sqft
- Tax assessed value: $1,189,498
- Annual tax amount: $13,026
- Price range: $2.1M - $2.1M
- Date on market: 5/19/2026
Estimated market value
$2,013,600
$1.91M - $2.11M
$5,243/mo
Price history
| Date | Event | Price |
|---|---|---|
| 7/1/2026 | Price change | $2,070,000-4.6%$592/sqft |
Source: MetroList Services of CA #226032302 Report a problem | ||
| 5/19/2026 | Listed for sale | $2,170,000+776.8%$620/sqft |
Source: MetroList Services of CA #226032302 Report a problem | ||
| 5/5/2017 | Sold | $247,500+3.1%$71/sqft |
Source: MetroList Services of CA #17018609 Report a problem | ||
| 1/3/2017 | Sold | $240,000-3.6%$69/sqft |
Source: MetroList Services of CA #16012028 Report a problem | ||
| 8/19/2016 | Price change | $249,000-10.8%$71/sqft |
Source: Keller Williams - Roseville #16012028 Report a problem | ||
| 3/3/2016 | Listed for sale | $279,000$80/sqft |
Source: Keller Williams - Roseville #16012028 Report a problem | ||
| 12/25/2015 | Listing removed | $279,000$80/sqft |
Source: Keller Williams - Roseville #15062310 Report a problem | ||
| 9/22/2015 | Listed for sale | $279,000+99.3%$80/sqft |
Source: RE/MAX Gold #15062310 Report a problem | ||
| 9/20/2013 | Sold | $140,000+133.3%$40/sqft |
Source: Public Record Report a problem | ||
| 6/14/2011 | Sold | $60,000-52%$17/sqft |
Source: MetroList Services of CA #11032439 Report a problem | ||
| 3/7/2011 | Listed for sale | $124,925-19.9%$36/sqft |
Source: Keller Williams Roseville #10075552 Report a problem | ||
| 9/10/2010 | Sold | $155,941-57.9%$45/sqft |
Source: Public Record Report a problem | ||
| 6/21/2004 | Sold | $370,000$106/sqft |
Source: Public Record Report a problem | ||
Public tax history
| Year | Property taxes | Tax assessment |
|---|---|---|
| 2025 | $13,026 +1.4% | $1,189,498 +2% |
| 2024 | $12,845 -3.6% | $1,166,175 +2% |
| 2023 | $13,328 +1.5% | $1,143,310 +2% |
| 2022 | $13,133 +1.9% | $1,120,893 +2% |
| 2021 | $12,885 +6% | $1,098,916 +7.1% |
| 2020 | $12,157 | $1,025,648 +132.8% |
| 2019 | $12,157 +168.2% | $440,499 +74.5% |
| 2018 | $4,533 +33.4% | $252,450 +70.7% |
| 2017 | $3,398 +1.4% | $147,873 +2% |
| 2016 | $3,353 +1.2% | $144,974 +1.5% |
| 2015 | $3,311 +2.7% | $142,797 +5% |
| 2014 | $3,225 | $136,000 +30.7% |
| 2013 | -- | $104,040 +2% |
| 2012 | -- | $102,000 -24.4% |
| 2011 | -- | $135,000 -42.6% |
| 2010 | -- | $235,000 -22.3% |
| 2009 | -- | $302,295 -24.5% |
| 2008 | -- | $400,498 +2% |
| 2007 | -- | $392,646 +2% |
| 2006 | -- | $384,948 +2% |
| 2005 | -- | $377,400 +1059.8% |
| 2004 | -- | $32,540 |
Find assessor info on the county website
Monthly payment
Est. payment
Payment breakdown
Explore the cost of this home by adjusting the details. Changes won't be saved.Climate risks
Neighborhood: 95648
Nearby schools
GreatSchools rating
- 9/10Twelve Bridges Elementary SchoolGrades: K-5Distance: 2 mi
- 9/10Twelve Bridges Middle SchoolGrades: 6-8Distance: 3 mi
- 8/10Twelve Bridges High SchoolGrades: 9-12Distance: 3.1 mi
- $2,557,5005 bd5 ba5.5k sqft2027 Prado Vis, Lincoln, CA 95648Off Market
- $979,0730.752 Acres2041 Prado Vis, Lincoln, CA 95648Off Market

- $2,750,0004 bd6 ba5.2k sqft2023 Prado Vis, Lincoln, CA 95648Sold
- $2,334,5005 bd5 ba5.4k sqft2049 Prado Vis, Lincoln, CA 95648Off Market
- $1,796,6004 bd5 ba5.1k sqft2017 Prado Vis, Lincoln, CA 95648Off Market
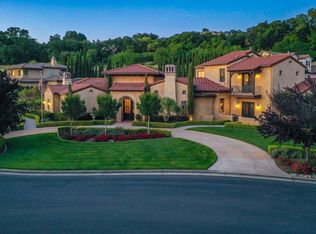
- $2,150,0004 bd3 ba3.8k sqft2012 Prado Vis, Lincoln, CA 95648For Sale
- $1,290,6660.787 Acres2057 Prado Vis, Lincoln, CA 95648Off Market
- $1,791,0005 bd5 ba5.3k sqft2020 Prado Vis, Lincoln, CA 95648Off Market
A local agent can set up tours, give advice and negotiate with sellers.
Similar homes
- $2,150,0004 bd3 ba3.8k sqft2012 Prado Vis, Lincoln, CA 95648For Sale
 MLS ID #226086110, Katie Beloberk. MetroList Services of CA
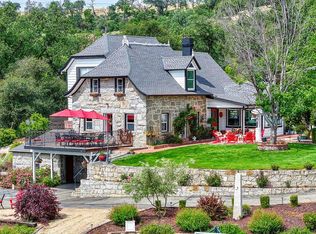
 - $2,299,0005 bd4 ba3.4k sqft2380 Delmar Ave, Penryn, CA 95663For Sale
 MLS ID #226089158, Kim Tucker-Knotts. MetroList Services of CA
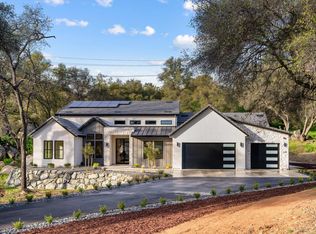
 - $1,985,0004 bd4 ba3.6k sqft8691 Chili Hill Rd, Newcastle, CA 95658New Construction
 MLS ID #226084873, Ben Bondaruk. MetroList Services of CA
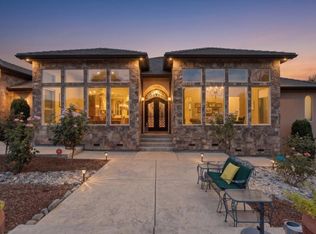
 - $1,895,0004 bd4 ba3k sqft8950 Gilardi Rd, Newcastle, CA 95658For Sale
 MLS ID #226081129, Anthony Alfano. MetroList Services of CA
 - $1,299,0003 bd2 ba2.1k sqft3362 Garden Bar Rd, Lincoln, CA 95648For SaleMLS ID #226083054, Jamie Pierroz. MetroList Services of CA
- $1,998,0004 bd4 ba3.7k sqft2045 Toscana Pl, Auburn, CA 95603For SaleMLS ID #226059638, Nicole Spencer. MetroList Services of CA
- $2,235,0004 bd6 ba4.5k sqft7380 Ridge Rd, Newcastle, CA 95658For SaleMLS ID #226055926, Candace Samrai. MetroList Services of CA
- $2,395,0004 bd4 ba5k sqft8888 Balmoral Dr, Newcastle, CA 95658For SaleMLS ID #226091295, Audrey Cheek. MetroList Services of CA
- $1,990,0004 bd3 ba3.3k sqft10180 Tierra Del Lago Pl, Newcastle, CA 95658For SaleMLS ID #226080836, Preston Eklund. MetroList Services of CA
- $1,325,0005 bd5 ba3.5k sqft2284 Ranch View Dr, Rocklin, CA 95765For SaleMLS ID #226092888, Jacqueline Nance. MetroList Services of CA
- $1,950,0004 bd5 ba4k sqft4216 Savoie Ct, Loomis, CA 95650For SaleMLS ID #226086429, Tad Thompson. MetroList Services of CA
- $1,500,0004 bd3 ba3.1k sqft75 Whittington Dr, Newcastle, CA 95658For SaleMLS ID #226083361, Eric Hatch. MetroList Services of CA
- $2,299,9994 bd6 ba4.1k sqft2056 Long View Dr, Meadow Vista, CA 95722For SaleMLS ID #226092920, Nick Sadek. MetroList Services of CA
- $1,399,0003 bd3 ba3.5k sqft5858 Butler Rd, Penryn, CA 95663For SaleMLS ID #226065020, Terry Duarte. MetroList Services of CA
- $1,849,0005 bd5 ba4.4k sqft4541 Longview Dr, Rocklin, CA 95677For SaleMLS ID #226070690, Marcos Mercado. MetroList Services of CA
- $2,300,0004 bd3 ba3.9k sqft8860 Los Lagos Cir S Unit S, Granite Bay, CA 95746For SaleMLS ID #226083187, Annette Gregg. MetroList Services of CA
- $1,499,9994 bd4 ba2.9k sqft4440 Lawrence Dr, Granite Bay, CA 95746For SaleMLS ID #226091315, Nick Sadek. MetroList Services of CA
- $1,679,0004 bd4 ba3.6k sqft2233 Toscana Pl, Auburn, CA 95603For SaleMLS ID #226071802, George Abrahamsen. MetroList Services of CA
- $1,995,0005 bd4 ba3.8k sqft1194 Shetland Way, El Dorado Hills, CA 95762For SaleMLS ID #226075384, Kendra Tate. MetroList Services of CA
- $1,879,0004 bd4 ba4.4k sqft8334 Shilling Ct, Granite Bay, CA 95746For SaleMLS ID #226080587, Scott Miller. MetroList Services of CA
Local buyer's agents are ready to help
