Welcome to this exceptional home in the highly coveted Twelve Bridges community! Offering 3,863 square feet, this is the largest floorplan built by Pulte and is ideally situated on a quiet cul-de-sac just around the corner from beautiful Coyote Pond. Enjoy nearby parks, biking and hiking trails, fishing, and even the occasional otter sighting! From the moment you enter through the impressive double doors, you are welcomed by expansive ceilings and a grand entry that sets the tone for this beautifully designed home. The formal living room features a cozy fireplace with elegant designer trim details, creating an inviting space to gather, while the formal dining room offers a built-in cabinet and plenty of room for hosting family and friends. At the heart of the home, the spacious kitchen is designed for both everyday living and entertaining, featuring a large center island, walk-in pantry, double ovens, gas cooktop, and a sink perfectly positioned to overlook the backyard. The kitchen flows seamlessly into the breakfast nook and expansive family room, complete with custom built-in cabinetry and a second inviting fireplace. A highly desirable downstairs ensuite provides the perfect setup for multigenerational living or accommodating guests for short or extended stays. Upstairs, you'll find a versatile loft ideal for a home office or additional living space, three generously sized secondary bedrooms, including two connected by a Jack-and-Jill bathroom, and an oversized bonus room ready to become your dream theater, game room, home gym, or whatever suits your lifestyle. Retreat to the serene primary suite, filled with natural light and offering a spacious bathroom oasis with dual sinks, a raised soaking tub, separate walk-in shower, and an oversized walk-in closet. Completing this exceptional property are a rare 4-car garage, solar, NO HOA, and very low Mello-Roos. With its sought-after location, impressive floorplan, and room for everyone, this is the Twelve Bridges home you've been waiting for!
Active
$900,000
710 Mount Errigal Pl, Lincoln, CA 95648
5beds
3,863sqft
Single Family Residence
Built in 2005
7,840 Square Feet Lot
$885,400 Zestimate®
$233/sqft
$-- HOA
What's special
Second inviting fireplaceLarge center islandGrand entryQuiet cul-de-sacDownstairs ensuiteOversized walk-in closetExpansive family room
- 6 days
- 664
- 60
Likely to sell faster than
Zillow last checked:
Listing updated:
Listed by:
Ronee Briley DRE #01847480 916-208-7251,
GUIDE Real Estate,
Brian Briley DRE #01907064 916-600-1658,
GUIDE Real Estate
Source: MetroList Services of CA,MLS#: 226137013Originating MLS: MetroList Services, Inc.
Facts & features
Interior
Bedrooms & bathrooms
- Bedrooms: 5
- Bathrooms: 5
- Full bathrooms: 4
- Partial bathrooms: 1
Rooms
- Room types: Bathroom, Bonus Room, Office, Dining Room, Family Room, Great Room, Kitchen, Laundry
Primary bedroom
- Features: Sitting Area
Primary bathroom
- Features: Shower Stall(s), Double Vanity, Soaking Tub, Walk-In Closet(s), Window
Dining room
- Features: Breakfast Nook, Formal Room, Bar
Kitchen
- Features: Breakfast Area, Pantry Closet, Granite Counters, Kitchen Island
Heating
- Central, Fireplace(s)
Cooling
- Ceiling Fan(s), Central Air
Appliances
- Included: Dishwasher, Microwave, Double Oven
- Laundry: Laundry Room, Cabinets, Sink, Inside Room
Features
- Flooring: Carpet, Tile
- Number of fireplaces: 2
- Fireplace features: Living Room, Family Room
Interior area
- Total structure area: 3,863
- Total interior livable area: 3,863 sqft
Video & virtual tour
Property
Parking
- Total spaces: 4
- Parking features: Attached, RV Possible, Garage Faces Front, Driveway
- Attached garage spaces: 4
- Has uncovered spaces: Yes
Features
- Fencing: Back Yard,Wood
Lot
- Size: 7,840 Square Feet
- Features: Auto Sprinkler F&R, Court, Landscape Back, Landscape Front
Details
- Parcel number: 335060016000
- Zoning: RES
- Special conditions: Standard
Construction
Type & style
- Home type: SingleFamily
- Property subtype: Single Family Residence
Materials
- Stucco, Frame
- Foundation: Slab
- Roof: Tile
Condition
- Year built: 2005
Details
- Builder name: Pulte
Utilities & green energy
- Electric: 220 Volts
- Sewer: Public Sewer
- Water: Public
- Utilities for property: Public
Community & HOA
Community
- Subdivision: Glenveagh
Location
- Region: Lincoln
Financial & listing details
- Price per square foot: $233/sqft
- Tax assessed value: $817,198
- Price range: $900K - $900K
- Date on market: 11/12/2026
Estimated market value
$885,400
$841,000 - $930,000
$4,285/mo
Price history
| Date | Event | Price |
|---|---|---|
| 11/12/2026 | Listed for sale | $900,000-3.7%$233/sqft |
Source: MetroList Services of CA #226137013 Report a problem | ||
| 8/7/2024 | Listing removed | -- |
Source: MetroList Services of CA #224038600 Report a problem | ||
| 4/18/2024 | Listed for sale | $935,000-3.6%$242/sqft |
Source: MetroList Services of CA #224038600 Report a problem | ||
| 3/27/2024 | Listing removed | -- |
Source: MetroList Services of CA #224009949 Report a problem | ||
| 2/2/2024 | Listed for sale | $969,990-0.5%$251/sqft |
Source: MetroList Services of CA #224009949 Report a problem | ||
| 1/1/2024 | Listing removed | -- |
Source: MetroList Services of CA #223095374 Report a problem | ||
| 10/6/2023 | Listed for sale | $975,000+63%$252/sqft |
Source: MetroList Services of CA #223095374 Report a problem | ||
| 10/27/2006 | Sold | $598,000$155/sqft |
Source: Public Record Report a problem | ||
Public tax history
| Year | Property taxes | Tax assessment |
|---|---|---|
| 2026 | -- | $817,198 +2% |
| 2025 | $10,001 +1.4% | $801,175 +2% |
| 2024 | $9,860 -2.1% | $785,467 +2% |
| 2023 | $10,071 +1.5% | $770,067 +2% |
| 2022 | $9,926 +5.5% | $754,969 +6.6% |
| 2021 | $9,405 +13.1% | $708,000 +17.4% |
| 2020 | $8,314 | $603,000 +4.3% |
| 2019 | $8,314 +10.6% | $578,000 +7.6% |
| 2018 | $7,518 +3.8% | $537,000 +3.5% |
| 2017 | $7,245 +1.5% | $519,000 +1.4% |
| 2016 | $7,135 +4.5% | $512,000 +5.1% |
| 2015 | $6,829 +8.3% | $487,000 +10.7% |
| 2014 | $6,306 | $440,000 +16.1% |
| 2013 | -- | $379,000 +14.2% |
| 2012 | -- | $332,000 -12.4% |
| 2011 | -- | $379,000 -0.8% |
| 2010 | -- | $382,129 -7.8% |
| 2009 | -- | $414,574 -20.7% |
| 2008 | -- | $522,724 -12.6% |
| 2007 | -- | $598,000 |
Find assessor info on the county website
Monthly payment
Est. payment
Payment breakdown
Explore the cost of this home by adjusting the details. Changes won't be saved.Climate risks
Neighborhood: 95648

Similar homes
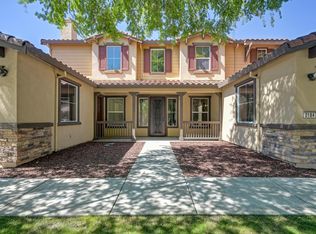
- $899,9505 bd4 ba3.4k sqft2184 Mount Errigal Ln, Lincoln, CA 95648For Sale
 MLS ID #226104069, Jessica Morgan. MetroList Services of CA
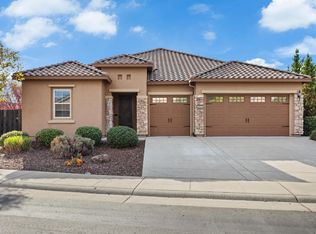
- $865,0004 bd3 ba2.5k sqft2600 Pennefeather Ct, Lincoln, CA 95648For Sale
 MLS ID #226135593, Vanessa Pymont. MetroList Services of CA
- $959,9994 bd3 ba2.6k sqft2409 Donnybrook Ct, Lincoln, CA 95648For Sale
 MLS ID #226120839, Cat Lewis. MetroList Services of CA
- $829,0004 bd2 ba2.2k sqft1005 Limpkin Ct, Lincoln, CA 95648For Sale
 MLS ID #226124312, Cris Wade. MetroList Services of CA
