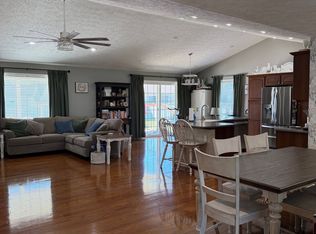
Welcome home to this beautifully designed 2022-built home featuring 3 bedrooms, 2.1 baths, and a spacious, open floor plan perfect for comfortable living and entertaining. Vaulted ceilings create an inviting sense of space and add to the home's charm. Enjoy relaxing outdoors with a welcoming covered front porch, a screened-in rear porch, and a covered patio offering multiple spaces to unwind or entertain guests. The large two-car garage provides ample room for vehicles and additional storage, while a separate storage shed offers even more convenience. Additional features include a storm shelter for added peace of mind and a whole-house generator for backup power when you need it most. With its modern construction, versatile living spaces, and desirable indoor and outdoor amenities, this home offers the perfect blend of comfort, convenience, and functionality. Don't miss the opportunity to make this wonderful property your own!
For sale
$369,900
180 Timber Ridge Rd, Mayfield, KY 42066
3beds
2,094sqft
Single Family Residence
Built in 2022
0.68 Acres Lot
$312,300 Zestimate®
$177/sqft
$-- HOA
What's special
Spacious open floor planVersatile living spacesScreened-in rear porchVaulted ceilingsWelcoming covered front porch
- 4 days
- 250
- 9
Likely to sell faster than
Zillow last checked:
Listing updated:
Listed by:
Barry Pritchard,
Keller Williams Experience - Murray
Source: Imagine MLS,MLS#: 26028492
Facts & features
Interior
Bedrooms & bathrooms
- Bedrooms: 3
- Bathrooms: 3
- Full bathrooms: 2
- 1/2 bathrooms: 1
Primary bedroom
- Level: First
Kitchen
- Level: First
Heating
- Forced Air
Cooling
- Central Air
Appliances
- Included: Dishwasher, Refrigerator, Range
- Laundry: Electric Dryer Hookup, Washer Hookup
Features
- Walk-In Closet(s), Ceiling Fan(s)
- Flooring: Laminate
- Basement: Crawl Space
- Has fireplace: No
Interior area
- Total structure area: 2,094
- Total interior livable area: 2,094 sqft
- Finished area above ground: 2,094
- Finished area below ground: 0
Property
Parking
- Total spaces: 2
- Parking features: Attached Garage, Driveway, Garage Door Opener
- Garage spaces: 2
- Has uncovered spaces: Yes
Features
- Levels: One
- Exterior features: Fire Pit, Other
Lot
- Size: 0.68 Acres
- Features: Landscaped
Details
- Additional structures: Shed(s), Other
- Parcel number: 107000311800
Construction
Type & style
- Home type: SingleFamily
- Architectural style: Craftsman
- Property subtype: Single Family Residence
Materials
- Vinyl Siding
- Foundation: Block
- Roof: Dimensional Style
Condition
- Year built: 2022
Utilities & green energy
- Sewer: Lagoon System
- Water: Public
- Utilities for property: Natural Gas Available, Sewer Connected, Water Available
Community & HOA
Community
- Subdivision: Meadows
HOA
- Has HOA: No
Location
- Region: Mayfield
Financial & listing details
- Price per square foot: $177/sqft
- Tax assessed value: $300,000
- Annual tax amount: $2,040
- Date on market: 10/14/2026
Estimated market value
$312,300
$294,000 - $331,000
Not available
Price history
| Date | Event | Price |
|---|---|---|
| 10/14/2026 | Listed for sale | $369,900+23.3%$177/sqft |
Source:  Imagine MLS #26028492 Report a problem | ||
| 6/22/2022 | Sold | $300,000$143/sqft |
Source: Imagine MLS #W117976 Report a problem | ||
Public tax history
| Year | Property taxes | Tax assessment |
|---|---|---|
| 2025 | $2,040 -0.8% | $300,000 |
| 2024 | $2,057 -1.1% | $300,000 |
| 2023 | $2,079 +1169.4% | $300,000 +1400% |
| 2022 | $164 | $20,000 |
Find assessor info on the county website
Monthly payment
Est. payment
Payment breakdown
Explore the cost of this home by adjusting the details. Changes won't be saved.Climate risks
Neighborhood: 42066
Nearby schools
Schools provided by the listing agent
- Elementary: Sedalia
- Middle: Graves Co Middle
- High: Graves Co High
Source: Imagine MLS. This data may not be complete. We recommend contacting the local school district to confirm school assignments for this home.


Similar homes
- $375,0004 bd2 ba2.4k sqft160 Piney Point, Mayfield, KY 42066For Sale By Owner

- $299,0003 bd2 ba1.7k sqft485 Smiths Ln, Mayfield, KY 42066For Sale By Owner
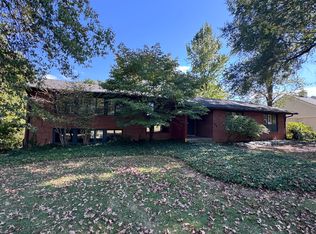
- $319,0003 bd3 ba2.4k sqft1010 Brand St, Mayfield, KY 42066For Sale
 MLS ID #26028686, Missy Brown, eXp Realty, LLC. Imagine MLS
- $350,0003 bd2 ba2.1k sqft5363 Central Rd, Mayfield, KY 42066For Sale
 MLS ID #26027300, Grace Youngblood, Westwind Real Estate & Development. Imagine MLS
- $314,9003 bd2 ba1.7k sqft131 Dana Ln, Mayfield, KY 42066For SaleMLS ID #26026978, John Tidwell, Westwind Real Estate & Development. Imagine MLS
- $375,0004 bd3 ba2.5k sqft114 Arbor Crest Dr, Mayfield, KY 42066For SaleMLS ID #26028116, Drew Harrison, Arnold Realty Group. Imagine MLS
- $429,9003 bd4 ba2.7k sqft50 Chase Ln, Mayfield, KY 42066For SaleMLS ID #26027035, Stephanie Clark, Park Avenue Properties. Imagine MLS
- $329,0004 bd2 ba2.5k sqft4172 State Highway 303, Mayfield, KY 42066For SaleMLS ID #26016343, Kevin Allred, LP Real Estate Services LLC. Imagine MLS
- $269,9003 bd2 ba1.8k sqft101 Caleb Dr, Mayfield, KY 42066For SaleMLS ID #26023825, Justin Suiter, Barger Realty Co.. Imagine MLS
- $219,9003 bd2 ba1.5k sqft2085 State Route 303, Mayfield, KY 42066For SaleMLS ID #26028251, Samantha McKay, The Jeter Group. Imagine MLS
- $224,9004 bd2 ba1.6k sqft806 Mason St, Mayfield, KY 42066For SaleMLS ID #26028761, Ella Burgess, Arnold Realty Group. Imagine MLS
- $259,9003 bd2 ba1.6k sqft557 Trailridge Rd, Mayfield, KY 42066For SaleMLS ID #26027828, Missy Brown, eXp Realty, LLC. Imagine MLS
- $354,9003 bd2 ba1.8k sqft47 Sadi Ct, Mayfield, KY 42066For SaleMLS ID #26028019, Tara Beasley, Housman Partners Real Estate. Imagine MLS
- $315,0005 bd4 ba2.9k sqft3655 State Highway 303, Mayfield, KY 42066For SaleMLS ID #26017538, Michael Harris, Harris Real Estate & Auction. Imagine MLS
- $419,9004 bd2 ba2.9k sqft948 Kendall Rd, Mayfield, KY 42066For SaleMLS ID #26026418, Barbara Wikoff, Advantage Realty KY. Imagine MLS
- $348,0003 bd2 ba1.8k sqft175 Ayly Estates Dr, Mayfield, KY 42066For SaleMLS ID #26017631, Eric Crawford, Benchmark Realty, LLC - Murray. Imagine MLS
