Welcome home to this beautifully updated brick Cape Cod, offering 3 bedrooms, 2 full baths, and thoughtful updates throughout. With two bedrooms conveniently located on the main level and a private primary bedroom upstairs, this layout offers flexibility for any lifestyle.
Main Level: Gleaming original hardwood floors in excellent condition flow through the main level, complemented by an updated full bath. The showstopper kitchen has been completely gutted and remodeled from top to bottom — featuring brand-new flooring, new cabinetry, elegant quartz countertops, a stylish tile backsplash, stainless steel appliances, and modern light fixtures throughout.
Second Level: The spacious primary bedroom awaits upstairs, along with a versatile bonus space — the former hallway has been transformed into a stylish home office with new flooring and custom built-ins, though it easily adapts to fit your needs as a reading nook, sitting space, or extra storage.
Lower Level: The partially finished basement adds valuable living space with a cozy sitting area, a brand-new bar — perfect for entertaining — and a strikingly modern, fully updated full bath.
Outdoor Living: Enjoy a generously sized backyard, a 2.5-car garage, and a storage shed offering plenty of room for vehicles, tools, and hobbies.
Additional Updates: Awnings, gutters, soffits, exterior doors, HVAC, HWT and windows have all been updated in recent years.
This move-in-ready home blends classic character with modern updates in every corner — schedule your showing today! Offers due Tuesday, October 6th @ 11AM.
Active
$289,900
180 Willet Rd, Blasdell, NY 14219
3beds
1,420sqft
Single Family Residence
Built in 1959
0.35 Acres Lot
$-- Zestimate®
$204/sqft
$-- HOA
What's special
Modern light fixtures throughoutGenerously sized backyardSpacious primary bedroomStainless steel appliancesNew cabinetryBrand-new flooringElegant quartz countertops
- 4 hours
- 138
- 13
Zillow last checked:
Listing updated:
Listed by:
Buffalo Boardwalk Real Estate LLC 716-361-9422,
Shannon Sherman 716-361-9422,
Joshua Collins 716-345-0161,
Collins Joshua D
Source: NYSAMLSs,MLS#: B1717966 Originating MLS: Buffalo
Originating MLS: BuffaloFacts & features
Interior
Bedrooms & bathrooms
- Bedrooms: 3
- Bathrooms: 2
- Full bathrooms: 2
- Main level bathrooms: 1
- Main level bedrooms: 2
Bedroom 1
- Level: First
- Dimensions: 12.00 x 11.00
Bedroom 2
- Level: First
- Dimensions: 12.00 x 10.00
Bedroom 3
- Level: Second
- Dimensions: 14.00 x 13.00
Kitchen
- Level: First
- Dimensions: 17.00 x 10.00
Living room
- Level: First
- Dimensions: 17.00 x 15.00
Other
- Level: Second
- Dimensions: 15.00 x 9.00
Other
- Level: Basement
- Dimensions: 29.00 x 26.00
Heating
- Gas, Forced Air, Wall Furnace
Cooling
- Central Air
Appliances
- Included: Dryer, Dishwasher, Gas Oven, Gas Range, Gas Water Heater, Microwave, Refrigerator, Washer
- Laundry: In Basement
Features
- Cedar Closet(s), Ceiling Fan(s), Entrance Foyer, Eat-in Kitchen, Separate/Formal Living Room, Quartz Counters, Natural Woodwork, Bedroom on Main Level, Programmable Thermostat
- Flooring: Carpet, Hardwood, Tile, Varies
- Basement: Full,Partially Finished,Sump Pump
- Has fireplace: No
Interior area
- Total structure area: 1,420
- Total interior livable area: 1,420 sqft
Property
Parking
- Total spaces: 2.5
- Parking features: Detached, Electricity, Garage, Driveway, Garage Door Opener
- Garage spaces: 2.5
Features
- Patio & porch: Covered, Porch
- Exterior features: Awning(s), Stamped Concrete Driveway
Lot
- Size: 0.35 Acres
- Dimensions: 65 x 231
- Features: Near Public Transit, Rectangular, Rectangular Lot, Residential Lot
Details
- Additional structures: Shed(s), Storage
- Parcel number: 1409001510600002024000
- Special conditions: Standard
Construction
Type & style
- Home type: SingleFamily
- Architectural style: Cape Cod
- Property subtype: Single Family Residence
Materials
- Brick, Other
- Foundation: Poured
- Roof: Asphalt,Shingle
Condition
- Resale
- Year built: 1959
Utilities & green energy
- Electric: Circuit Breakers
- Sewer: Connected
- Water: Connected, Public
- Utilities for property: Cable Available, High Speed Internet Available, Sewer Connected, Water Connected
Community & HOA
Community
- Subdivision: Buffalo Crk Reservation
Location
- Region: Blasdell
Financial & listing details
- Price per square foot: $204/sqft
- Tax assessed value: $132,000
- Annual tax amount: $4,228
- Date on market: 9/28/2026
- Listing terms: Cash,Conventional,FHA,VA Loan
Estimated market value
Not available
Estimated sales range
Not available
Not available
Price history
| Date | Event | Price |
|---|---|---|
| 9/28/2026 | Listed for sale | $289,900+16%$204/sqft |
Source:  NYSAMLSs #B1717966 Report a problem NYSAMLSs #B1717966 Report a problem | ||
| 5/23/2024 | Sold | $250,000+4.2%$176/sqft |
Source: Public Record Report a problem | ||
| 3/26/2024 | Pending sale | $239,900$169/sqft |
Source: NYSAMLSs #B1527670 Report a problem | ||
| 3/22/2024 | Listed for sale | $239,900$169/sqft |
Source: NYSAMLSs #B1527670 Report a problem | ||
Public tax history
| Year | Property taxes | Tax assessment |
|---|---|---|
| 2025 | -- | $132,000 |
| 2024 | -- | $132,000 |
| 2023 | -- | $132,000 |
| 2022 | -- | $132,000 |
| 2021 | -- | $132,000 |
| 2020 | -- | $132,000 +33.3% |
| 2019 | -- | $99,000 |
| 2018 | -- | $99,000 |
| 2017 | $3,597 +247.6% | $99,000 |
| 2016 | $1,035 | $99,000 |
| 2015 | -- | $99,000 |
| 2014 | -- | $99,000 |
| 2013 | -- | $99,000 |
| 2012 | -- | $99,000 |
| 2011 | -- | $99,000 |
| 2010 | -- | $99,000 |
| 2009 | -- | $99,000 |
| 2008 | -- | $99,000 +13.8% |
| 2007 | -- | $87,000 |
| 2006 | -- | $87,000 +23.9% |
| 2005 | -- | $70,200 |
| 2004 | -- | $70,200 |
| 2003 | -- | $70,200 |
| 2002 | -- | $70,200 |
| 2001 | -- | $70,200 |
| 2000 | -- | $70,200 |
Find assessor info on the county website
Monthly payment
Climate risks
Neighborhood: 14219
Nearby schools
Schools provided by the listing agent
- Middle: Lackawanna Middle
- High: Lackawanna High
- District: Lackawanna
Source: NYSAMLSs. This data may not be complete. We recommend contacting the local school district to confirm school assignments for this home.
Similar homes
- $274,9003 bd2 ba1.2k sqft3603 Eric Trl, Buffalo, NY 14219For Sale
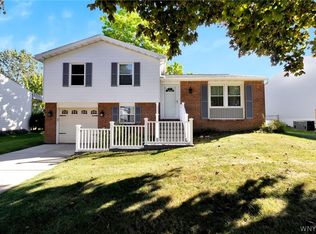
 MLS ID #B1717552, Ryan Daley, Listing by: Keller Williams Realty Lancaster. NYSAMLSs
 - $300,0004 bd2 ba1.5k sqft4270 Salem Dr, Buffalo, NY 14219For Sale
 MLS ID #B1713042, Dawn Moran, Listing by: HUNT Real Estate ERA. NYSAMLSs
 - $315,0003 bd2 ba1.3k sqft3602 Grafton Ave, Buffalo, NY 14219For Sale
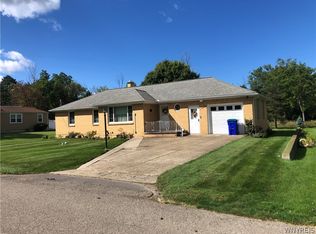 MLS ID #B1713141, Eric B Peterson, Listing by: Core Realty Services, LLC. NYSAMLSs
 - $--3 bd1 ba1.8k sqft15 Seal Pl, Lackawanna, NY 14218Auction
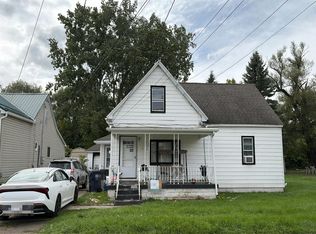 Auction.com 2
 - $299,9003 bd2 ba1.1k sqft83 Angelacrest Ln, Buffalo, NY 14224For SaleMLS ID #B1717602, Millie Blasz Achtyl, Listing by: HUNT Real Estate ERA. NYSAMLSs
- $269,9003 bd2 ba1.7k sqft3431 Bethford Dr, Buffalo, NY 14219For SaleMLS ID #B1710972, Mark A Kaminski, Listing by: Howard Hanna WNY Inc.. NYSAMLSs
- $264,9003 bd2 ba1.4k sqft48 Lenox St, Buffalo, NY 14224For SaleMLS ID #B1718133, Samantha Ajroud, Listing by: Berkshire Hathaway Homeservices Zambito Realtors. NYSAMLSs
- $209,9004 bd1 ba1k sqft92 Sharon Pkwy, Buffalo, NY 14218For SaleMLS ID #S1718085, Timothy Garner, Listing by: Real Broker NY LLC. NYSAMLSs
- $275,9004 bd2 ba1.7k sqft81 Shamokin Dr, Lackawanna, NY 14218For SaleMLS ID #B1715209, Kelly LaBella, Listing by: WNY Metro Roberts Realty. NYSAMLSs
- $279,9003 bd2 ba1.4k sqft4209 Polly Ln, Hamburg, NY 14075For SaleMLS ID #B1710704, Jill M Dorr, Listing by: MLS Nation Realty LLC. NYSAMLSs
- $319,9004 bd2 ba1.9k sqft4537 Dorchester Rd, Buffalo, NY 14219For SaleMLS ID #B1681447, Melissa Ann Liberatore, Listing by: Keller Williams Realty Lancaster. NYSAMLSs
- $289,9003 bd1 ba1.4k sqft22 Magnolia Ave, Buffalo, NY 14220For SaleMLS ID #B1716523, Mandy A Carl, Listing by: Element Realty Services. NYSAMLSs
- $299,9503 bd2 ba1.5k sqft193 Bielak Rd, Orchard Park, NY 14127For SaleMLS ID #B1709878, Lisa H Breidenstein, Listing by: WNY Metro Crown Realty Sales & Appraisal Corp.. NYSAMLSs
- $260,0005 bd2 ba1.7k sqft8 Warsaw St, Lackawanna, NY 14218For SaleMLS ID #B1714747, John M Fox, Listing by: MJ Peterson Real Estate Inc.. NYSAMLSs
- $269,9003 bd1 ba1.3k sqft33 Lyndale Ct, West Seneca, NY 14224For SaleMLS ID #B1715458, Suzanne Tomasello, Listing by: Keller Williams Realty WNY. NYSAMLSs
- $239,0003 bd1 ba1.1k sqft177 Cantwell Dr, Buffalo, NY 14220For SaleMLS ID #B1716707, Sarah Feeney, Listing by: eXp Realty. NYSAMLSs
- $264,9003 bd1 ba1.1k sqft4294 Beetow Dr, Hamburg, NY 14075For SaleMLS ID #B1699475, Ryan Daley, Listing by: Keller Williams Realty Lancaster. NYSAMLSs
- $299,9994 bd2 ba1.6k sqft111 Ramona Ave, Buffalo, NY 14220For SaleMLS ID #B1715961, Stevan Visic, Listing by: WNY Metro Roberts Realty. NYSAMLSs
- $239,9003 bd2 ba1.2k sqft83 Kirkwood Dr, Buffalo, NY 14224For SaleMLS ID #B1716680, Lisa Tagliarino, Listing by: HUNT Real Estate ERA. NYSAMLSs
