This rare corner suite offers approximately 1,100 sq ft of beautifully updated living space plus a 600 sq ft wrap-around terrace with sweeping South, West, and East exposures showcasing breathtaking city skyline views. This bright and spacious 2-bedroom, 2-bathroom condominium features floor-to-ceiling windows spanning the entire living space, filling the home with natural light throughout the day (high-quality custom blinds on every window). The renovated kitchen is both stylish and functional, complete with quartz countertops, high-end appliances, and sleek modern cabinetry.The generous primary suite includes a walk-in closet and an updated ensuite with a glass walk-in shower. The versatile second bedroom offers extended storage and functions perfectly as a guest room or home office. Both bathrooms have been tastefully upgraded with contemporary tile work and fixtures. The show-stopping wrap-around terrace is truly an urban oasis - enjoy sunrise and sunset views, multiple lounge areas, and mature planters that create exceptional privacy rarely found in condo living. Additional features include heated underground parking and two storage lockers. Residents enjoy access to excellent building amenities including a fitness centre, party room, games room, and large BBQ patio. Unbeatable location just steps to the University of Ottawa, Parliament Hill, Rideau Centre, and the boutiques, cafes, and world class restaurants of the historic ByWard Market.
For sale
C$745,000
180 York St #1107, Ottawa, ON K1N 1J6
2beds
2baths
Apartment
Built in ----
-- sqft lot
$-- Zestimate®
C$--/sqft
C$1,236/mo HOA
What's special
- 44 days |
- 11 |
- 1 |
Zillow last checked:
Listing updated:
Listed by:
ENGEL & VOLKERS OTTAWA
Source: TRREB,MLS®#: X13455930 Originating MLS®#: Ottawa Real Estate Board
Originating MLS®#: Ottawa Real Estate BoardFacts & features
Interior
Bedrooms & bathrooms
- Bedrooms: 2
- Bathrooms: 2
Primary bedroom
- Level: Main
- Dimensions: 3.35 x 3.96
Bedroom 2
- Level: Main
- Dimensions: 3.35 x 3.65
Dining room
- Level: Main
- Dimensions: 2.13 x 4.27
Foyer
- Level: Main
- Dimensions: 2.44 x 1.22
Kitchen
- Level: Main
- Dimensions: 2.44 x 3.05
Living room
- Level: Main
- Dimensions: 3.66 x 3.96
Other
- Level: Main
- Dimensions: 2.74 x 0.91
Heating
- Forced Air, Gas
Cooling
- Central Air
Appliances
- Laundry: In-Suite Laundry
Features
- None, Primary Bedroom - Main Floor
- Flooring: Carpet Free
- Basement: None
- Has fireplace: No
Interior area
- Living area range: 1000-1199 null
Video & virtual tour
Property
Parking
- Total spaces: 1
- Parking features: Garage Door Opener
- Has garage: Yes
Features
- Stories: 1
- Patio & porch: Patio
- Exterior features: Terrace Balcony
- Has view: Yes
- View description: Downtown, City, Panoramic
Lot
- Features: Public Transit
Details
- Parcel number: 156680165
Construction
Type & style
- Home type: Apartment
- Property subtype: Apartment
Materials
- Brick
Community & HOA
Community
- Security: Monitored
HOA
- Amenities included: Community BBQ, Elevator, Gym, Party Room/Meeting Room
- Services included: Building Insurance Included, Heat Included, Water Included
- HOA fee: C$1,236 monthly
- HOA name: OCCP
Location
- Region: Ottawa
Financial & listing details
- Annual tax amount: C$4,895
- Date on market: 6/17/2026
ENGEL & VOLKERS OTTAWA
ENGEL & VOLKERS OTTAWA
By pressing Contact Agent, you agree that the real estate professional identified above may call/text you about your search, which may involve use of automated means and pre-recorded/artificial voices. You don't need to consent as a condition of buying any property, goods, or services. Message/data rates may apply. You also agree to our Terms of Use. Zillow does not endorse any real estate professionals. We may share information about your recent and future site activity with your agent to help them understand what you're looking for in a home.
Price history
Price history is unavailable.
Public tax history
Tax history is unavailable.
Climate risks
Neighborhood: Lowertown
Nearby schools
GreatSchools rating
No schools nearby
We couldn't find any schools near this home.
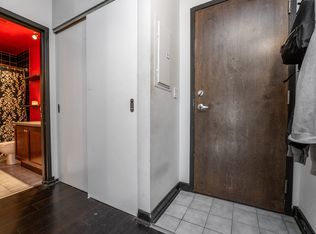
- C$--1 bd1 ba-- sqft180 York St #204, Ottawa, ON K1N1J6Off Market
- C$--2 bd1 ba810 sqft180 York St #208, Ottawa, ON K1N1J6Off Market
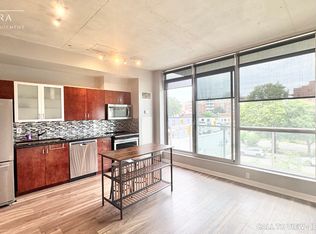
- C$--1 bd1 ba600 sqft180 York St #303, Ottawa, ON K1N1J6Off Market
- C$--1 bd1 ba555 sqft180 York St #1002, Ottawa, ON K1N1J6Off Market

- C$--1 bd1 ba-- sqft180 York St #1102, Ottawa, ON K1N1J6Off Market
- C$--1 bd1 ba560 sqft180 York St #505, Ottawa, ON K1N1J6Off Market
- C$--1 bd1 ba-- sqft180 York St #404, Ottawa, ON K1N1J6Off Market
- C$---- bd1 ba400 sqft360 Cumberland St #103, Ottawa, ON K1N0B1Off Market
Similar homes
- C$725,0002 bd2 ba-- sqft234 Rideau St #2603, Ottawa, ON K1N 0A9For Sale
 MLS ID #X13609414, ENGEL & VOLKERS OTTAWA. TRREB
 - C$749,0002 bd2 ba-- sqft90 George St #1103, Ottawa, ON K1N 0A8For Sale
 MLS ID #X13544700, EXP REALTY. TRREB
 - C$773,9002 bd2 ba-- sqft180 George St #2503, Ottawa, ON K1N 9M2For Sale
 MLS ID #X13511780, RE/MAX HALLMARK REALTY GROUP. TRREB
 - C$770,9002 bd2 ba-- sqft180 George St #2202, Ottawa, ON K1N 9M2For SaleMLS ID #X13511830, RE/MAX HALLMARK REALTY GROUP. TRREB
- C$649,9002 bd2 ba-- sqft205 Bolton St #304, Ottawa, ON K1N 1K7For SaleMLS ID #X13608392, ENGEL & VOLKERS OTTAWA. TRREB
- C$789,9002 bd2 ba-- sqft180 George St #2604, Ottawa, ON K1N 9M2For SaleMLS ID #X13511844, RE/MAX HALLMARK REALTY GROUP. TRREB
- C$683,9002 bd2 ba-- sqft180 George St #2001, Lower Town Sandy Hill, ON K1N 0G8For SaleMLS ID #X13511810, RE/MAX HALLMARK REALTY GROUP. TRREB
- C$818,9002 bd2 ba-- sqft180 George St #2605, Ottawa, ON K1N 9M2For SaleMLS ID #X13511864, RE/MAX HALLMARK REALTY GROUP. TRREB
- C$825,0002 bd2 ba-- sqft160 George St #2404, Ottawa, ON K1N 9M2For SaleMLS ID #X13494512, ENGEL & VOLKERS OTTAWA. TRREB
- C$810,9002 bd3 ba-- sqft180 George St #2603, Ottawa, ON K1N 9M2For SaleMLS ID #X13511822, RE/MAX HALLMARK REALTY GROUP. TRREB
- C$649,9002 bd2 ba-- sqft180 George St #2406, Ottawa, ON K1N 9M2For SaleMLS ID #X13511816, RE/MAX HALLMARK REALTY GROUP. TRREB
- C$651,9002 bd2 ba-- sqft180 George St #1703, Ottawa, ON K1N 9M2For SaleMLS ID #X13511838, RE/MAX HALLMARK REALTY GROUP. TRREB
- C$654,9002 bd2 ba-- sqft180 George St #1407, Ottawa, ON K1N 9M2For SaleMLS ID #X13511790, RE/MAX HALLMARK REALTY GROUP. TRREB
- C$718,8002 bd2 ba-- sqft20 Daly Ave #1606, Ottawa, ON K1N 0C6For SaleMLS ID #X12848648, SOLID ROCK REALTY. TRREB
- C$624,9002 bd2 ba-- sqft195 Besserer St N #1701, Ottawa, ON K1N 0B6For SaleMLS ID #X13577524, RE/MAX HALLMARK REALTY GROUP. TRREB
- C$628,9002 bd2 ba-- sqft180 George St #2008, Ottawa, ON K1N 9M2For SaleMLS ID #X13511880, RE/MAX HALLMARK REALTY GROUP. TRREB
- C$880,9002 bd2 ba-- sqft180 George St #2601, Ottawa, ON K1N 9M2For SaleMLS ID #X13511804, RE/MAX HALLMARK REALTY GROUP. TRREB
- C$629,9002 bd2 ba-- sqft90 George St #1307, Ottawa, ON K1N 0A8For SaleMLS ID #X13460572, ROYAL LEPAGE TEAM REALTY. TRREB
- C$750,0005 bd2 ba-- sqft237 Guigues Ave #235, Ottawa, ON K1N 5J3For SaleMLS ID #X13223088, EXIT REALTY MATRIX. TRREB
- C$599,0002 bd3 ba-- sqft134 York St, Ottawa, ON K1N 1K8For SaleMLS ID #X13416078, RE/MAX HALLMARK REALTY GROUP. TRREB
