Opportunity awaits at this well-maintained ranch home situated on a generously sized lot in a desirable Pinckney location. This property features a finished basement that provides valuable additional living space, perfect for a recreation room, home office, fitness area, or entertaining. The expansive yard offers endless possibilities for gardening, outdoor activities, future improvements, or simply enjoying the peaceful surroundings. Whether you’re looking for your next home or an investment opportunity, this property has the potential to make it your own. Being sold "as is", this home presents an excellent opportunity for buyers who appreciate value and the chance to add their own personal touches. HVAC 2019, Windows newer within 10 years, new pump 2017, full house generator, on-demand water heater. Conveniently located near schools, parks, lakes, and all that the Pinckney area has to offer, this is a property with tremendous upside. Don’t miss your chance to own a home with structure, a large lot, and a finished basement in one of Livingston County’s most desirable communities.
Accepting backups
$250,000
1800 Kingston Dr, Pinckney, MI 48169
3beds
1,792sqft
:
Get pre-qualified$1,626/mo
Single Family Residence
Built in 1977
0.79 Acres Lot
$259,800 Zestimate®
$140/sqft
$-- HOA
What's special
- 4 days |
- 58 |
- 2 |
Likely to sell faster than
Zillow last checked:
Listing updated:
Listed by:
Patrice A Alexander 248-468-1444,
National Realty Centers, Inc 248-468-1444
Source: Realcomp II,MLS#: 20261051952
Facts & features
Interior
Bedrooms & bathrooms
- Bedrooms: 3
- Bathrooms: 1
- Full bathrooms: 1
Primary bedroom
- Level: Entry
- Area: 144
- Dimensions: 12 X 12
Bedroom
- Level: Entry
- Area: 120
- Dimensions: 12 X 10
Bedroom
- Level: Entry
- Area: 90
- Dimensions: 10 X 9
Other
- Level: Entry
- Area: 40
- Dimensions: 8 X 5
Other
- Level: Entry
- Area: 100
- Dimensions: 10 X 10
Kitchen
- Level: Entry
- Area: 100
- Dimensions: 10 X 10
Living room
- Level: Entry
- Area: 285
- Dimensions: 19 X 15
Media room
- Level: Basement
- Area: 312
- Dimensions: 26 X 12
Heating
- Forced Air, Natural Gas
Cooling
- Ceiling Fans, Central Air
Appliances
- Included: Dishwasher, Dryer, Free Standing Electric Oven, Free Standing Refrigerator, Washer
Features
- Basement: Partially Finished
- Has fireplace: No
Interior area
- Total interior livable area: 1,792 sqft
- Finished area above ground: 1,092
- Finished area below ground: 700
Property
Parking
- Total spaces: 2
- Parking features: Two Car Garage, Attached, Direct Access, Driveway, Garage Door Opener, Garage Faces Side, Side Entrance
- Attached garage spaces: 2
Features
- Levels: One
- Stories: 1
- Entry location: GroundLevel
- Patio & porch: Patio, Porch
- Exterior features: Lighting
- Pool features: None
- Fencing: Fencing Allowed
Lot
- Size: 0.79 Acres
- Dimensions: 125 x 275
Details
- Additional structures: Sheds
- Parcel number: 1413402017
- Special conditions: Short Sale No,Standard
Construction
Type & style
- Home type: SingleFamily
- Architectural style: Ranch
- Property subtype: Single Family Residence
Materials
- Brick, Vinyl Siding
- Foundation: Basement, Poured
- Roof: Asphalt
Condition
- New construction: No
- Year built: 1977
Utilities & green energy
- Sewer: Septic Tank
- Water: Well
Community & HOA
Community
- Subdivision: KINGSTON ESTATES
HOA
- Has HOA: No
Location
- Region: Pinckney
Financial & listing details
- Price per square foot: $140/sqft
- Tax assessed value: $87,509
- Annual tax amount: $2,207
- Date on market: 7/10/2026
- Cumulative days on market: 4 days
- Listing agreement: Exclusive Right To Sell
- Listing terms: Cash,Conventional,FHA,FHA 203K,Usda Loan,Va Loan
- Exclusions: Exclusion(s) Do Not Exist
Estimated market value
$259,800
$247,000 - $273,000
$1,796/mo
Price history
| Date | Event | Price |
|---|---|---|
| 7/10/2026 | Listed for sale | $250,000$140/sqft |
Source:  Realcomp II #20261051952 Report a problem Realcomp II #20261051952 Report a problem | ||
Public tax history
| Year | Property taxes | Tax assessment |
|---|---|---|
| 2025 | -- | $126,055 -8% |
| 2024 | -- | $136,998 +6.8% |
| 2023 | -- | $128,298 +14.9% |
| 2022 | -- | $111,680 +17.5% |
| 2021 | -- | $95,050 +6.5% |
| 2020 | -- | $89,280 -2.3% |
| 2019 | $1,832 +60.3% | $91,380 +14.7% |
| 2018 | $1,143 | $79,650 +0.4% |
| 2017 | -- | $79,310 +6.4% |
| 2016 | -- | $74,550 +6.6% |
| 2014 | -- | $69,910 +11.2% |
| 2012 | $1,537 | $62,850 -1.8% |
| 2011 | -- | $64,020 -16% |
| 2010 | -- | $76,190 -2.6% |
| 2009 | -- | $78,240 -8.5% |
| 2008 | -- | $85,500 |
| 2007 | $550 +17.9% | -- |
| 2006 | $466 -47.4% | $86,210 +10.3% |
| 2005 | $886 -3.2% | $78,170 +6.4% |
| 2003 | $915 | $73,460 +1.1% |
| 2002 | -- | $72,650 +2.6% |
| 2001 | $1,199 +4.7% | $70,840 +16.3% |
| 2000 | $1,145 | $60,930 |
Find assessor info on the county website
Monthly payment
Est. payment
Payment breakdown
Explore the cost of this home by adjusting the details. Changes won't be saved.Climate risks
Neighborhood: 48169
Nearby schools
GreatSchools rating
- 6/10Navigator SchoolGrades: 3-5Distance: 0.7 mi
- 8/10Pathfinder SchoolGrades: 6-8Distance: 0.7 mi
- 7/10Pinckney Community High SchoolGrades: 9-12Distance: 1.6 mi
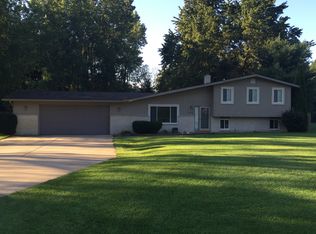
- $400,5004 bd2 ba1.9k sqft1826 Kingston Dr, Pinckney, MI 48169Off Market
- $378,5003 bd2 ba1.9k sqft1774 Kingston Dr, Pinckney, MI 48169Off Market
- $386,0003 bd2 ba1.6k sqft1852 Kingston Dr, Pinckney, MI 48169Sold
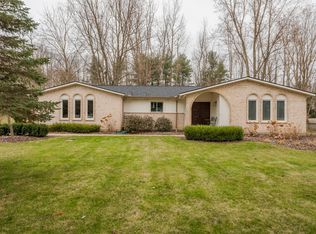
- $329,6003 bd2 ba1.6k sqft1724 Kingston Dr, Pinckney, MI 48169Off Market
- $374,4003 bd2 ba1.5k sqft1801 Kingston Dr, Pinckney, MI 48169Off Market
- $654,200-- bd2 ba2.1k sqft9027 Farley Rd, Pinckney, MI 48169Off Market
- $317,7003 bd1 ba1.4k sqft1773 Kingston Dr, Pinckney, MI 48169Off Market
- $350,900-- bd2 ba1.3k sqft1827 Kingston Dr, Pinckney, MI 48169Off Market
A local agent can set up tours, give advice and negotiate with sellers.
Similar homes
- $375,0003 bd2 ba2.1k sqft15921 W M 36, Pinckney, MI 48169For Sale

 MLS ID #20261055995, Dina E Sabuda, Sabuda & Associates LLC. Realcomp II
 - $--3 bd2 ba1.7k sqft325 E Main St, Pinckney, MI 48169Auction
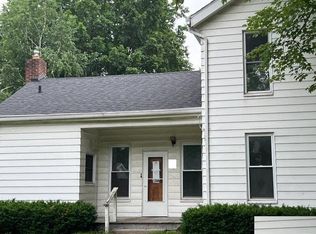 Auction.com 1
 - $329,9003 bd3 ba1.7k sqft20978 W M 36, Pinckney, MI 48169For Sale
 MLS ID #20261047541, Julia L Duke, Rock Realty LLC. Realcomp II
 - $375,0003 bd2 ba1.9k sqft2093 Webster Park Dr, Howell, MI 48843For Sale
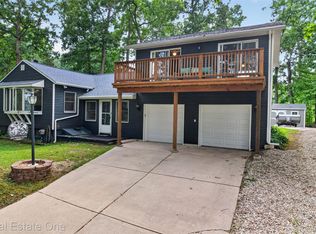 MLS ID #20261056604, Derek R Bauer, Real Estate One-Brighton. Realcomp II
 - $279,0003 bd1 ba1.2k sqft6280 Beth, Brighton, MI 48116For SaleMLS ID #20261054093, Andrew McManamon, Signature Sotheby's International Realty Nvl. Realcomp II
- $270,0003 bd1 ba1.2k sqft6271 Stephen, Brighton, MI 48116For SaleMLS ID #20261050687, Michael Nykiel, Real Broker, LLC Clarkston. Realcomp II
- $289,9004 bd1 ba1.5k sqft121 Livingston St, Howell, MI 48843For SaleMLS ID #20261056904, Kristi R Roberts, KNE Realty 360, Inc. Realcomp II
- $375,0005 bd3 ba1.8k sqft4987 E M 36, Pinckney, MI 48169For SaleMLS ID #20261032287, Nick Coppola, EXP Realty Main. Realcomp II
- $289,9002 bd2 ba1.7k sqft412 E Shore Dr, Whitmore Lake, MI 48189For SaleMLS ID #20261055457, Frank Yaldo, Wilbanks Real Estate. Realcomp II
- $349,9003 bd3 ba1.8k sqft3632 Snowden Ln, Howell, MI 48843For SaleMLS ID #20261054588, Jennifer Petersen, KW Realty Livingston. Realcomp II
- $319,9003 bd2 ba2k sqft1784 Byron Rd, Howell, MI 48855For SaleMLS ID #20261051469, Cody Quint, KW Realty Livingston. Realcomp II
- $243,9994 bd2 ba1.5k sqft128 Front Dr, Whitmore Lake, MI 48189For SaleMLS ID #20261041777, Scott Fader, Joseph Walter Realty, LLC. Realcomp II
- $300,0004 bd2 ba2.1k sqft103 Stockbridge St, Gregory, MI 48137For SaleMLS ID #20261015331, Pamela Caputo, Real Estate One. Realcomp II
- $375,0003 bd1 ba1k sqft4539 Parker Dr, Howell, MI 48843For SaleMLS ID #20261054640, Christopher M Vish, LPT Realty, LLC. Realcomp II
- $249,0003 bd2 ba1.5k sqft504 E Clinton St, Howell, MI 48843For SaleMLS ID #20261035775, Gary T McCririe, GTM Realty. Realcomp II
- $249,9003 bd1 ba1k sqft1494 Maxfield Rd, Hartland, MI 48353For SaleMLS ID #20261041769, Jacqueline Palarchio, National Realty Centers, Inc. Realcomp II
- $289,0003 bd3 ba2.3k sqft226 S Burkhart Rd, Howell, MI 48843For SaleMLS ID #20261028873, Trennor Rhoades, Legacy Realty Professionals. Realcomp II
- $132,0003 bd2 ba1.1k sqft441 Cherokee Bnd, Howell, MI 48843For SaleMLS ID #20261056726, Sherry A Cynowa, RE/MAX Platinum. Realcomp II
- $300,0003 bd1 ba2k sqft5096 Walker Dr, Brighton, MI 48114For SaleMLS ID #20261043239, Scott Griffith, Griffith Realty. Realcomp II
- $267,0003 bd3 ba1.5k sqft505 E Frank St, Fowlerville, MI 48836For SaleMLS ID #20261039889, Kevin L Prokopp, RE/MAX Platinum. Realcomp II
