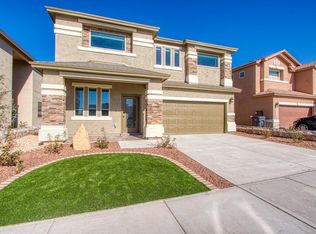
A stunning and spacious home perfectly situated on a premium corner lot. This beautifully designed residence offers 5 bedrooms, 3 bathrooms, and 2,544square feet of thoughtfully planned living space--ideal for growing families or those who love to entertain. Step inside to an inviting open floor plan that seamlessly connects the living, dining, and kitchen areas, creating a bright and airy atmosphere. The kitchen is the heart of the home, offering ample counter space, abundant cabinetry, and a layout perfect for hosting gatherings. The generous primary suite provides a private retreat, while the additional bedrooms offer flexibility for guests, home office space, or multi-generational living. With three full bathrooms, convenience and comfort are at the forefront of this home's design. Enjoy the added benefits of a corner lot, providing extra privacy, curb appeal, and outdoor space for entertaining or relaxing. A rare opportunity to own a spacious, move-in ready home with room for everyone don't miss it!
For sale
$483,360
1800 Preakness Ave, El Paso, TX 79928
5beds
2,544sqft
Single Family Residence
Built in 2026
5,662 Square Feet Lot
$482,600 Zestimate®
$190/sqft
$-- HOA
What's special
Inviting open floor planBright and airy atmospherePremium corner lotCurb appealAmple counter spaceExtra privacyAbundant cabinetry
- 1 day
- 56
- 2
Likely to sell faster than
Zillow last checked:
Listing updated:
Listed by:
Daniel Guy Dovenbarger 0752963 915-472-3083,
Home Pros Real Estate Group,
Brandon Estrada Hernandez 0820368 915-282-3337,
Home Pros Real Estate Group
Source: GEPAR,MLS#: 950300
Facts & features
Interior
Bedrooms & bathrooms
- Bedrooms: 5
- Bathrooms: 3
- Full bathrooms: 3
Heating
- Central, Forced Air
Cooling
- Refrigerated
Appliances
- Included: Dishwasher, Disposal, Exhaust Fan, Free-Standing Gas Oven, Microwave, Refrigerator, Tankless Water Heater, Water Softener Owned
- Laundry: Electric Dryer Hookup, Gas Dryer Hookup, Washer Hookup
Features
- Cable TV, Ceiling Fan(s), High Speed Internet, Kitchen Island, Pantry, Walk-In Closet(s)
- Flooring: Tile, Carpet
- Windows: Shutters, Double Pane Windows
- Has fireplace: No
Interior area
- Total structure area: 2,544
- Total interior livable area: 2,544 sqft
Video & virtual tour
Property
Features
- Exterior features: Walled Backyard
- Fencing: Back Yard
Lot
- Size: 5,662 Square Feet
- Features: Corner Lot
Details
- Additional structures: Garage(s)
- Parcel number: TBD1800
- Zoning: R1
- Special conditions: None
Construction
Type & style
- Home type: SingleFamily
- Architectural style: 2 Story
- Property subtype: Single Family Residence
Materials
- Stucco
- Roof: Shingle,Pitched
Condition
- Year built: 2026
Utilities & green energy
- Water: City
Community & HOA
Community
- Subdivision: Gateway Estates
HOA
- Has HOA: No
- Amenities included: None
- Services included: None
Location
- Region: El Paso
Financial & listing details
- Price per square foot: $190/sqft
- Date on market: 8/31/2026
- Cumulative days on market: 3 days
- Listing terms: Cash,Conventional,FHA,TX Veteran,VA Loan
Estimated market value
$482,600
$458,000 - $507,000
$2,520/mo
Price history
| Date | Event | Price |
|---|---|---|
| 8/31/2026 | Listed for sale | $483,360+2.2%$190/sqft |
Source:  GEPAR #950300 Report a problem GEPAR #950300 Report a problem | ||
| 3/19/2026 | Listing removed | $473,184$186/sqft |
Source: GEPAR #936944 Report a problem | ||
| 1/21/2026 | Listed for sale | $473,184$186/sqft |
Source: GEPAR #936944 Report a problem | ||
Public tax history
Tax history is unavailable.
Monthly payment
Est. payment
Payment breakdown
Explore the cost of this home by adjusting the details. Changes won't be saved.Climate risks
Neighborhood: 79928
Nearby schools
Schools provided by the listing agent
- Elementary: John Drugan
- Middle: John Drugan
- High: Americas
Source: GEPAR. This data may not be complete. We recommend contacting the local school district to confirm school assignments for this home.
Similar homes
- $477,0004 bd3 ba2.6k sqft12941 Powick Dr, El Paso, TX 79928For Sale

 MLS ID #941425, Daniel Guy Dovenbarger, Home Pros Real Estate Group. GEPAR
 - $699,0005 bd4 ba3.2k sqft12297 Clifton Hill Rd, El Paso, TX 79928For Sale
 MLS ID #950303, Elizabeth Acosta, Sandy Messer And Associates. GEPAR
 - $441,3204 bd3 ba2.2k sqft13457 Emerald Terrace Dr, El Paso, TX 79928For Sale
 MLS ID #949883, Argelia Barba, Dream Work Realty. GEPAR
 - $349,9004 bd3 ba2.1k sqft1791 Sadie Mae Pl, El Paso, TX 79928For Sale
 MLS ID #947130, Ramon Jaimes, Jaimes Realty Inc.. GEPAR
 - $439,0003 bd3 ba1.9k sqft942 Airship Pl, El Paso, TX 79928For SaleMLS ID #948834, Nayeli Martinez, Winterberg Realty. GEPAR
- $439,9504 bd3 ba2k sqft12817 Fredericksberg Ave, El Paso, TX 79928For SaleMLS ID #948913, Oswaldo Ozzie Chavez, Harris Real Estate Group, Inc.. GEPAR
- $475,0004 bd3 ba2.5k sqft14200 Rainbow Point Dr, El Paso, TX 79938For SaleMLS ID #948811, Paul Glenn Smith, Home Pros Real Estate Group. GEPAR
- $464,9504 bd3 ba2.2k sqft13441 Emerald Park Dr, El Paso, TX 79928For SaleMLS ID #947151, Lisa Wise, Sandy Messer And Associates. GEPAR
- $334,9503 bd3 ba1.7k sqft1816 Preakness Ave, El Paso, TX 79928For SaleMLS ID #948273, Erik G Gomez, MRG REALTY LLC. GEPAR
- $439,9504 bd3 ba1.9k sqft12712 Hants Cir, El Paso, TX 79928For SaleMLS ID #948221, Irma Gabriela Baca, ERA Sellers & Buyers Real Esta. GEPAR
- $459,9504 bd3 ba2.2k sqft13309 Jeff Winton Dr, El Paso, TX 79928For SaleMLS ID #929466, Lisa Wise, Sandy Messer And Associates. GEPAR
- $430,9504 bd3 ba2.1k sqft13332 Emerald Fire Ct, El Paso, TX 79928For SaleMLS ID #946001, Carlos Rene Fraire, Home Pros Real Estate Group. GEPAR
- $485,0004 bd4 ba2.4k sqft14633 Tierra Nectar Ave, El Paso, TX 79938For SaleMLS ID #940922, Liliana Hernandez, Golden Real Estate. GEPAR
- $465,0004 bd3 ba2.8k sqft3876 Bubble Ln, El Paso, TX 79938For SaleMLS ID #950084, Carlos J Chavez, Home Pros Real Estate Group. GEPAR
- $499,9503 bd4 ba2.3k sqft241 Mar Vista Pl, El Paso, TX 79928For SaleMLS ID #949865, Norma Godina-Silva, Keller Williams Realty. GEPAR
- $399,9504 bd3 ba1.8k sqft13377 Highworth Dr, El Paso, TX 79928For SaleMLS ID #945991, Carlos Rene Fraire, Home Pros Real Estate Group. GEPAR
- $374,9504 bd3 ba2k sqft12829 Middlesbrough Ave, El Paso, TX 79928For SaleMLS ID #946487, Irma Gabriela Baca, ERA Sellers & Buyers Real Esta. GEPAR
- $456,9503 bd3 ba2.1k sqft13392 Emerald Glass Dr, El Paso, TX 79928For SaleMLS ID #938013, Franco Briseno, ERA Sellers & Buyers Real Esta. GEPAR
- $385,9504 bd3 ba1.9k sqft12988 Tatenhill Dr, El Paso, TX 79928For SaleMLS ID #939720, Carlos Rene Fraire, Home Pros Real Estate Group. GEPAR
- $448,9504 bd3 ba2.4k sqft14400 Charles Foster Ave, El Paso, TX 79938For SaleMLS ID #926691, Sam Jallad, El Paso Elite Realty. GEPAR
