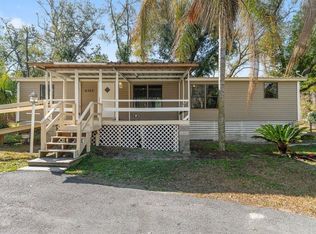
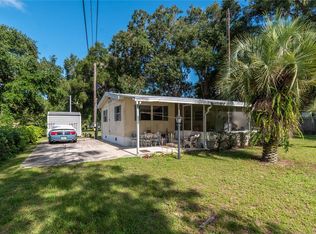
Tucked beneath a canopy of moss-draped oaks in rural Ocklawaha, this 3-bedroom, 2-bathroom manufactured home offers space, privacy, and room to breathe. The split floor plan features vaulted ceilings, an open living and dining area, and laminate wood flooring throughout the main living spaces. The eat-in kitchen includes oak cabinetry, a full appliance package, and a breakfast bar pass-through that opens to the dining area, perfect for casual entertaining. A large enclosed Florida room runs the length of the home with wall-to-wall windows and ceiling fans, ideal as a sunroom, office, or second living space, and a separate front bonus room adds even more flexibility for guests, hobbies, or a home gym. Outside, you'll find a detached covered carport with concrete pad (perfect for RVs, boats, or extra vehicles) plus a workshop/storage building, a partially fenced lot with cattle gate entry, mature oak canopy providing natural shade and privacy, a metal roof, and a dedicated interior laundry room. All of this in a quiet country setting just minutes from Lake Weir, the Ocklawaha River, and the Ocala National Forest, with easy access to Belleview, The Villages, and Ocala.
For sale
Price cut: $5K (7/21)
$194,999
18007 SE 90TH STREET, OCKLAWAHA, FL 32179
3beds
1,512sqft
Manufactured Home, Single Family Residence
Built in 1988
3.43 Acres Lot
$-- Zestimate®
$129/sqft
$-- HOA
What's special
Metal roofSeparate front bonus roomVaulted ceilingsSplit floor planFull appliance packageEat-in kitchenDedicated interior laundry room
- 93 days |
- 1,132 |
- 89 |
Likely to sell faster than
Zillow last checked:
Listing updated:
Listed by:
Abdias Alexandre 407-421-9391,
CENTRIC REALTY SERVICES LLC 407-421-9391
Source: Stellar MLS,MLS#: O6405119 Originating MLS: Orlando Regional
Originating MLS: Orlando Regional
Facts & features
Interior
Bedrooms & bathrooms
- Bedrooms: 3
- Bathrooms: 2
- Full bathrooms: 2
Rooms
- Room types: Family Room, Living Room, Utility Room
Primary bedroom
- Features: Built-in Closet
- Level: First
- Area: 168 Square Feet
- Dimensions: 14x12
Family room
- Level: First
- Area: 280 Square Feet
- Dimensions: 14x20
Kitchen
- Level: First
- Area: 168 Square Feet
- Dimensions: 14x12
Living room
- Level: First
- Area: 196 Square Feet
- Dimensions: 14x14
Heating
- Central
Cooling
- Other
Appliances
- Included: Dishwasher, Electric Water Heater, Microwave, Range, Refrigerator
- Laundry: Inside
Features
- Open Floorplan, Primary Bedroom Main Floor, Split Bedroom
- Flooring: Carpet, Laminate
- Has fireplace: No
Interior area
- Total structure area: 1,962
- Total interior livable area: 1,512 sqft
Video & virtual tour
Property
Parking
- Total spaces: 1
- Parking features: Boat, Covered, Off Street
- Carport spaces: 1
Features
- Levels: One
- Stories: 1
- Patio & porch: Rear Porch
- Exterior features: Storage
- Fencing: Wire
- Has view: Yes
- View description: Park/Greenbelt, Water, Lake
- Has water view: Yes
- Water view: Water,Lake
- Waterfront features: Lake Front, Lake Privileges
- Body of water: LONG LAKE
Lot
- Size: 3.43 Acres
- Features: Cleared
- Residential vegetation: Mature Landscaping, Oak Trees
Details
- Additional structures: Barn(s), Workshop
- Parcel number: 4016900400
- Zoning: A1
- Special conditions: None
Construction
Type & style
- Home type: MobileManufactured
- Property subtype: Manufactured Home, Single Family Residence
Materials
- Vinyl Siding
- Foundation: Crawlspace
- Roof: Metal
Condition
- New construction: No
- Year built: 1988
Utilities & green energy
- Sewer: Septic Tank
- Water: Well
- Utilities for property: BB/HS Internet Available, Phone Available
Community & HOA
Community
- Pet fee: $0 monthly
- Subdivision: LONG LAKE ACRES
HOA
- Has HOA: No
Location
- Region: Ocklawaha
Financial & listing details
- Price per square foot: $129/sqft
- Tax assessed value: $109,846
- Annual tax amount: $650
- Date on market: 5/5/2026
- Cumulative days on market: 94 days
- Listing terms: Cash,Conventional
- Ownership: Fee Simple
- Total actual rent: 0
- Road surface type: Dirt
- Body type: Double Wide

Abdias Alexandre
(407) 421-9391
By pressing Contact Agent, you agree that the real estate professional identified above may call/text you about your search, which may involve use of automated means and pre-recorded/artificial voices. You don't need to consent as a condition of buying any property, goods, or services. Message/data rates may apply. You also agree to our Terms of Use. Zillow does not endorse any real estate professionals. We may share information about your recent and future site activity with your agent to help them understand what you're looking for in a home.
Estimated market value
Not available
Estimated sales range
Not available
$1,643/mo
Price history
| Date | Event | Price |
|---|---|---|
| 7/21/2026 | Price change | $194,999-2.5%$129/sqft |
Source:  Stellar MLS #O6405119 Report a problem Stellar MLS #O6405119 Report a problem | ||
| 5/6/2026 | Listed for sale | $199,999-2.4%$132/sqft |
Source: Stellar MLS #O6405119 Report a problem | ||
| 3/10/2026 | Listing removed | $205,000$136/sqft |
Source: NY State MLS #11637083 Report a problem | ||
| 3/5/2026 | Price change | $205,000-8.9%$136/sqft |
Source: NY State MLS #11637083 Report a problem | ||
| 2/9/2026 | Price change | $225,000-4.3%$149/sqft |
Source: NY State MLS #11637083 Report a problem | ||
| 1/24/2026 | Listed for sale | $235,000-15.8%$155/sqft |
Source: NY State MLS #11637083 Report a problem | ||
| 1/30/2022 | Listing removed | -- |
Source: Stellar MLS #OM624590 Report a problem | ||
| 10/14/2021 | Price change | $279,000-3.5%$185/sqft |
Source: Stellar MLS #OM624590 Report a problem | ||
| 7/29/2021 | Listed for sale | $289,000+280.3%$191/sqft |
Source: Stellar MLS #OM624590 Report a problem | ||
| 10/1/2004 | Sold | $76,000+40.7%$50/sqft |
Source: Public Record Report a problem | ||
| 5/22/2003 | Sold | $54,000$36/sqft |
Source: Public Record Report a problem | ||
Public tax history
| Year | Property taxes | Tax assessment |
|---|---|---|
| 2024 | $704 +2.2% | $50,515 +3% |
| 2023 | $688 +3.1% | $49,044 +3% |
| 2022 | $668 +1.6% | $47,616 +3% |
| 2021 | $657 +1.2% | $46,229 +1.4% |
| 2020 | $649 +2.1% | $45,591 +2.3% |
| 2019 | $636 | $44,566 +1.9% |
| 2018 | $636 +8.3% | $43,735 +2.1% |
| 2017 | $587 -6.9% | $42,835 -8.7% |
| 2016 | $631 | $46,923 +0.7% |
| 2015 | $631 +2% | $46,597 -0.8% |
| 2014 | $619 +2.5% | $46,987 +1.5% |
| 2013 | $603 +2.3% | $46,293 +1.7% |
| 2012 | $590 -1.8% | $45,519 -1.4% |
| 2011 | $601 -18.2% | $46,173 -23.3% |
| 2010 | $734 -1.5% | $60,197 -5% |
| 2009 | $746 -3.5% | $63,356 -6.7% |
| 2008 | $773 -10.7% | $67,901 +3% |
| 2007 | $866 -2.2% | $65,924 +4.1% |
| 2006 | $885 +25% | $63,345 +11.6% |
| 2005 | $708 | $56,777 +8.3% |
| 2004 | $708 +10.6% | $52,437 +7.9% |
| 2002 | $641 +3.6% | $48,593 -1.1% |
| 2001 | $618 | $49,132 |
| 2000 | $618 | $49,132 |
Find assessor info on the county website
Monthly payment
Climate risks
Neighborhood: 32179
Nearby schools
GreatSchools rating
- 3/10East Marion Elementary SchoolGrades: PK-5Distance: 8.2 mi
- 4/10Lake Weir Middle SchoolGrades: 6-8Distance: 10.3 mi
- 2/10Lake Weir High SchoolGrades: 9-12Distance: 7.6 mi
Schools provided by the listing agent
- Elementary: East Marion Elementary School
- Middle: Lake Weir Middle School
- High: Lake Weir High School
Source: Stellar MLS. This data may not be complete. We recommend contacting the local school district to confirm school assignments for this home.
- $160,6003 bd2 ba2.3k sqft18003 SE 90th St, Ocklawaha, FL 32179Off Market
- $167,4003 bd2 ba2k sqft18015 SE 90th St, Ocklawaha, FL 32179Off Market
- $445,0003 bd3 ba2.7k sqft18027 SE 90th St, Ocklawaha, FL 32179Sold

- $445,0002 bd1 ba1.9k sqft18021 SE 90th St, Ocklawaha, FL 32179Sold
- $120,00012.18 acres17991 SE 90th St, Ocklawaha, FL 32179Sold
- $120,00012.18 acres17991 SE 90th St #13, Ocklawaha, FL 32179Sold
- $154,3002.44 acres8908 SE 183rd Avenue Rd, Ocklawaha, FL 32179Off Market
- $55,2462 bd1 ba990 sqft8820 SE 183rd Avenue Rd, Ocklawaha, FL 32179Off Market
Similar homes
- $199,9992 bd2 ba1k sqft13420 SE 122ND PLACE, OCKLAWAHA, FL 32179For Sale

 MLS ID #G5116037, James Donovan, RE/MAX PREMIER REALTY. Stellar MLS
 - $139,9003 bd2 ba1.2k sqft16302 SE 57TH STREET, OCKLAWAHA, FL 32179For Sale
 MLS ID #OM718567, David Moore, SOUTHERN ASSOCIATES REALTY LLC. Stellar MLS
 - $121,0003 bd1 ba920 sqft5888 SE 164TH AVENUE, OCKLAWAHA, FL 32179For Sale
 MLS ID #TB8524827, Brandon Rimes, KELLER WILLIAMS REALTY- PALM HARBOR. Stellar MLS
 - $200,0003 bd3 ba1.6k sqft16 CAYMAN CIRCLE, UMATILLA, FL 32784For Sale
 MLS ID #G5115619, Kelly Shipes, DOWN HOME REALTY, LLLP. Stellar MLS
 - $189,9003 bd2 ba1.6k sqft14205 SE 60TH AVENUE, SUMMERFIELD, FL 34491For SaleMLS ID #G5111470, Kaylyn Howard LLC, ERA GRIZZARD REAL ESTATE. Stellar MLS
- $195,0003 bd2 ba1.1k sqft3301 NE 23RD AVENUE, OCALA, FL 34479For SaleMLS ID #OM729637, Nicole Salisbury, SELLSTATE NEXT GENERATION REALTY. Stellar MLS
- $199,9003 bd2 ba1.2k sqft483 WATER RUN, OCALA, FL 34472For SaleMLS ID #O6429051, Robert Salmons, ENTERA REALTY LLC. Stellar MLS
- $195,0002 bd2 ba949 sqft(Undisclosed Address), SUMMERFIELD, FL 34491For SaleMLS ID #OM725695, William Locht, BOFFO REAL ESTATE GROUP LLC. Stellar MLS
- $129,0002 bd2 ba997 sqft10495 SE 130TH LANE, OCKLAWAHA, FL 32179For SaleMLS ID #OM725283, Rich Denicola, BROKER ASSOCIATES REALTY. Stellar MLS
- $197,5003 bd2 ba1.4k sqft477 SPRING LANE, OCALA, FL 34472For SaleMLS ID #OM726623, Joseph Altizer-Waters, ENGEL & VOLKERS OCALA. Stellar MLS
- $210,9003 bd2 ba1.2k sqft1540 SE 187TH AVENUE, SILVER SPRINGS, FL 34488For SaleMLS ID #O6415960, Adriana Fasano, BROKER HUB REALTY GROUP LLC. Stellar MLS
- $174,0003 bd2 ba1.2k sqft32 PALM RUN, OCALA, FL 34472For SaleMLS ID #OM726708, Joe Brown, MOMENTUM REALTY - OCALA. Stellar MLS
- $199,9993 bd2 ba1.1k sqft18 OLIVE CIRCLE, OCALA, FL 34472For SaleMLS ID #OM723105, Keith Mitchell, KELLER WILLIAMS CORNERSTONE RE. Stellar MLS
- $159,9003 bd2 ba980 sqft5307 SE 108TH STREET, BELLEVIEW, FL 34420For SaleMLS ID #OM729652, Alison Langer, GLOBALWIDE REALTY LLC. Stellar MLS
- $200,0003 bd2 ba1.3k sqft47 WATER TRACK LOOP, OCALA, FL 34472AuctionMLS ID #OM724843, Lorena Carter, JASON MITCHELL REAL ESTATE FLO. Stellar MLS
- $197,0003 bd2 ba1.2k sqft31 ALMOND PASS DRIVE, OCALA, FL 34472For SaleMLS ID #OM724322, Ron Jensen, BOARDWALK REALTY ASSOCIATES LLC. Stellar MLS
- $197,0003 bd1 ba1.2k sqft10920 SE 55TH AVENUE, BELLEVIEW, FL 34420For SaleMLS ID #OM729205, Matthew Humphries, GLOBALWIDE REALTY LLC. Stellar MLS
- $185,0003 bd2 ba1.1k sqft17105 SE 99th Ave, Summerfield, FL 34491For Sale By Owner
- $199,0002 bd2 ba1.1k sqft1616 W SCHWARTZ BOULEVARD, LADY LAKE, FL 32159For SaleMLS ID #G5111370, Carrie Wenzel, COLDWELL BANKER VANGUARD LIFESTYLE REALTY. Stellar MLS
- $159,9003 bd2 ba1.3k sqft302 IVANHOE CIRCLE, LADY LAKE, FL 32159For SaleMLS ID #G5107334, Mark Dyer, BLACK TIE REALTY, INC.. Stellar MLS
