Welcome to Forest Lake Country Club Estates, a sought-after Sarasota community ideally located in the heart of Sarasota! Enjoy peace of mind with a new roof installed in 2024 and plenty of room to spread out on this oversized 1/3+ acre lot. The fenced backyard features mature landscaping, an open patio, and a firepit—perfect for cool, fall evenings or entertaining. A welcoming front lanai leads to double entry doors and an updated ranch-style home filled with thoughtful details. Inside, slate flooring and a built-in laptop desk greet you at the foyer, which can be closed off for added privacy. The open floor plan flows seamlessly into the main living space. The updated kitchen offers a charming farmhouse feel with new wood cabinetry, a large storage island with seating space, a deep gunmetal stainless-steel sink with insert accessories & Reverse Osmosis water filter, two-drawer dishwasher, stainless-steel range and hood, and a convenient pot filler. The living room provides an ideal space for movie nights and opens to the dining area and kitchen, with abundant butler's pantry storage. The home features three bedrooms, all with walk-in closets, including two en-suite bedrooms. The third bedroom offers excellent flexibility as a home office, den, guest room, hobby space, or music room. Custom architectural details throughout include wainscoting, square baseboards, ship lap, custom wall treatments and decorative wood accents. The large main bedroom suite encompassed bathroom with dual sinks, custom-built storage cabinet, two-headed walk in shower, freestanding modern soaking tub and walk-in closet. An extra-wide driveway provides additional parking, while the full-size two-car garage offers ample storage and convenience. Double Gate to side yard allows for extra storage or parking. This central Sarasota location puts you just minutes from Siesta Key and area beaches, Downtown Sarasota, and so close to the popular Amish area with its dining, shopping, and fresh markets. Whether you're seeking a seasonal retreat or a full-time residence, this spacious home offers flexibility, comfort, and an excellent Sarasota lifestyle! Wall-mounted televisions in the kitchen/dining area and main bathroom convey with the home.
For sale
Price cut: $35K (10/20)
$550,000
1801 MID OCEAN CIRCLE, SARASOTA, FL 34239
3beds
1,774sqft
Single Family Residence
Built in 1967
0.34 Acres Lot
$-- Zestimate®
$310/sqft
$8/mo HOA
What's special
Charming farmhouse feelUpdated ranch-style homeTwo en-suite bedroomsBuilt-in laptop deskOpen floor planWelcoming front lanaiDouble entry doors
- 39 days
- 537
- 33
Likely to sell faster than
Zillow last checked:
Listing updated:
Listed by:
Solveiga Spalvins 941-320-6860,
LPT REALTY LLC 813-359-8990
Source: Stellar MLS,MLS#: A4707916 Originating MLS: Suncoast Tampa
Facts & features
Interior
Bedrooms & bathrooms
- Bedrooms: 3
- Bathrooms: 2
- Full bathrooms: 2
Primary bedroom
- Features: Dual Sinks, En Suite Bathroom, Multiple Shower Heads, Tub with Separate Shower Stall, Walk-In Closet(s)
- Level: First
- Area: 180 Square Feet
- Dimensions: 15x12
Bedroom 2
- Features: En Suite Bathroom, Granite Counters, Walk-In Closet(s)
- Level: First
- Area: 154 Square Feet
- Dimensions: 14x11
Dining room
- Level: First
- Area: 192 Square Feet
- Dimensions: 16x12
Kitchen
- Features: Breakfast Bar, Kitchen Island, Pantry
- Level: First
- Area: 154 Square Feet
- Dimensions: 14x11
Living room
- Features: Ceiling Fan(s)
- Level: First
- Area: 325 Square Feet
- Dimensions: 25x13
Heating
- Electric
Cooling
- Central Air
Appliances
- Included: Dishwasher, Dryer, Electric Water Heater, Microwave, Range, Range Hood, Refrigerator, Washer
- Laundry: In Garage
Features
- Ceiling Fan(s), Primary Bedroom Main Floor, Solid Wood Cabinets, Split Bedroom, Thermostat, Walk-In Closet(s)
- Flooring: Carpet, Ceramic Tile, Luxury Vinyl, Slate
- Windows: Window Treatments
- Has fireplace: No
Interior area
- Total structure area: 2,469
- Total interior livable area: 1,774 sqft
Video & virtual tour
Property
Parking
- Total spaces: 2
- Parking features: Driveway, Garage Door Opener, Ground Level
- Attached garage spaces: 2
- Has uncovered spaces: Yes
Features
- Levels: One
- Stories: 1
- Exterior features: Fire Pit
- Fencing: Wood
Lot
- Size: 0.34 Acres
- Dimensions: 121 x 125
Details
- Parcel number: 0055160001
- Zoning: RSF2
- Special conditions: None
Construction
Type & style
- Home type: SingleFamily
- Property subtype: Single Family Residence
Materials
- Block, Stucco
- Foundation: Slab
- Roof: Shingle
Condition
- New construction: No
- Year built: 1967
Utilities & green energy
- Sewer: Public Sewer
- Water: Public
- Utilities for property: BB/HS Internet Available, Cable Available, Electricity Connected, Sewer Connected, Water Connected
Community & HOA
Community
- Pet fee: $0 monthly
- Subdivision: FRST LAKES COUNTRY CLUB ESTATES
HOA
- Has HOA: Yes
- HOA fee: $8 monthly
Location
- Region: Sarasota
Financial & listing details
- Price per square foot: $310/sqft
- Tax assessed value: $397,300
- Annual tax amount: $2,489
- Date on market: 10/16/2026
- Cumulative days on market: 25 days
- Listing terms: Cash,Conventional
- Ownership: Fee Simple
- Total actual rent: 0
- Electric utility on property: Yes
- Road surface type: Asphalt
Estimated market value
Not available
Estimated sales range
Not available
Not available
Price history
| Date | Event | Price |
|---|---|---|
| 10/20/2026 | Price change | $550,000-6%$310/sqft |
Source:  Stellar MLS #A4707916 Report a problem | ||
| 10/16/2026 | Listed for sale | $585,000+132%$330/sqft |
Source: Stellar MLS #A4707916 Report a problem | ||
| 11/25/2019 | Sold | $252,143+0.9%$142/sqft |
Source: Public Record Report a problem | ||
| 10/2/2019 | Pending sale | $250,000$141/sqft |
Source: Michael Saunders & Company - Licensed Real Estate Broker #A4447239 Report a problem | ||
| 9/27/2019 | Listed for sale | $250,000+42%$141/sqft |
Source: MICHAEL SAUNDERS & COMPANY #A4447239 Report a problem | ||
| 5/21/2003 | Sold | $176,000+46.1%$99/sqft |
Source: Public Record Report a problem | ||
| 2/16/2000 | Sold | $120,500$68/sqft |
Source: Public Record Report a problem | ||
Public tax history
| Year | Property taxes | Tax assessment |
|---|---|---|
| 2025 | $2,490 +4% | $194,674 +2.9% |
| 2024 | $2,395 +5.3% | $189,188 +3% |
| 2023 | $2,275 +4.4% | $183,678 +3% |
| 2022 | $2,178 -2.5% | $178,328 +3% |
| 2021 | $2,234 +0.3% | $173,134 +1.4% |
| 2020 | $2,226 -5.2% | $170,744 -6.9% |
| 2019 | $2,349 | $183,422 +26.1% |
| 2018 | $2,349 +27.3% | $145,479 +2.1% |
| 2017 | $1,845 -0.4% | $142,487 -26.9% |
| 2016 | $1,853 | $194,900 +15.5% |
| 2015 | $1,853 +0.4% | $168,700 +24.5% |
| 2014 | $1,845 +0.2% | $135,454 |
| 2013 | $1,841 +2.6% | $135,454 +1.7% |
| 2012 | $1,794 +4.4% | $133,190 +3% |
| 2011 | $1,718 -2.5% | $129,311 +1.5% |
| 2010 | $1,763 -27.2% | $127,400 -13.6% |
| 2009 | $2,421 | $147,500 -19% |
| 2008 | $2,421 -3.2% | $182,119 +3% |
| 2007 | $2,502 | $176,815 +2.5% |
| 2006 | -- | $172,502 +3% |
| 2005 | -- | $167,478 +3% |
| 2004 | $2,579 -8.7% | $162,600 +9.1% |
| 2003 | $2,824 +48.7% | $149,100 +35.1% |
| 2002 | $1,899 +6.7% | $110,338 +1.6% |
| 2001 | $1,780 +20.1% | $108,600 +23.8% |
| 2000 | $1,481 | $87,729 |
Find assessor info on the county website
Monthly payment
Est. payment
Payment breakdown
Explore the cost of this home by adjusting the details. Changes won't be saved.Climate risks
Neighborhood: Southgate
Nearby schools
Schools provided by the listing agent
- Elementary: Wilkinson Elementary
- Middle: Brookside Middle
- High: Sarasota High
Source: Stellar MLS. This data may not be complete. We recommend contacting the local school district to confirm school assignments for this home.

Similar homes
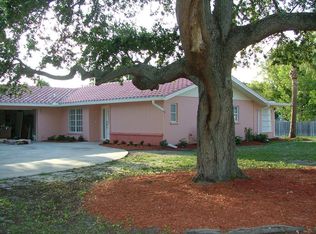
- $575,0003 bd2 ba2k sqft1080 SHERWOOD FOREST DRIVE, SARASOTA, FL 34232For Sale
 MLS ID #A4711756, Angela Adams, MICHAEL SAUNDERS & COMPANY. Stellar MLS
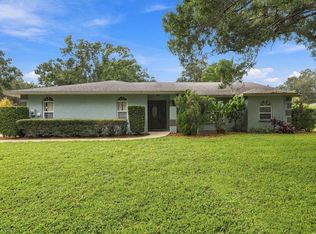
- $549,9993 bd2 ba1k sqft2344 TEMPLE STREET, SARASOTA, FL 34237For Sale
 MLS ID #A4696470, Jennifer Kenna, EXP REALTY, LLC. Stellar MLS
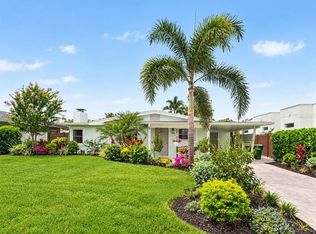
- $525,0003 bd2 ba1.7k sqft2598 WOOD STREET, SARASOTA, FL 34237For Sale
 MLS ID #A4703821, Linh Pham, NEXTHOME EXCELLENCE. Stellar MLS
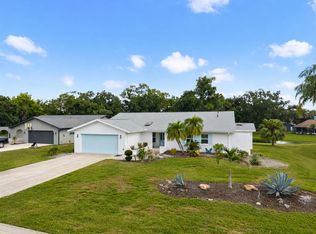
- $525,0003 bd2 ba2k sqft5438 DOMINICA CIRCLE, SARASOTA, FL 34233For Sale
 MLS ID #A4700148, Steven Swank, MICHAEL SAUNDERS & COMPANY. Stellar MLS
- $665,0004 bd3 ba2.4k sqft3328 TOBERO LANE, SARASOTA, FL 34235For SaleMLS ID #A4691639, Joyce Sacco, GENEROUS PROPERTY. Stellar MLS
- $519,0003 bd2 ba2.2k sqft4214 TEE ROAD, SARASOTA, FL 34235For SaleMLS ID #A4706391, Lisa Flynn, FINE PROPERTIES. Stellar MLS
- $650,0004 bd3 ba2.1k sqft4230 BAIRD STREET, SARASOTA, FL 34232For SaleMLS ID #A4710395, Toni Zarghami, KW COASTAL LIVING III. Stellar MLS
- $490,0003 bd2 ba1.7k sqft4272 PRAIRIE VIEW DRIVE N, SARASOTA, FL 34232For SaleMLS ID #A4705912, Christy Walters, REALTY BY DESIGN LLC. Stellar MLS
- $550,0004 bd3 ba2k sqft5408 EVORA AVENUE, SARASOTA, FL 34235For SaleMLS ID #A4699401, Jose Ortega, KW SUNCOAST. Stellar MLS
- $585,0004 bd2 ba1.8k sqft5105 W COUNTRY CLUB DRIVE, SARASOTA, FL 34243For SaleMLS ID #TB8559294, Rob Demarest, DALTON WADE INC. Stellar MLS
- $585,0004 bd2 ba2k sqft2315 RIVERWOOD PINES DRIVE, SARASOTA, FL 34231For SaleMLS ID #A4695340, Nikola Zafirovski, CENTURY 21 BEGGINS ENTERPRISES. Stellar MLS
- $450,0003 bd2 ba1.8k sqft2749 GREENDALE DRIVE, SARASOTA, FL 34232For SaleMLS ID #A4692947, Christina Jenkins, DALTON WADE INC. Stellar MLS
- $479,5003 bd2 ba1.4k sqft5338 FOXWOOD DRIVE, SARASOTA, FL 34232For SaleMLS ID #A4705339, Tony Collins, WHITE SANDS REALTY GROUP FL. Stellar MLS
- $475,0003 bd2 ba1.9k sqft3048 SAVAGE ROAD, SARASOTA, FL 34231For SaleMLS ID #A4708273, Ryan Carson, RE/MAX ALLIANCE GROUP. Stellar MLS
- $640,0003 bd2 ba2k sqft2640 MAPLELOFT LANE, SARASOTA, FL 34232For SaleMLS ID #A4706273, Dawn Bear, WILLIAM RAVEIS - FLORIDA LLC. Stellar MLS
- $279,0002 bd2 ba1.5k sqft4001 OAKHURST DRIVE #3119, SARASOTA, FL 34233For SaleMLS ID #A4711762, Susan Honsberger, RE/MAX ALLIANCE GROUP. Stellar MLS
- $445,0004 bd2 ba1.5k sqft2821 BAY STREET, SARASOTA, FL 34237For SaleMLS ID #A4709784, Tracy LeClair, MICHAEL SAUNDERS & COMPANY. Stellar MLS
- $724,5002 bd2 ba2k sqft3214 N SECLUSION DRIVE, SARASOTA, FL 34239For SaleMLS ID #A4702540, Beth Helvey PA, MICHAEL SAUNDERS & COMPANY. Stellar MLS
- $549,0003 bd2 ba2.1k sqft361 SCOTT AVENUE, SARASOTA, FL 34243For SaleMLS ID #A4692752, Jessica Dunnam, COMPASS FLORIDA LLC. Stellar MLS
- $675,0002 bd3 ba2k sqft4502 FRIAR TUCK LANE, SARASOTA, FL 34232For SaleMLS ID #A4704045, Zita Bowers, MICHAEL SAUNDERS & COMPANY. Stellar MLS
