Discover this stunning residence at 18,010 Bambriar, where classic charm meets modern upgrades. This home features a $30,000 investment in high-efficiency windows, ensuring comfort and energy savings from day one.The second floor hosts the spacious primary suite along with 3 additional bedrooms.
The main level includes a private guest suite with a full bath, featuring 3' and 4' wide doorways designed specifically for wheelchair accessibility.
With 3.5 bathrooms and a massive 25'x15' great room, there is plenty of space for everyone. The layout also includes a bright kitchen, breakfast nook, and an elegant formal dining room.
Be greeted by a striking spiral staircase right at the entrance.
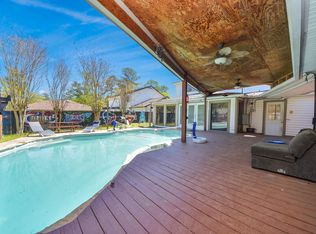
Enjoy a sparkling pool and a spacious patio perfect for hosting large celebrations. The property even features its own vineyard in the backyard! The home offers three separate entrances and a detached garage with an oversized driveway providing ample parking for guests.
Pending
Price cut: $12K (5/8)
$327,000
18010 Bambriar Dr, Houston, TX 77090
6beds
2,718sqft
:
Get pre-qualified$2,384/mo
Single Family Residence
Built in 1972
9,600 Square Feet Lot
$319,200 Zestimate®
$120/sqft
$46/mo HOA
What's special
Sparkling poolDetached garageElegant formal dining roomStriking spiral staircaseHigh-efficiency windowsSpacious primary suiteBreakfast nook
- 120 days |
- 128 |
- 12 |
Zillow last checked:
Listing updated:
Listed by:
Marissa Stevens TREC #0702374 832-392-8885,
AAA Realty
Source: HAR,MLS#: 24448698
Facts & features
Interior
Bedrooms & bathrooms
- Bedrooms: 6
- Bathrooms: 4
- Full bathrooms: 3
- 1/2 bathrooms: 1
Rooms
- Room types: Utility Room
Primary bathroom
- Features: Full Secondary Bathroom Down, Half Bath
Heating
- Natural Gas
Cooling
- Electric
Appliances
- Included: Disposal, Microwave, Electric Range, Dishwasher
- Laundry: Electric Dryer Hookup, Washer Hookup
Features
- 2 Bedrooms Down, 3 Bedrooms Up, Primary Bed - 2nd Floor, Walk-In Closet(s)
- Flooring: Tile, Wood
- Number of fireplaces: 1
- Fireplace features: Wood Burning
Interior area
- Total structure area: 2,718
- Total interior livable area: 2,718 sqft
Property
Parking
- Total spaces: 2
- Parking features: Detached
- Garage spaces: 2
Accessibility
- Accessibility features: Master Bath Disabled Access
Features
- Stories: 2
- Patio & porch: Covered
- Exterior features: Balcony
- Has private pool: Yes
- Pool features: Gunite
- Fencing: Back Yard
Lot
- Size: 9,600 Square Feet
- Features: Cleared, 0 Up To 1/4 Acre
Details
- Parcel number: 1040510000026
Construction
Type & style
- Home type: SingleFamily
- Architectural style: Traditional
- Property subtype: Single Family Residence
Materials
- Brick, Cement Siding, Other, Stucco, Unknown, Wood Siding
- Foundation: Slab
- Roof: Composition
Condition
- New construction: No
- Year built: 1972
Utilities & green energy
- Sewer: Public Sewer
- Water: Public
Community & HOA
Community
- Subdivision: Ponderosa Forest Sec 06 R/P
HOA
- Has HOA: Yes
- HOA fee: $550 annually
Location
- Region: Houston
Financial & listing details
- Price per square foot: $120/sqft
- Tax assessed value: $283,417
- Annual tax amount: $6,413
- Date on market: 3/25/2026
- Listing terms: Cash,Conventional,FHA
- Ownership: Full Ownership
- Road surface type: Asphalt
Estimated market value
$319,200
$303,000 - $335,000
$2,758/mo
Price history
| Date | Event | Price |
|---|---|---|
| 6/11/2026 | Pending sale | $327,000$120/sqft |
Source:  HAR #24448698 Report a problem HAR #24448698 Report a problem | ||
| 5/8/2026 | Price change | $327,000-3.5%$120/sqft |
Source: HAR #24448698 Report a problem | ||
| 3/25/2026 | Listed for sale | $339,000+57.7%$125/sqft |
Source: HAR #24448698 Report a problem | ||
| 3/21/2019 | Listing removed | $215,000$79/sqft |
Source: Ruth Longoria, REALTORS #41624310 Report a problem | ||
| 2/14/2019 | Pending sale | $215,000$79/sqft |
Source: Ruth Longoria, REALTORS #41624310 Report a problem | ||
| 2/7/2019 | Listed for sale | $215,000+95.5%$79/sqft |
Source: Ruth Longoria, REALTORS #41624310 Report a problem | ||
| 10/13/2018 | Listing removed | $110,000$40/sqft |
Source: RE/MAX Compass #24437435 Report a problem | ||
| 10/2/2018 | Pending sale | $110,000$40/sqft |
Source: RE/MAX Compass #24437435 Report a problem | ||
| 9/28/2018 | Listed for sale | $110,000$40/sqft |
Source: RE/MAX Compass #24437435 Report a problem | ||
| 8/10/2000 | Sold | -- |
Source: Agent Provided Report a problem | ||
Public tax history
| Year | Property taxes | Tax assessment |
|---|---|---|
| 2025 | $2,094 +10.5% | $283,417 -8.1% |
| 2024 | $1,894 +21.9% | $308,506 +9.2% |
| 2023 | $1,553 +8.8% | $282,429 +2.3% |
| 2022 | $1,428 | $276,103 +13.1% |
| 2021 | -- | $244,053 +17.7% |
| 2020 | -- | $207,433 +100.1% |
| 2019 | $891 -75% | $103,643 +83.7% |
| 2018 | $3,566 | $56,429 -64.1% |
| 2017 | $3,566 +3.8% | $157,000 +5.4% |
| 2016 | $3,435 +55.8% | $149,000 |
| 2015 | $2,205 | $149,000 +2.9% |
| 2014 | $2,205 | $144,840 +5.2% |
| 2013 | -- | $137,657 -1.7% |
| 2012 | -- | $140,067 +40.1% |
| 2011 | -- | $100,000 |
| 2010 | -- | $100,000 -20.9% |
| 2009 | -- | $126,376 -11.2% |
| 2007 | -- | $142,241 +5.3% |
| 2006 | -- | $135,055 +2.3% |
| 2005 | -- | $132,000 +10% |
| 2004 | -- | $120,000 |
| 2003 | -- | $120,000 -5.4% |
| 2001 | -- | $126,800 +17% |
| 2000 | -- | $108,400 |
Find assessor info on the county website
Monthly payment
Est. payment
Payment breakdown
Explore the cost of this home by adjusting the details. Changes won't be saved.Climate risks
Neighborhood: 77090
Nearby schools
GreatSchools rating
- 1/10Ponderosa Elementary SchoolGrades: PK-5Distance: 1 mi
- 4/10Edwin M Wells Middle SchoolGrades: 6-8Distance: 3.1 mi
- 1/10Westfield High SchoolGrades: 9-12Distance: 1.7 mi
Schools provided by the listing agent
- Elementary: Ponderosa Elementary School
- Middle: Edwin M Wells Middle School
- High: Westfield High School
Source: HAR. This data may not be complete. We recommend contacting the local school district to confirm school assignments for this home.
- $289,2004 bd2 ba2.6k sqft18014 Bambriar Dr, Houston, TX 77090Off Market
- $260,6004 bd3 ba2.6k sqft18006 Bambriar Dr, Houston, TX 77090Off Market
- $262,3003 bd3 ba2.5k sqft18019 Ella Blvd, Houston, TX 77090Off Market
- $274,5004 bd3 ba2.3k sqft18023 Ella Blvd, Houston, TX 77090Off Market

- $268,6005 bd3 ba2.6k sqft18018 Bambriar Dr, Houston, TX 77090Off Market
- $248,3004 bd2 ba2.1k sqft18015 Ella Blvd, Houston, TX 77090Off Market
- $253,6004 bd2 ba2.2k sqft18027 Ella Blvd, Houston, TX 77090Off Market
- $324,9004 bd2 ba2.1k sqft18002 Bambriar Dr, Houston, TX 77090Off Market
A local agent can set up tours, give advice and negotiate with sellers.
A local lender can help you make sure your offer is ready when you are.
Similar homes
- $345,0004 bd3 ba3k sqft1510 Pine Gap Dr, Houston, TX 77090For Sale
 MLS ID #15817465, Ashley Burton-Smith, Keller Williams Memorial. HAR
 - $298,5004 bd3 ba2.5k sqft1011 Misty Lea Ln, Houston, TX 77090For Sale
 MLS ID #94118488, Antonio Salinas, Salinas Real Estate Group LLC. HAR
 - $315,0004 bd3 ba2.8k sqft1011 Whitestone Ln, Houston, TX 77073For Sale
 MLS ID #68179615, Claudia Mata, Ladde Agency LLC. HAR
 - $344,9004 bd3 ba2.5k sqft5327 Lacreek Ln, Spring, TX 77379For Sale
 MLS ID #71600798, Becky Bible, Baker Realty Solutions LLC. HAR
 - $348,0004 bd3 ba2.7k sqft15619 Pebble Bend Dr, Houston, TX 77068For SaleMLS ID #4874175, Somer Padilla, Compass RE Texas, LLC - The Woodlands. HAR
- $312,5004 bd3 ba2.2k sqft13710 Foxmoor Ln, Houston, TX 77069For SaleMLS ID #95729226, Pamela Hughes, Better Homes and Gardens Real Estate Gary Greene - Champions. HAR
- $319,5005 bd4 ba3k sqft5619 Spanish Oak Dr, Houston, TX 77066For SaleMLS ID #40714477, Joe Rodriguez, Ferris Realty. HAR
- $357,5004 bd4 ba2.9k sqft3122 Mission Grove Dr, Houston, TX 77068For SaleMLS ID #16250560, Jessica Lowe, Premier Haus Realty, LLC. HAR
- $349,9005 bd5 ba3.9k sqft21207 Abbey Oak Cir, Houston, TX 77073For SaleMLS ID #61593922, Rosie Mares, Lone Star Realty. HAR
- $339,0004 bd3 ba2.4k sqft20835 Deauville Dr, Spring, TX 77388For SaleMLS ID #78910768, Meagen Richards, RE/MAX Integrity. HAR
- $355,0005 bd3 ba2.6k sqft13718 Balmore Cir, Houston, TX 77069For SaleMLS ID #78417372, Jesse Strickler, JLA Realty. HAR
- $345,0004 bd3 ba2.7k sqft7502 Ralick Ct, Spring, TX 77379For SaleMLS ID #65745577, Earl Madere, Epique Realty LLC. HAR
- $319,0003 bd3 ba2.6k sqft16322 Cranwood Dr, Spring, TX 77379For SaleMLS ID #81207637, Priscilla Duffy, Bay Haven Realty. HAR
- $330,0003 bd2 ba2.4k sqft5911 Donwhite Ln, Houston, TX 77088For SaleMLS ID #39239318, Kay Arnold, Compass RE Texas, LLC - Memorial. HAR
- $360,0004 bd3 ba2.7k sqft3315 La Seine Ln, Spring, TX 77388For SaleMLS ID #88220089, Jessica Ayala, Styled Real Estate. HAR
- $449,9004 bd4 ba3.7k sqft5103 Westerham Pl, Houston, TX 77069For SaleMLS ID #21636464, Pamela Post, Origin Realty Group. HAR
- $359,0004 bd3 ba3.2k sqft5210 Green Springs Dr, Houston, TX 77066For SaleMLS ID #19632151, Diana Mejia Larios, Step Real Estate. HAR
- $285,0005 bd3 ba2.5k sqft803 N Vista Dr, Houston, TX 77073For SaleMLS ID #10380592, Cesar Martinez, BlueRoof Real Estate. HAR
- $--4 bd3 ba2.3k sqft13115 Lake Mist Dr, Cypress, TX 77429AuctionAuction.com 2
- $334,5004 bd3 ba2.4k sqft11711 Park Creek Dr, Houston, TX 77070For SaleMLS ID #26735185, Robert Kory, CENTURY 21 Western Realty, Inc. HAR
