This charming custom two-story home offers 4 bedrooms, 2.5 baths, and 3,010 square feet in the established Ponderosa Forest community. A private office/study provides flexibility and could serve as a fifth bedroom. The updated kitchen features granite countertops, SS appliances, a gas cooktop, under-cabinet lighting, and a spacious pantry. Wood floors, fresh paint, large windows, and an updated gas-log fireplace create a warm and inviting living space filled with natural light. The renovated primary bath includes dual vanities, a large walk-in shower, and two closets with built-ins. Additional highlights include an oversized utility room, a secondary bath with tub/shower combo, and a roof replaced in 2021. Enjoy neighborhood amenities including Canyon Creek Children's Park and the 20-acre Walking Park at Ponderosa Forest, along with close proximity to shopping and conveniences. Never flooded!
For sale
$345,000
1510 Pine Gap Dr, Houston, TX 77090
4beds
3,010sqft
:
Get pre-qualified$2,530/mo
Single Family Residence
Built in 1969
8,969 Square Feet Lot
$336,300 Zestimate®
$115/sqft
$42/mo HOA
What's special
Fresh paintWood floorsLarge windowsGranite countertopsUpdated gas-log fireplaceLarge walk-in showerTwo closets with built-ins
- 56 days |
- 56 |
- 5 |
Zillow last checked:
Listing updated:
Listed by:
Ashley Burton-Smith TREC #0667712 707-779-2366,
Keller Williams Memorial,
Daniela Antelo TREC #0617461 713-494-8170,
Keller Williams Memorial
Source: HAR,MLS#: 15817465
Facts & features
Interior
Bedrooms & bathrooms
- Bedrooms: 4
- Bathrooms: 3
- Full bathrooms: 2
- 1/2 bathrooms: 1
Rooms
- Room types: Den, Utility Room
Primary bathroom
- Features: Half Bath, Primary Bath: Double Sinks, Primary Bath: Shower Only
Kitchen
- Features: Pantry, Under Cabinet Lighting, Walk-in Pantry
Heating
- Natural Gas
Cooling
- Ceiling Fan(s), Electric
Appliances
- Included: Disposal, Convection Oven, Double Oven, Microwave, Gas Cooktop, Dishwasher
- Laundry: Electric Dryer Hookup, Gas Dryer Hookup, Washer Hookup
Features
- Crown Molding, Formal Entry/Foyer, All Bedrooms Up, En-Suite Bath, Primary Bed - 2nd Floor, Walk-In Closet(s)
- Flooring: Carpet, Tile, Wood
- Windows: Window Coverings
- Number of fireplaces: 1
- Fireplace features: Gas Log
Interior area
- Total structure area: 3,010
- Total interior livable area: 3,010 sqft
Property
Parking
- Total spaces: 2
- Parking features: Detached
- Garage spaces: 2
Features
- Stories: 2
- Patio & porch: Covered
- Fencing: Back Yard
Lot
- Size: 8,969 Square Feet
- Features: Subdivided, 0 Up To 1/4 Acre
Details
- Parcel number: 1003740000009
Construction
Type & style
- Home type: SingleFamily
- Architectural style: Colonial,Traditional
- Property subtype: Single Family Residence
Materials
- Brick, Cement Siding
- Foundation: Slab
- Roof: Composition
Condition
- New construction: No
- Year built: 1969
Utilities & green energy
- Sewer: Public Sewer
- Water: Public, Water District
Green energy
- Energy efficient items: Thermostat
Community & HOA
Community
- Subdivision: Ponderosa Forest Sec 02
HOA
- Has HOA: Yes
- HOA fee: $500 annually
Location
- Region: Houston
Financial & listing details
- Price per square foot: $115/sqft
- Tax assessed value: $260,000
- Annual tax amount: $5,883
- Date on market: 6/5/2026
- Listing terms: Cash,Conventional,FHA,VA Loan
- Ownership: Full Ownership
Estimated market value
$336,300
$319,000 - $353,000
$2,433/mo
Price history
| Date | Event | Price |
|---|---|---|
| 6/5/2026 | Listed for sale | $345,000+8.2%$115/sqft |
Source:  HAR #15817465 Report a problem HAR #15817465 Report a problem | ||
| 5/15/2024 | Listing removed | -- |
Source: HAR #41741380 Report a problem | ||
| 4/14/2024 | Pending sale | $319,000$106/sqft |
Source: HAR #41741380 Report a problem | ||
| 3/29/2024 | Price change | $319,000-3%$106/sqft |
Source: HAR #41741380 Report a problem | ||
| 2/14/2024 | Price change | $329,000-3.2%$109/sqft |
Source: HAR #41741380 Report a problem | ||
| 1/17/2024 | Listed for sale | $340,000$113/sqft |
Source: HAR #41741380 Report a problem | ||
Public tax history
| Year | Property taxes | Tax assessment |
|---|---|---|
| 2025 | $1,816 -12.3% | $260,000 +7% |
| 2024 | $2,072 +43.7% | $242,964 +9.8% |
| 2023 | $1,441 | $221,180 -12.9% |
| 2022 | -- | $254,075 +27.4% |
| 2021 | -- | $199,419 +16.8% |
| 2020 | $1,232 +6.1% | $170,748 +7.7% |
| 2019 | $1,161 -68% | $158,557 -0.9% |
| 2018 | $3,629 | $160,000 -6.9% |
| 2017 | $3,629 +8.9% | $171,771 +18.5% |
| 2016 | $3,333 +63.7% | $145,000 -10.3% |
| 2015 | $2,036 | $161,569 +8.8% |
| 2014 | $2,036 | $148,521 +35% |
| 2013 | -- | $110,000 -4.3% |
| 2012 | -- | $115,000 |
| 2011 | -- | $115,000 -12.4% |
| 2010 | -- | $131,305 -7.7% |
| 2009 | -- | $142,308 -5.7% |
| 2008 | -- | $150,904 +0.8% |
| 2007 | -- | $149,725 +7.7% |
| 2006 | -- | $139,000 |
| 2005 | -- | $139,000 |
| 2004 | -- | $139,000 +2.3% |
| 2003 | -- | $135,900 |
| 2002 | -- | $135,900 +4.2% |
| 2001 | -- | $130,400 +9.9% |
| 2000 | -- | $118,600 |
Find assessor info on the county website
Monthly payment
Est. payment
Payment breakdown
Explore the cost of this home by adjusting the details. Changes won't be saved.Climate risks
Neighborhood: 77090
Nearby schools
GreatSchools rating
- 1/10Ponderosa Elementary SchoolGrades: PK-5Distance: 0.3 mi
- 4/10Edwin M Wells Middle SchoolGrades: 6-8Distance: 2.9 mi
- 1/10Westfield High SchoolGrades: 9-12Distance: 1 mi
Schools provided by the listing agent
- Elementary: Ponderosa Elementary School
- Middle: Edwin M Wells Middle School
- High: Westfield High School
Source: HAR. This data may not be complete. We recommend contacting the local school district to confirm school assignments for this home.
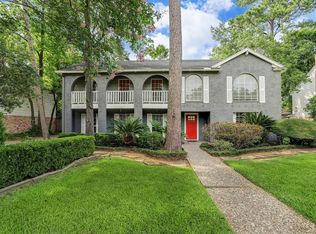
- $276,1004 bd3 ba3k sqft1514 Pine Gap Dr, Houston, TX 77090Off Market
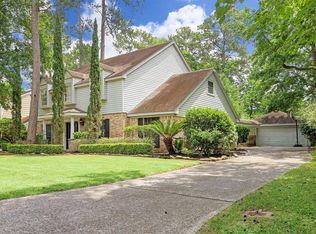
- $255,2004 bd2 ba2.6k sqft1506 Pine Gap Dr, Houston, TX 77090Off Market
- $261,4004 bd3 ba2.8k sqft1511 Anvil Dr, Houston, TX 77090Off Market
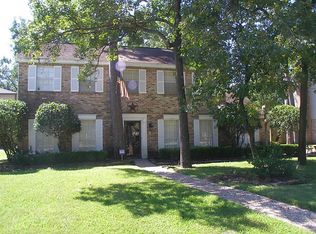
- $256,9004 bd3 ba2.7k sqft1507 Anvil Dr, Houston, TX 77090Off Market
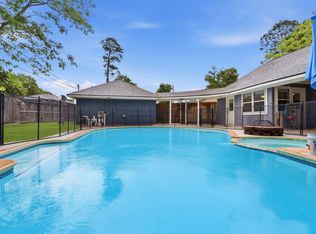
- $244,2004 bd3 ba2.6k sqft1518 Pine Gap Dr, Houston, TX 77090Off Market
- $243,2004 bd2 ba2.5k sqft1502 Pine Gap Dr, Houston, TX 77090Off Market
- $350,7004 bd4 ba4k sqft1515 Anvil Dr, Houston, TX 77090Off Market
- $264,9006 bd2 ba2.8k sqft1503 Anvil Dr, Houston, TX 77090Off Market
A local agent can set up tours, give advice and negotiate with sellers.
A local lender can help you make sure your offer is ready when you are.
Similar homes
- $348,0004 bd3 ba2.7k sqft15619 Pebble Bend Dr, Houston, TX 77068For Sale
 MLS ID #17761681, Somer Padilla, Compass RE Texas, LLC - The Woodlands. HAR
 - $344,9004 bd3 ba2.5k sqft5327 Lacreek Ln, Spring, TX 77379For Sale
 MLS ID #71600798, Becky Bible, Baker Realty Solutions LLC. HAR
 - $323,5004 bd3 ba2.2k sqft17407 Loring Ln, Spring, TX 77388For Sale
 MLS ID #66686682, Julie Baker, Corcoran Genesis. HAR
 - $360,0004 bd3 ba2.2k sqft25506 Many Oak Dr, Spring, TX 77380For Sale
 MLS ID #26369266, Paul Edwards, Keller Williams Memorial. HAR
 - $349,0004 bd3 ba2.9k sqft3211 Candleknoll Dr, Spring, TX 77388For SaleMLS ID #41716453, Queen Matthews, Vibe Realty Group. HAR
- $299,9004 bd3 ba2.5k sqft23234 Grand Rapids Ln, Spring, TX 77373For SaleMLS ID #19503504, Binky Watkins, Nan & Company Properties - Corporate Office (Heights). HAR
- $359,0004 bd3 ba3.2k sqft5210 Green Springs Dr, Houston, TX 77066For SaleMLS ID #19632151, Diana Mejia Larios, Step Real Estate. HAR
- $374,9004 bd3 ba2.8k sqft5602 Fountainbridge Ln, Houston, TX 77069For SaleMLS ID #55367662, Glay Posch, Scott Real Estate, INC. HAR
- $300,0004 bd3 ba2.6k sqft15106 Parkville Dr, Houston, TX 77068For SaleMLS ID #45188093, Melissa Sanchez, RE/MAX GO. HAR
- $291,9994 bd3 ba2.4k sqft3902 Stillview Dr, Houston, TX 77068For SaleMLS ID #30874425, Emily Aguilar, Layne Realty, LLC. HAR
- $289,0004 bd3 ba2.4k sqft15603 Autumnbrook Dr, Houston, TX 77068For SaleMLS ID #12948745, Caren Hotchkiss, Weichert, Realtors - The Murray Group. HAR
- $345,0004 bd3 ba2.7k sqft7502 Ralick Ct, Spring, TX 77379For SaleMLS ID #65745577, Earl Madere, Epique Realty LLC. HAR
- $390,0004 bd4 ba3.1k sqft6623 Ampton Dr, Spring, TX 77379For SaleMLS ID #27119675, Von Cooper, Better Homes and Gardens Real Estate Gary Greene - Cypress. HAR
- $300,0003 bd3 ba2.6k sqft1110 Pear Tree Ln, Houston, TX 77073For SaleMLS ID #85051879, Kevin Garcia, RE/MAX Integrity. HAR
- $373,5005 bd4 ba2.8k sqft6711 Campden Dr, Spring, TX 77379For SaleMLS ID #86173835, Shanon Nabors, Orchard Brokerage. HAR
- $355,0005 bd3 ba2.6k sqft13718 Balmore Cir, Houston, TX 77069For SaleMLS ID #78417372, Jesse Strickler, JLA Realty. HAR
- $375,0004 bd3 ba2.6k sqft17311 Vintage Wood Ln, Spring, TX 77379For SaleMLS ID #32249077, Esanet Benedict, Better Homes and Gardens Real Estate Gary Greene - Champions. HAR
- $309,9994 bd3 ba2.7k sqft5930 Old Lodge Dr, Houston, TX 77066For SaleMLS ID #63962058, Heather Thomas Kelly, CB&A, Realtors. HAR
- $365,0004 bd3 ba2.6k sqft12806 Highland Hills Dr, Cypress, TX 77429For SaleMLS ID #61964535, Jake Moore, The Jake Moore Group. HAR
- $345,0004 bd2 ba3.1k sqft8227 Ivan Reid Dr, Houston, TX 77040For SaleMLS ID #9471210, Olga M. Garza, Nan & Company Properties - Corporate Office (Heights). HAR
