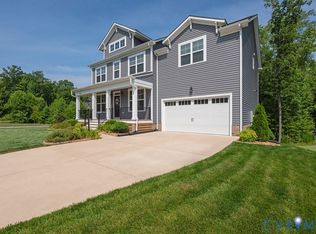
Custom built by Homesmith Construction, 18018 Timber Banks Lane makes an impression from the moment you arrive. A broad front porch framed by timber columns and stonework sets the tone for interiors rich with hardwood floors, custom millwork, and carefully considered detail. Off the foyer, a formal dining room with accent trim sits opposite a private study. Beyond, the kitchen brings together custom cabinetry, KitchenAid appliances, a generous quartz island, and a sunlit breakfast nook. It opens to a family room defined by beamed ceilings, a gas fireplace, and custom built-ins. A first-floor guest suite completes the main level.
Upstairs, the primary suite offers a quiet retreat with decorative ceiling trim, a dual-sided walk-in closet with a custom organization system, and an en suite bath with a soaking tub and fully tiled shower. A second bedroom has its own walk-in closet and en suite bath; two additional bedrooms offer generous closet space, with one enjoying direct access to the hall bath. The finished third floor provides a media or recreation room, guest room, full bath, and finished storage.
The outdoor spaces are every bit as compelling. From the screened porch, step out to a beautifully composed pool terrace with a splash pad, bluestone detailing, expansive paver patio, built-in grill island, and layered landscaping. The custom detached two-car garage, currently outfitted as a home gym, includes a bath, climate control, and attic storage—a remarkable complement to the attached two-and-a-half-car garage. A whole-home standby generator and water treatment system add thoughtful function to a home designed to be enjoyed at every turn
Coming soon 09/29
$1,399,000
18018 Timber Banks Ln, Moseley, VA 23120
5beds
4,325sqft
Single Family Residence
Built in 2021
0.58 Acres Lot
$1,164,700 Zestimate®
$323/sqft
$102/mo HOA
What's special
- 1 day
- 257
- 19
Zillow last checked:
Listing updated:
Listed by:
Caitlin Yeatman (804)248-3303,
Long & Foster REALTORS 804-639-4663,
Kyle Yeatman 804-516-6413,
Long & Foster REALTORS
Source: CVRMLS,MLS#: 2626112 Originating MLS: Central Virginia Regional MLS
Originating MLS: Central Virginia Regional MLSFacts & features
Interior
Bedrooms & bathrooms
- Bedrooms: 5
- Bathrooms: 5
- Full bathrooms: 5
Primary bedroom
- Description: Carpet, ensuite bath, large walk-in closet
- Level: Second
- Dimensions: 22.0 x 16.0
Bedroom 2
- Description: Carpet, crown molding & accent trim, ensuite bath
- Level: First
- Dimensions: 16.0 x 12.0
Bedroom 3
- Level: Second
- Dimensions: 0 x 0
Bedroom 3
- Description: Carpet, walk-in closet, Jack & Jill bath access
- Level: Second
- Dimensions: 14.0 x 12.0
Bedroom 4
- Level: Second
- Dimensions: 0 x 0
Bedroom 4
- Description: Carpet, custom window seat, oversized closet
- Level: Second
- Dimensions: 12.0 x 12.0
Bedroom 5
- Description: Carpet, walk-in closet, ensuite bathroom
- Level: Second
- Dimensions: 13.6 x 12.0
Additional room
- Description: Breakfast nook- Open to kitchen,
- Level: First
- Dimensions: 13.0 x 7.0
Dining room
- Description: Hardwood floors, custom millwork
- Level: First
- Dimensions: 15.0 x 13.0
Family room
- Description: Hardwood floors, beamed ceiling, gas fireplace
- Level: First
- Dimensions: 20.0 x 20.0
Other
- Description: Shower
- Level: First
Other
- Description: Tub & Shower
- Level: Second
Other
- Description: Tub & Shower
- Level: Third
Kitchen
- Description: Hardwoods, quartz, large island, custom cabinets,
- Level: First
- Dimensions: 20.0 x 13.0
Laundry
- Description: Tile, utility sink, w/d hookup, storage space
- Level: Second
- Dimensions: 7.6 x 6.6
Office
- Description: Hardwood floors,
- Level: First
- Dimensions: 13.0 x 11.8
Recreation
- Level: Second
- Dimensions: 0 x 0
Recreation
- Description: Current media/guest room- ensuite bath, storage
- Level: Third
- Dimensions: 27.0 x 16.0
Heating
- Multi-Fuel, Zoned
Cooling
- Zoned
Appliances
- Included: Dishwasher, Gas Cooking, Disposal, Microwave, Oven, Range Hood, Stove, Tankless Water Heater
- Laundry: Washer Hookup, Dryer Hookup
Features
- Beamed Ceilings, Bookcases, Built-in Features, Bedroom on Main Level, Breakfast Area, Dining Area, Separate/Formal Dining Room, Double Vanity, Eat-in Kitchen, Fireplace, Granite Counters, High Ceilings, Kitchen Island, Bath in Primary Bedroom, Pantry, Recessed Lighting, Walk-In Closet(s)
- Flooring: Ceramic Tile, Partially Carpeted, Wood
- Doors: Sliding Doors
- Basement: Crawl Space
- Attic: Finished,Walk-up
- Number of fireplaces: 2
- Fireplace features: Gas
Interior area
- Total interior livable area: 4,325 sqft
- Finished area above ground: 4,325
- Finished area below ground: 0
Property
Parking
- Total spaces: 4
- Parking features: Attached, Direct Access, Driveway, Detached, Finished Garage, Garage, Heated Garage, Oversized, Paved, Storage
- Attached garage spaces: 4
- Has uncovered spaces: Yes
Features
- Levels: Two and One Half
- Stories: 2.5
- Patio & porch: Rear Porch, Front Porch, Screened, Deck, Porch
- Exterior features: Deck, Sprinkler/Irrigation, Lighting, Play Structure, Porch, Paved Driveway
- Pool features: Heated, In Ground, Pool, Community
- Fencing: Back Yard,Fenced
- Has view: Yes
Lot
- Size: 0.58 Acres
- Features: Landscaped, Cul-De-Sac, Level
- Topography: Level
Details
- Additional structures: Garage(s)
- Parcel number: 700672644100000
- Zoning description: R9
Construction
Type & style
- Home type: SingleFamily
- Architectural style: Custom
- Property subtype: Single Family Residence
Materials
- Drywall, Frame, HardiPlank Type
- Roof: Composition,Shingle
Condition
- Resale
- New construction: No
- Year built: 2021
Utilities & green energy
- Sewer: Public Sewer
- Water: Public
Community & HOA
Community
- Features: Clubhouse, Home Owners Association, Playground, Pool, Trails/Paths
- Subdivision: Magnolia Green
HOA
- Has HOA: Yes
- Amenities included: Management
- Services included: Clubhouse, Common Areas, Pool(s), Recreation Facilities
- HOA fee: $307 quarterly
Location
- Region: Moseley
Financial & listing details
- Price per square foot: $323/sqft
- Tax assessed value: $1,117,200
- Annual tax amount: $9,943
- Date on market: 9/25/2026
- Ownership: Individuals
- Ownership type: Sole Proprietor
Estimated market value
$1,164,700
$1.09M - $1.23M
$4,832/mo
Price history
| Date | Event | Price |
|---|---|---|
| 5/25/2021 | Sold | $907,878+44.3%$210/sqft |
Source:  CVRMLS #2024426 Report a problem CVRMLS #2024426 Report a problem | ||
| 4/16/2021 | Pending sale | $629,030$145/sqft |
Source: CVRMLS #2024426 Report a problem | ||
| 2/19/2021 | Listing removed | -- |
Source: CVRMLS #2024426 Report a problem | ||
| 2/2/2021 | Pending sale | $629,030$145/sqft |
Source: CVRMLS #2024426 Report a problem | ||
Public tax history
| Year | Property taxes | Tax assessment |
|---|---|---|
| 2025 | $9,804 +5.2% | $1,101,600 +6.4% |
| 2024 | $9,321 +13.9% | $1,035,700 +15.2% |
| 2023 | $8,181 +7.7% | $899,000 +8.8% |
| 2022 | $7,599 +699.9% | $826,000 +726% |
| 2021 | $950 | $100,000 |
| 2020 | -- | -- |
Find assessor info on the county website
Monthly payment
Est. payment
Payment breakdown
Explore the cost of this home by adjusting the details. Changes won't be saved.Climate risks
Neighborhood: 23120
Nearby schools
Schools provided by the listing agent
- Elementary: Moseley
- Middle: Deep Creek
- High: Cosby
Source: CVRMLS. This data may not be complete. We recommend contacting the local school district to confirm school assignments for this home.



Similar homes
- $700,0006 bd4 ba4k sqft5536 Quarter Horse Ln, Moseley, VA 23120For Sale
 MLS ID #2625696, Blake Edwards, Redfin Corporation. CVRMLS
 - $1,399,0006 bd5 ba5.6k sqft17006 Shoreland Dr, Moseley, VA 23120For Sale
 MLS ID #2623653, Aaron Gilbert, BHHS PenFed Realty. CVRMLS
 - $815,0005 bd5 ba4.2k sqft15912 Scarlet Coat Dr, Moseley, VA 23120For Sale
 MLS ID #2616834, Lee Fang Kim, Fathom Realty Virginia. CVRMLS
 - $1,295,0005 bd5 ba4.4k sqft18301 Barrin Ct, Moseley, VA 23120For Sale
 MLS ID #2623008, Ernie Chamberlain, Hometown Realty. CVRMLS
