LET THIS BE YOUR HOME FOR THE HOLIDAYS! Imagine settling in before Thanksgiving, celebrating the season in your new home, and making wonderful memories as you ring in the New Year! Welcome to this beautiful, spacious transitional home with a two-story foyer, beautifully detailed crown molding, chair rail, and picture-frame molding throughout the foyer, living room, and dining room. Hardwood floors extend through the formal rooms, kitchen, and morning room. The updated kitchen features white cabinetry, double wall ovens, a large pantry, an oversized island, and granite countertops - perfect for any chef. Extend your dining and entertaining to the deck just off the morning room. A dramatic cathedral ceiling and a wall of windows fill the spacious morning room with natural light, which flows seamlessly into the family room with its impressive two-story windows, creating a bright and open living space. A first-floor bedroom or office with a closet offers flexible use to suit your needs. The generously sized second-floor primary suite includes a sitting area, ideal for an office or reading space. The primary bath features dual vanities, a tile shower, an oversized soaking tub, a water closet, and tile flooring. The second level offers three additional bedrooms (for a total of 5) and two full baths. Don't miss the finished third floor and fully finished walk-out basement, complete with a custom bar and ample space for game tables, movie nights, and more. A full bath and additional media room with TV niche in the basement add even more versatility. So much storage in a large walk-in storage room located in the basement. Step outside to enjoy the covered patio and open patio - perfect for relaxing afternoons and evenings. Additional features include a 3-car garage, brick front, vinyl siding and windows, and irrigation. This home is truly in move-in condition inside and out and waiting for you to enjoy!
For sale
$910,000
6207 Stile Gate Ter, Moseley, VA 23120
5beds
6,300sqft
Single Family Residence
Built in 2008
0.34 Acres Lot
$889,300 Zestimate®
$144/sqft
$91/mo HOA
What's special
Brick frontVinyl siding and windowsBeautiful spacious transitional homeFinished third floorTwo-story foyer
- 45 days
- 609
- 36
Zillow last checked:
Listing updated:
Listed by:
Wanda Huggins info@srmfre.com,
Shaheen Ruth Martin & Fonville 804-288-2100
Source: CVRMLS,MLS#: 2610251 Originating MLS: Central Virginia Regional MLS
Originating MLS: Central Virginia Regional MLSFacts & features
Interior
Bedrooms & bathrooms
- Bedrooms: 5
- Bathrooms: 5
- Full bathrooms: 4
- 1/2 bathrooms: 1
Primary bedroom
- Description: Plus 15'9" x 9'4" sitting area
- Level: Second
- Dimensions: 19.6 x 18.11
Bedroom 2
- Level: Second
- Dimensions: 19.1 x 11.5
Bedroom 3
- Level: Second
- Dimensions: 14.0 x 13.10
Bedroom 4
- Level: First
- Dimensions: 13.4 x 11.5
Bedroom 5
- Description: 1st floor Bedroom/Office
- Level: First
- Dimensions: 11.3 x 10.7
Additional room
- Description: Finished 3rd floor
- Level: Third
- Dimensions: 54.1 x 11.7
Additional room
- Description: Media Room
- Level: Basement
- Dimensions: 17.9 x 13.10
Dining room
- Description: Wood Floor
- Level: First
- Dimensions: 13.3 x 11.5
Family room
- Level: First
- Dimensions: 19.2 x 15.11
Foyer
- Description: Wood Floor
- Level: First
- Dimensions: 0 x 0
Other
- Description: Shower
- Level: Basement
Other
- Description: Tub & Shower
- Level: Second
Half bath
- Level: First
Kitchen
- Description: Wood Floor
- Level: First
- Dimensions: 20.2 x 14.1
Laundry
- Description: Laundry/Drop Zone
- Level: First
- Dimensions: 0 x 0
Living room
- Description: Wood Floor
- Level: First
- Dimensions: 15.4 x 10.11
Recreation
- Description: Addnl 14'3" x 8'10" Game area
- Level: Basement
- Dimensions: 38.3 x 22.5
Sitting room
- Description: Wood Floor
- Level: First
- Dimensions: 19.6 x 9.6
Heating
- Electric, Natural Gas, Zoned
Cooling
- Central Air
Appliances
- Included: Built-In Oven, Dishwasher, Electric Cooking, Disposal, Microwave, Stove
Features
- Bedroom on Main Level, Bay Window, Tray Ceiling(s), Ceiling Fan(s), Cathedral Ceiling(s), Separate/Formal Dining Room, Eat-in Kitchen, Fireplace, Granite Counters, Garden Tub/Roman Tub, Kitchen Island, Pantry, Recessed Lighting, Walk-In Closet(s)
- Flooring: Partially Carpeted, Tile, Wood
- Basement: Full,Finished,Walk-Out Access
- Attic: None
- Number of fireplaces: 1
- Fireplace features: Gas
Interior area
- Total interior livable area: 6,300 sqft
- Finished area above ground: 4,382
- Finished area below ground: 1,918
Property
Parking
- Total spaces: 3
- Parking features: Attached, Driveway, Garage, Garage Door Opener, Paved
- Attached garage spaces: 3
- Has uncovered spaces: Yes
Features
- Levels: Two and One Half
- Stories: 2.5
- Patio & porch: Rear Porch, Patio, Deck
- Exterior features: Deck, Irrigation Sprinklers, Paved Driveway
- Pool features: Indoor, In Ground, Outdoor Pool, Pool, Community
- Fencing: None
Lot
- Size: 0.34 Acres
Details
- Parcel number: 712675153800000
- Zoning description: R12
Construction
Type & style
- Home type: SingleFamily
- Architectural style: Transitional
- Property subtype: Single Family Residence
Materials
- Brick, Block, Drywall, Vinyl Siding
- Roof: Shingle
Condition
- Resale
- New construction: No
- Year built: 2008
Utilities & green energy
- Sewer: Public Sewer
- Water: Public
Community & HOA
Community
- Features: Community Pool, Fitness, Home Owners Association, Playground, Pool, Tennis Court(s)
- Subdivision: Foxcreek
HOA
- Has HOA: Yes
- Services included: Pool(s), Recreation Facilities, Trash
- HOA fee: $272 quarterly
Location
- Region: Moseley
Financial & listing details
- Price per square foot: $144/sqft
- Tax assessed value: $779,300
- Annual tax amount: $6,548
- Date on market: 9/3/2026
- Ownership: Individuals
- Ownership type: Sole Proprietor
Estimated market value
$889,300
$845,000 - $934,000
$5,556/mo
Price history
| Date | Event | Price |
|---|---|---|
| 9/4/2026 | Listed for sale | $910,000+78.4%$144/sqft |
Source:  CVRMLS #2610251 Report a problem CVRMLS #2610251 Report a problem | ||
| 6/12/2015 | Sold | $510,000-1.7%$81/sqft |
Source: CVRMLS #1509218 Report a problem | ||
| 4/28/2015 | Pending sale | $519,000$82/sqft |
Source: BHHS PenFed Realty #1509218 Report a problem | ||
| 4/5/2015 | Listed for sale | $519,000+21%$82/sqft |
Source: BHHS PenFed Realty #1509218 Report a problem | ||
| 5/24/2012 | Sold | $429,000-9.7%$68/sqft |
Source: CVRMLS #1132007 Report a problem | ||
| 12/29/2011 | Listed for sale | $475,000$75/sqft |
Source: NCI #1132007 Report a problem | ||
| 9/23/2011 | Listing removed | $475,000$75/sqft |
Source: KENYON REALTORS #1121070 Report a problem | ||
| 8/4/2011 | Listed for sale | $475,000-23.4%$75/sqft |
Source: KENYON REALTORS #1121070 Report a problem | ||
| 4/30/2009 | Listing removed | $619,950$98/sqft |
Source: Homes & Land #2902890 Report a problem | ||
| 2/28/2009 | Listed for sale | $619,950+16.1%$98/sqft |
Source: Homes & Land #2902890 Report a problem | ||
| 6/19/2008 | Sold | $533,788$85/sqft |
Source: Public Record Report a problem | ||
Public tax history
| Year | Property taxes | Tax assessment |
|---|---|---|
| 2025 | $6,549 -1.1% | $735,800 |
| 2024 | $6,622 +11.1% | $735,800 +12.3% |
| 2023 | $5,963 +10.4% | $655,300 +11.7% |
| 2022 | $5,399 +1.5% | $586,900 +4.8% |
| 2021 | $5,321 +3.2% | $560,100 +3.2% |
| 2020 | $5,154 +0.4% | $542,500 +0.4% |
| 2019 | $5,135 -0.4% | $540,500 +0.6% |
| 2018 | $5,155 +3.5% | $537,400 +2.1% |
| 2017 | $4,980 | $526,300 +2% |
| 2016 | $4,980 | $516,100 |
| 2015 | $4,980 +2.9% | $516,100 +2.9% |
| 2014 | $4,839 | $501,500 +6.4% |
| 2013 | -- | $471,400 +0.2% |
| 2012 | -- | $470,600 -2.6% |
| 2011 | -- | $483,200 -3.2% |
| 2010 | -- | $499,300 -5% |
| 2009 | -- | $525,400 +483.8% |
| 2008 | -- | $90,000 |
| 2007 | -- | -- |
Find assessor info on the county website
Monthly payment
Est. payment
Payment breakdown
Explore the cost of this home by adjusting the details. Changes won't be saved.Climate risks
Neighborhood: 23120
Nearby schools
Schools provided by the listing agent
- Elementary: Woolridge
- Middle: Deep Creek
- High: Cosby
Source: CVRMLS. This data may not be complete. We recommend contacting the local school district to confirm school assignments for this home.

Similar homes
- $910,0005 bd6 ba5.8k sqft16007 Hidden Sedge Ct, Moseley, VA 23120For Sale
 MLS ID #2616060, Julia Morrison, Long & Foster REALTORS. CVRMLS
 - $675,0005 bd4 ba4k sqft6100 Lilting Branch Way, Moseley, VA 23120For Sale
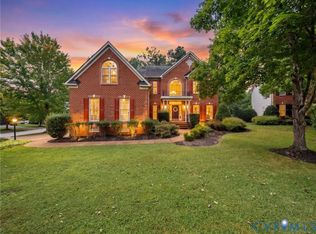 MLS ID #2620201, Charleen Herriott, Real Broker LLC. CVRMLS
 - $1,190,0005 bd6 ba6.5k sqft6306 Thistledew Mews, Moseley, VA 23120For Sale
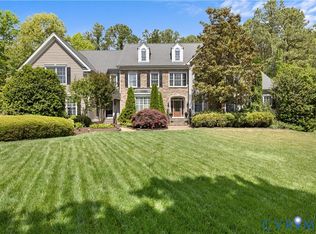 MLS ID #2609891, John O'Reilly, BHG Base Camp. CVRMLS
 - $937,0004 bd5 ba3.5k sqft9310 Beaver Bridge Rd, Moseley, VA 23120For Sale
 MLS ID #2626896, Cary Ridenhour, EXP Realty LLC. CVRMLS
