Brand-new modern bungalow for sale in Guthrie, OK! 1802 E Harrison offers gorgeous hardwood floors, luxury finishes, and an open floor plan filled with natural light. The designer kitchen features sleek cabinetry and space for entertaining. With 3 bedrooms and 2 bathrooms, there’s flexibility for a home office, guest space, or nursery. Enjoy a huge backyard perfect for pets, gardening, and outdoor gatherings. Prime location: under a mile to historic downtown Guthrie’s restaurants, shops, and events, plus easy I-35 access to Edmond and Oklahoma City. Guthrie is growing fast, with 10% population growth since 2020 and home values up over 70% in the past decade, making this home a stylish, move-in ready investment in your future. THIS PROPERTY MAY QUALIFY FOR USDA FINANCING, WHICH OFFERS 100% FINANCING (NO DOWN PAYMENT) AND LOWER PMI - CALL FOR MORE INFO.
Foreclosed
Est. $263,000
1802 E Harrison Ave, Guthrie, OK 73044
3beds
1,730sqft
Single Family Residence
Built in 2023
9,583 Square Feet Lot
$263,000 Zestimate®
$152/sqft
$-- HOA
Overview
- 573 days
- 9
- 0
Zillow last checked:
Listing updated:
Listed by:
Ryan Hukill 405-477-1881,
The Agency
Source: MLSOK/OKCMAR as distributed by MLS GRID,MLS#: 1185438
Facts & features
Interior
Bedrooms & bathrooms
- Bedrooms: 3
- Bathrooms: 2
- Full bathrooms: 2
Heating
- Has Heating (Unspecified Type)
Cooling
- Has cooling: Yes
Features
- Has fireplace: No
- Fireplace features: None
Interior area
- Total structure area: 1,730
- Total interior livable area: 1,730 sqft
Property
Parking
- Total spaces: 2
- Parking features: Garage
- Garage spaces: 2
Features
- Levels: One
- Stories: 1
- Patio & porch: Porch
Lot
- Size: 9,583 Square Feet
- Features: Interior Lot
Details
- Parcel number: 1802EHarrison73044
- Special conditions: Corporate Approval
Construction
Type & style
- Home type: SingleFamily
- Architectural style: Bungalow,Craftsman
- Property subtype: Single Family Residence
Materials
- Brick & Frame
- Foundation: Slab
- Roof: Composition
Condition
- Year built: 2023
Details
- Builder name: Trullium
Community & HOA
Location
- Region: Guthrie
Financial & listing details
- Price per square foot: $152/sqft
- Tax assessed value: $259,716
- Annual tax amount: $165
- Date on market: 8/14/2025
Foreclosure details
Estimated market value
$263,000
$242,000 - $281,000
$1,919/mo
Price history
| Date | Event | Price |
|---|---|---|
| 9/24/2025 | Sold | $260,000-7.1%$150/sqft |
Source:  MLSOK/OKCMAR as distributed by MLS GRID #1185438 Report a problem MLSOK/OKCMAR as distributed by MLS GRID #1185438 Report a problem | ||
| 8/27/2025 | Pending sale | $280,000$162/sqft |
Source: MLSOK/OKCMAR as distributed by MLS GRID #1185438 Report a problem | ||
| 8/19/2025 | Listed for sale | $280,000+803.2%$162/sqft |
Source: MLSOK/OKCMAR as distributed by MLS GRID #1185438 Report a problem | ||
| 3/18/2022 | Sold | $31,000-10.8%$18/sqft |
Source: Public Record Report a problem | ||
| 7/30/2021 | Price change | $34,750-9.7%$20/sqft |
Source: MLSOK/OKCMAR as distributed by MLS GRID #967193 Report a problem | ||
| 7/20/2021 | Listed for sale | $38,500+196.2%$22/sqft |
Source: MLSOK/OKCMAR as distributed by MLS GRID #967193 Report a problem | ||
| 4/21/2021 | Sold | $13,000-90.9%$8/sqft |
Source: Public Record Report a problem | ||
| 12/3/2020 | Sold | $143,000+14.4%$83/sqft |
Source: Public Record Report a problem | ||
| 7/17/2018 | Sold | $125,000$72/sqft |
Source: Public Record Report a problem | ||
| 5/31/2018 | Pending sale | $125,000$72/sqft |
Source: EXIT REALTY MARTIN & ASSOCIATES #819110 Report a problem | ||
| 5/14/2018 | Listed for sale | $125,000+66.7%$72/sqft |
Source: EXIT Realty Martin & Assoc #819110 Report a problem | ||
| 1/2/2018 | Sold | $75,000$43/sqft |
Source: Public Record Report a problem | ||
Public tax history
| Year | Property taxes | Tax assessment |
|---|---|---|
| 2025 | $165 +5% | $1,749 +5% |
| 2024 | $157 +7.3% | $1,666 +5% |
| 2023 | $146 +20% | $1,587 +20% |
| 2022 | $122 | $1,322 |
| 2021 | -- | $1,322 -42.3% |
| 2020 | $213 | $2,293 -42.4% |
| 2019 | $213 -43.4% | $3,983 +13.9% |
| 2018 | $376 +17.1% | $3,497 -73% |
| 2017 | $321 | $12,929 +29.1% |
| 2016 | -- | $10,014 |
| 2015 | -- | $10,014 -2.7% |
| 2014 | $850 | $10,289 -8.3% |
| 2013 | $850 | $11,224 -9.8% |
| 2012 | -- | $12,447 +5% |
| 2011 | -- | $11,854 |
| 2010 | -- | $11,854 +11.7% |
| 2008 | $1,025 +16.5% | $10,610 +5% |
| 2007 | $879 | $10,104 +5% |
| 2006 | -- | $9,623 +5% |
| 2005 | $700 +5.6% | $9,165 +5% |
| 2004 | $663 -7.1% | $8,729 -87.4% |
| 2003 | $714 +3.9% | $69,274 +5% |
| 2002 | $687 | $65,975 +788.4% |
| 2001 | -- | $7,426 |
Find assessor info on the county website
Monthly payment
Climate risks
Neighborhood: 73044
Nearby schools
Schools provided by the listing agent
- Elementary: Central ES
- Middle: Guthrie JHS
- High: Guthrie HS
Source: MLSOK/OKCMAR as distributed by MLS GRID. This data may not be complete. We recommend contacting the local school district to confirm school assignments for this home.
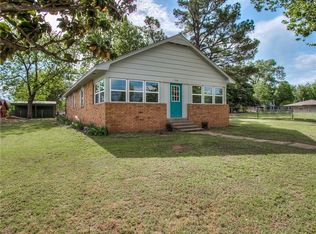
Similar homes
- $259,9003 bd2 ba1.7k sqft1002 S Pine St, Guthrie, OK 73044For Sale
 MLS ID #1241421, Andrew Foshee, Keller Williams Central OK. MLSOK/OKCMAR as distributed by MLS GRID
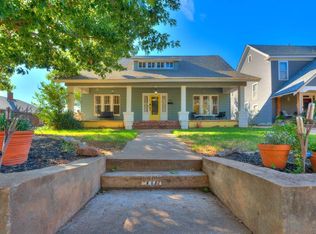
 - $265,0003 bd4 ba2k sqft517 E Perkins Ave, Guthrie, OK 73044For Sale
 MLS ID #1252056, William Mahan, Black Label Realty. MLSOK/OKCMAR as distributed by MLS GRID
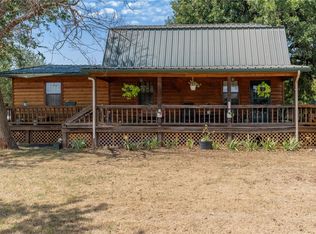
 - $250,0004 bd3 ba2.3k sqft717 E Warner Ave, Guthrie, OK 73044For Sale
 MLS ID #1253401, Krista Martin, Exit Realty Premier. MLSOK/OKCMAR as distributed by MLS GRID
 - $225,0004 bd3 ba1.7k sqft217 S 5th St, Guthrie, OK 73044For Sale
 MLS ID #1246112, Tara Levinson, LRE Realty, LLC. MLSOK/OKCMAR as distributed by MLS GRID
