Comfort, Convenience & One-Floor Living! Located in the Washington Local School District, this 3-bedroom ranch offers a functional floor plan and a convenient location close to shopping, dining, parks, and everyday amenities. Features include a spacious living room, first-floor laundry, and a detached garage situated on a desirable corner lot. The kitchen includes all appliances, including the washer and dryer. The windows, furnace, and central air are believed to have been updated around 2014/2015. The roof is estimated by the seller to have been installed between 2006 and 2010. This home presents an excellent opportunity for a buyer looking to update and personalize a property to their own style. With its convenient one-floor layout, desirable location, and practical floor plan, it offers great potential for its next owner. Property is being sold AS-IS.
Under contract
Price cut: $5.1K (7/15)
$129,900
1802 Newport Ave, Toledo, OH 43613
3beds
936sqft
:
Get pre-qualified$975/mo
Single Family Residence
Built in 1961
7,840 Square Feet Lot
$129,400 Zestimate®
$139/sqft
$-- HOA
What's special
Detached garageDesirable corner lotFunctional layoutFirst-floor laundrySingle-story living
- 55 days |
- 681 |
- 38 |
Zillow last checked:
Listing updated:
Listed by:
Jenetta Wallace 419-460-5090,
Harmony Realty Group
Source: NORIS,MLS#: 10008790
Facts & features
Interior
Bedrooms & bathrooms
- Bedrooms: 3
- Bathrooms: 1
- Full bathrooms: 1
Bedroom 2
- Level: Main
- Dimensions: 1 x 10
Bedroom 3
- Level: Main
- Dimensions: 12 x 10
Other
- Level: Main
- Dimensions: 12 x 12
Kitchen
- Level: Main
- Dimensions: 13 x 12
Living room
- Level: Main
- Dimensions: 14 x 13
Heating
- Forced Air
Cooling
- Central Air
Appliances
- Included: Gas Range, Refrigerator
- Laundry: Main Level
Features
- Eat-in Kitchen
- Flooring: Plank
- Has basement: No
- Has fireplace: No
- Common walls with other units/homes: No Common Walls
Interior area
- Total structure area: 936
- Total interior livable area: 936 sqft
Video & virtual tour
Property
Parking
- Total spaces: 3
- Parking features: Detached Garage
- Garage spaces: 1.5
- Carport spaces: 1.5
Features
- Levels: One
Lot
- Size: 7,840 Square Feet
- Dimensions: 60X128
- Features: Corner Lot
Details
- Additional structures: Shed(s)
- Parcel number: 2236664
Construction
Type & style
- Home type: SingleFamily
- Architectural style: Traditional
- Property subtype: Single Family Residence
Materials
- Vinyl Siding
- Foundation: Crawl Space
- Roof: Shingle
Condition
- New construction: No
- Year built: 1961
Utilities & green energy
- Sewer: Public Sewer
- Water: Public
- Utilities for property: Electricity Connected, Natural Gas Connected, Sewer Connected, Water Connected
Community & HOA
Community
- Subdivision: Mclains Jackman Place
HOA
- Has HOA: No
Location
- Region: Toledo
Financial & listing details
- Price per square foot: $139/sqft
- Tax assessed value: $86,700
- Annual tax amount: $2,128
- Date on market: 6/5/2026
- Listing terms: Cash,Conventional
- Electric utility on property: Yes
- Road surface type: Asphalt
Estimated market value
$129,400
$123,000 - $136,000
$1,320/mo
Price history
| Date | Event | Price |
|---|---|---|
| 7/21/2026 | Contingent | $129,900$139/sqft |
Source: NORIS #10008790 Report a problem | ||
| 7/15/2026 | Listed for sale | $129,900-3.8%$139/sqft |
Source: NORIS #10008790 Report a problem | ||
| 7/10/2026 | Contingent | $135,000$144/sqft |
Source: NORIS #10008790 Report a problem | ||
| 6/24/2026 | Price change | $135,000-3.6%$144/sqft |
Source: NORIS #10008790 Report a problem | ||
| 6/15/2026 | Price change | $140,000-3.4%$150/sqft |
Source: NORIS #10008790 Report a problem | ||
| 6/5/2026 | Listed for sale | $145,000+427.3%$155/sqft |
Source: NORIS #10008790 Report a problem | ||
| 4/23/2020 | Sold | $27,500$29/sqft |
Source: Public Record Report a problem | ||
Public tax history
| Year | Property taxes | Tax assessment |
|---|---|---|
| 2025 | $2,128 -6% | $30,345 |
| 2024 | $2,264 +3% | $30,345 +10.7% |
| 2023 | $2,199 +1.5% | $27,405 |
| 2022 | $2,167 -3% | $27,405 |
| 2021 | $2,234 +1.4% | $27,405 +21% |
| 2020 | $2,203 +4.5% | $22,645 |
| 2019 | $2,109 +32.1% | $22,645 |
| 2018 | $1,597 +16.9% | $22,645 -0.2% |
| 2017 | $1,366 -33.4% | $22,680 -65% |
| 2016 | $2,051 -2.3% | $64,800 |
| 2015 | $2,099 +35.8% | $64,800 +185.6% |
| 2014 | $1,546 | $22,690 |
| 2013 | $1,546 +3.8% | $22,690 |
| 2012 | $1,489 -23.4% | $22,690 -20.1% |
| 2011 | $1,943 +3.4% | $28,390 |
| 2010 | $1,879 +0.4% | $28,390 |
| 2009 | $1,873 -13.3% | $28,390 -13% |
| 2008 | $2,159 +26.5% | $32,620 |
| 2007 | $1,707 +0.6% | $32,620 |
| 2006 | $1,697 +25.3% | $32,620 +12.3% |
| 2004 | $1,354 +8.4% | $29,050 |
| 2003 | $1,249 -17.6% | $29,050 +20.9% |
| 2002 | $1,517 +37.3% | $24,020 |
| 2001 | $1,105 -49.2% | $24,020 |
| 2000 | $2,176 | $24,020 |
Find assessor info on the county website
Monthly payment
Est. payment
Payment breakdown
Explore the cost of this home by adjusting the details. Changes won't be saved.Climate risks
Neighborhood: Whitmer - Trilby
Nearby schools
GreatSchools rating
- 5/10Wernert Elementary SchoolGrades: K-6Distance: 0.3 mi
- 7/10Jefferson Junior High SchoolGrades: 7-8Distance: 1.2 mi
- 3/10Whitmer High SchoolGrades: 8-12Distance: 1.3 mi
Schools provided by the listing agent
- Elementary: Silver Creek
- High: Whitmer
Source: NORIS. This data may not be complete. We recommend contacting the local school district to confirm school assignments for this home.
- $178,7003 bd2 ba1.2k sqft1810 Newport Ave, Toledo, OH 43613Off Market
- $121,3004 bd1 ba1k sqft1766 Newport Ave, Toledo, OH 43613Off Market

- $92,700-- bd-- ba-- sqft1801 Northover Rd, Toledo, OH 43613Off Market
- $1,200-- bd-- ba-- sqft1803 Northover Rd, Toledo, OH 43613Off Market
- $181,6003 bd1 ba1.5k sqft1818 Newport Ave, Toledo, OH 43613Off Market
- $130,8003 bd1 ba1.2k sqft1805 Northover Rd, Toledo, OH 43613Off Market
- $1,200-- bd-- ba-- sqft1762 Newport Ave, Toledo, OH 43613Off Market
- $144,2004 bd1 ba1.3k sqft1763 Northover Rd, Toledo, OH 43613Off Market
A local agent can set up tours, give advice and negotiate with sellers.
A local lender can help you make sure your offer is ready when you are.
Similar homes
- $122,5003 bd1 ba1k sqft2055 Balkan Pl, Toledo, OH 43613For Sale
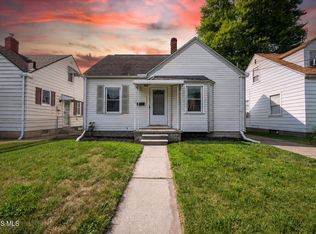 MLS ID #10010617, Nicole Wolfe, EXP Realty, LLC. NORIS
 - $143,0003 bd2 ba1k sqft5862 Curson Dr, Toledo, OH 43612For Sale
 MLS ID #10009124, Katie Mansor, Meridian Real Estate Services. NORIS
 - $119,9003 bd1 ba1.1k sqft1703 Marlow Rd, Toledo, OH 43613For Sale
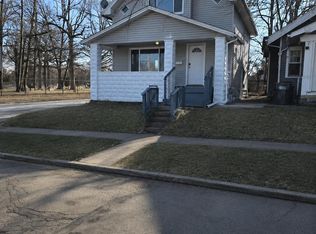 MLS ID #10009597, Whitney Barlow, Serenity Realty LLC. NORIS
 - $129,9003 bd2 ba999 sqft554 Williamsville Ave, Toledo, OH 43609For Sale
 MLS ID #10010026, Jason Villanueva, Howard Hanna. NORIS
 - $129,9002 bd1 ba850 sqft1802 Duncan Rd, Toledo, OH 43613For SaleMLS ID #10007913, Derek Berg, Key Realty LTD. NORIS
- $129,0003 bd1 ba1.3k sqft4240 Burnham Ave, Toledo, OH 43612For SaleMLS ID #10007738, Stephanie Harp, Key Realty LTD. NORIS
- $119,9002 bd2 ba1.3k sqft2171 Mellwood Ave, Toledo, OH 43613For SaleMLS ID #10007967, Joseph M. DiSalle, DiSalle Real Estate Co. NORIS
- $129,9003 bd1 ba1.2k sqft1100 Watson St, Erie, MI 48133For Sale
 MLS ID #50204323, Erin Vandergrift Round, Vandergrift Company - Lambertville. MiRealSource
 - $104,9002 bd1 ba896 sqft2226 Mellwood Ave, Toledo, OH 43613For SaleMLS ID #10009631, Joseph M. DiSalle, DiSalle Real Estate Co. NORIS
- $114,9003 bd2 ba776 sqft917 Eleanor Ave, Toledo, OH 43612For SaleMLS ID #10007056, Tahsin Gazwi, LaPlante Real Estate, LLC. NORIS
- $135,0003 bd1 ba1.1k sqft512 Clifton Blvd, Toledo, OH 43607For SaleMLS ID #10010717, Chirley Lima, LPG Realty. NORIS
- $189,9002 bd2 ba1k sqft2519 Lima Ave, Toledo, OH 43613For Sale By Owner
- $129,8993 bd1 ba816 sqft82 San Rafael Ave, Toledo, OH 43607For SaleMLS ID #10009103, Tyler Gill, The Danberry Co. NORIS
- $134,9003 bd2 ba1.1k sqft4013 Caroline Ave, Toledo, OH 43612For SaleMLS ID #10010249, Andrew Lee, LPG Realty. NORIS
- $70,0002 bd1 ba747 sqft2433 Paradise Ave, Toledo, OH 43613For SaleMLS ID #10008421, Ryan Phillips, Rylan Realty Group Ltd. NORIS
- $82,0002 bd1 ba960 sqft2020 Berkshire Pl, Toledo, OH 43613For SaleMLS ID #10010719, Monique Renae Newsome, Serenity Realty LLC. NORIS
- $149,9003 bd1 ba1k sqft1959 Meadowlark Ave, Toledo, OH 43614For SaleMLS ID #10009901, Dawn Dupler, The Danberry Co. NORIS
- $114,9002 bd1 ba924 sqft1326 Montain Rd, Toledo, OH 43615For SaleMLS ID #10008586, Jennifer Rayoum, Key Realty LTD. NORIS
- $125,0002 bd2 ba987 sqft32 Allison Ave, Toledo, OH 43605For SaleMLS ID #10008527, Amber Gladieux, Key Realty LTD. NORIS
- $72,5002 bd1 ba800 sqft1736 Marlow Rd, Toledo, OH 43613For SaleMLS ID #10010939, Mouna Akl, Serenity Realty LLC. NORIS
