Under contract-accepting backup offers. Whether you're buying your first home or searching for the perfect seasonal escape, this move-in ready 3-bedroom, 2-bath block and stucco home checks the boxes that matter most. The major updates are already handled: a 2023 roof, impact-resistant windows and front door (2020), an impact garage door (2015), a 2.5-ton 16 SEER A/C system (2019) with a Nest smart thermostat, and an updated electrical panel (2021) — peace of mind and lower insurance heading into every storm season. Exterior cameras add an extra layer of security, ideal for snowbirds who lock up and head north. Inside, vaulted ceilings and easy-care tile flooring run throughout a bright, open living and dining space filled with natural light. The kitchen offers white cabinetry and stainless steel appliances, while the spacious primary suite features a tastefully updated bath. Out back, a generous screened lanai opens to a large, private yard framed by mature tropical palms — plenty of room for the dogs to run and space to add the pool of your dreams. A 2-car attached garage completes the package. Minutes from Port Charlotte's parks, shopping, dining, golf, and everyday conveniences. Schedule your private showing today!
Accepting backups
$244,900
18025 LE GRAND AVENUE, PORT CHARLOTTE, FL 33948
3beds
1,315sqft
Single Family Residence
Built in 1985
10,363 Square Feet Lot
$236,700 Zestimate®
$186/sqft
$-- HOA
What's special
Generous screened lanaiVaulted ceilingsEasy-care tile flooring
- 61 days |
- 438 |
- 28 |
Likely to sell faster than
Zillow last checked:
Listing updated:
Listed by:
Sam Beaugrand 941-681-8087,
LASBURY-TRACY REALTY INC. 941-474-5585
Source: Stellar MLS,MLS#: D6147753 Originating MLS: Englewood
Originating MLS: Englewood
Facts & features
Interior
Bedrooms & bathrooms
- Bedrooms: 3
- Bathrooms: 2
- Full bathrooms: 2
Primary bedroom
- Features: Walk-In Closet(s)
- Level: First
- Area: 156 Square Feet
- Dimensions: 12x13
Bedroom 2
- Features: Built-in Closet
- Level: First
- Area: 110 Square Feet
- Dimensions: 10x11
Bedroom 3
- Features: Built-in Closet
- Level: First
- Area: 100 Square Feet
- Dimensions: 10x10
Balcony porch lanai
- Level: First
- Area: 135 Square Feet
- Dimensions: 9x15
Dinette
- Level: First
- Area: 80 Square Feet
- Dimensions: 8x10
Dining room
- Level: First
- Area: 90 Square Feet
- Dimensions: 9x10
Kitchen
- Level: First
- Area: 88 Square Feet
- Dimensions: 8x11
Living room
- Level: First
- Area: 168 Square Feet
- Dimensions: 12x14
Heating
- Central
Cooling
- Central Air
Appliances
- Included: Convection Oven, Dishwasher, Disposal, Dryer, Range, Refrigerator, Washer
- Laundry: Laundry Room
Features
- High Ceilings, Living Room/Dining Room Combo, Vaulted Ceiling(s)
- Flooring: Tile, Hardwood
- Has fireplace: No
Interior area
- Total structure area: 1,895
- Total interior livable area: 1,315 sqft
Video & virtual tour
Property
Parking
- Total spaces: 2
- Parking features: Garage - Attached
- Attached garage spaces: 2
Features
- Levels: One
- Stories: 1
- Patio & porch: Patio, Screened
- Exterior features: Private Yard
Lot
- Size: 10,363 Square Feet
- Dimensions: 80 x 125
Details
- Parcel number: 402230353003
- Zoning: RSF3.5
- Special conditions: None
Construction
Type & style
- Home type: SingleFamily
- Property subtype: Single Family Residence
Materials
- Block, Stucco
- Foundation: Slab
- Roof: Shingle
Condition
- New construction: No
- Year built: 1985
Utilities & green energy
- Sewer: Septic Tank
- Water: Public
- Utilities for property: Water Connected
Community & HOA
Community
- Pet fee: $0 monthly
- Subdivision: PORT CHARLOTTE SEC 037
HOA
- Has HOA: No
Location
- Region: Port Charlotte
Financial & listing details
- Price per square foot: $186/sqft
- Tax assessed value: $234,932
- Annual tax amount: $1,859
- Date on market: 6/16/2026
- Cumulative days on market: 46 days
- Listing terms: Cash,Conventional,FHA,VA Loan
- Ownership: Fee Simple
- Total actual rent: 0
- Road surface type: Asphalt
Estimated market value
$236,700
$225,000 - $249,000
$2,007/mo
Price history
| Date | Event | Price |
|---|---|---|
| 8/11/2026 | Listed for sale | $244,900$186/sqft |
Source:  Stellar MLS #D6147753 Report a problem Stellar MLS #D6147753 Report a problem | ||
| 7/27/2026 | Contingent | $244,900$186/sqft |
Source: Stellar MLS #D6147753 Report a problem | ||
| 6/16/2026 | Listed for sale | $244,900+45.3%$186/sqft |
Source: Stellar MLS #D6147753 Report a problem | ||
| 5/23/2017 | Listing removed | $1,200$1/sqft |
Source: Barnes & Phillips Real Estate Report a problem | ||
| 4/7/2017 | Listed for rent | $1,200$1/sqft |
Source: Barnes & Phillips Real Estate Report a problem | ||
| 7/19/2006 | Sold | $168,500+45.3%$128/sqft |
Source: Public Record Report a problem | ||
| 7/10/2003 | Sold | $116,000+51.8%$88/sqft |
Source: Public Record Report a problem | ||
| 9/4/2001 | Sold | $76,400$58/sqft |
Source: Public Record Report a problem | ||
Public tax history
| Year | Property taxes | Tax assessment |
|---|---|---|
| 2025 | $1,859 +2.6% | $132,214 +2.9% |
| 2024 | $1,812 +20.1% | $128,488 +18.1% |
| 2023 | $1,508 -9.7% | $108,766 -10.2% |
| 2022 | $1,671 -14.9% | $121,113 +3% |
| 2021 | $1,964 +2.5% | $117,585 +1.4% |
| 2020 | $1,916 +2.7% | $115,962 +0.3% |
| 2019 | $1,866 -16.3% | $115,628 +9.9% |
| 2018 | $2,230 | $105,203 +10% |
| 2017 | $2,230 +6.8% | $95,639 +101.4% |
| 2016 | $2,088 +133.9% | $47,487 +0.7% |
| 2015 | $893 +2.6% | $47,157 +0.8% |
| 2014 | $870 +138% | $46,783 +3.2% |
| 2013 | $365 +5.8% | $45,322 +3% |
| 2012 | $345 +7.9% | $44,002 |
| 2011 | $320 -41.7% | $44,002 -32.7% |
| 2010 | $549 -32.1% | $65,395 -26.7% |
| 2009 | $808 | $89,164 +3% |
| 2006 | -- | $86,541 +6.1% |
| 2005 | -- | $81,573 -0.3% |
| 2004 | -- | $81,857 |
| 2003 | -- | $81,857 |
Find assessor info on the county website
Monthly payment
Est. payment
Payment breakdown
Explore the cost of this home by adjusting the details. Changes won't be saved.Climate risks
Neighborhood: 33948
Nearby schools
GreatSchools rating
- 4/10Meadow Park Elementary SchoolGrades: PK-5Distance: 2.6 mi
- 5/10Murdock Middle SchoolGrades: 6-8Distance: 2.9 mi
- 2/10Port Charlotte High SchoolGrades: 9-12Distance: 3.1 mi
Schools provided by the listing agent
- Elementary: Meadow Park Elementary
- Middle: Murdock Middle
- High: Port Charlotte High
Source: Stellar MLS. This data may not be complete. We recommend contacting the local school district to confirm school assignments for this home.
- $196,0003 bd2 ba1k sqft18049 Le Grand Ave, Port Charlotte, FL 33948Off Market

- $6,00010,018 sqft18017 Le Grand Ave, Pt Charlotte, FL 33948Off Market
- $254,4003 bd2 ba1.6k sqft18033 Le Grand Ave, Port Charlotte, FL 33948Off Market
- $238,3003 bd2 ba1.3k sqft18025 Legrand Ave #3, Port Charlotte, FL 33948Off Market
- $3,68010,001 sqft18024 Connolly Ave, Port Charlotte, FL 33948Off Market
- $329,4003 bd2 ba1.8k sqft18032 Connolly Ave, Port Charlotte, FL 33948Off Market
- $16,000-- bd-- ba-- sqft18016 Connolly Ave, Port Charlotte, FL 33948Off Market
- $231,9002 bd2 ba1.1k sqft18009 Le Grand Ave, Port Charlotte, FL 33948Off Market
A local agent can set up tours, give advice and negotiate with sellers.
Similar homes
- $235,9003 bd2 ba933 sqft18970 MCGRATH CIRCLE, PORT CHARLOTTE, FL 33948For Sale
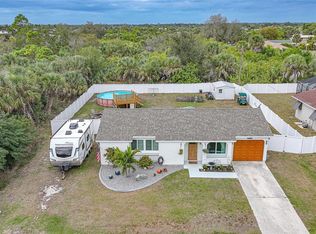
 MLS ID #C7520498, Christopher Grant, GRANT TEAM REAL ESTATE, LLC. Stellar MLS
 - $254,9003 bd2 ba1k sqft19628 MIDWAY BOULEVARD, PORT CHARLOTTE, FL 33948For Sale
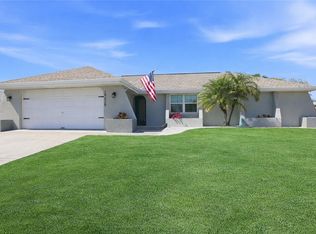 MLS ID #O6385506, Derek Frakes, FRAKES REALTY. Stellar MLS
 - $290,0003 bd2 ba1.6k sqft3081 JODY STREET, PORT CHARLOTTE, FL 33948For Sale
 MLS ID #A4701867, Melissa Gardner, LLC, FINE PROPERTIES. Stellar MLS
 - $272,0003 bd2 ba1.6k sqft19519 MIDWAY BOULEVARD, PORT CHARLOTTE, FL 33948For Sale
 MLS ID #C7526050, Bobbie Leahey, EXP REALTY LLC. Stellar MLS
 - $249,9003 bd2 ba1.5k sqft20430 EDGEWATER DRIVE, PORT CHARLOTTE, FL 33952For SaleMLS ID #A4698645, Pamela Williams, PLLC, FINE PROPERTIES. Stellar MLS
- $239,9003 bd2 ba1.5k sqft115 BEDFORD DRIVE NE, PORT CHARLOTTE, FL 33952For SaleMLS ID #C7527180, Sandra Maravolo, KNOWLEDGE BASE REAL ESTATE. Stellar MLS
- $331,0003 bd2 ba1.2k sqft4394 LIBRARY STREET, PORT CHARLOTTE, FL 33948For SaleMLS ID #A4696375, Valentina Kvamme, PREFERRED SHORE LLC. Stellar MLS
- $259,9003 bd2 ba1.2k sqft20341 XITA AVENUE, PORT CHARLOTTE, FL 33952For SaleMLS ID #C7527245, Erin Daum, RE/MAX PALM REALTY. Stellar MLS
- $285,0002 bd2 ba1k sqft342 AURORA STREET, PORT CHARLOTTE, FL 33948For SaleMLS ID #C7526087, Dylan DePalma, KELLER WILLIAMS ISLAND LIFE REAL ESTATE. Stellar MLS
- $198,0002 bd2 ba1k sqft141 AVENS STREET, PORT CHARLOTTE, FL 33948For SaleMLS ID #C7525577, Brian Helgemo, COMPASS FLORIDA. Stellar MLS
- $345,0004 bd2 ba1.6k sqft650 CHEVY CHASE STREET, PORT CHARLOTTE, FL 33948For SaleMLS ID #D6148290, Jan Fanstill, CENTURY 21 TROPICAL BREEZE. Stellar MLS
- $245,0003 bd2 ba1.1k sqft4436 MAURBACH TERRACE, NORTH PORT, FL 34286For SaleMLS ID #C7525573, Bob Helphenstine, FIVE STAR REALTY OF CHARLOTTE. Stellar MLS
- $240,0002 bd2 ba1.3k sqft3474 CONEY ISLAND STREET, PORT CHARLOTTE, FL 33952For SaleMLS ID #C7523613, William Ransom, RE/MAX PALM REALTY. Stellar MLS
- $205,0003 bd2 ba1.3k sqft3341 CROTON TERRACE, PORT CHARLOTTE, FL 33952For SaleMLS ID #A4701272, Sarah Whidden, TOWN & COUNTRY PROPERTIES OF FL. Stellar MLS
- $189,0002 bd2 ba927 sqft301 LAMBERT STREET, PORT CHARLOTTE, FL 33948For SaleMLS ID #C7519950, Jessica Vinson, EXP REALTY LLC. Stellar MLS
- $330,0003 bd2 ba1.3k sqft745 COLUMBIA STREET, PORT CHARLOTTE, FL 33948For SaleMLS ID #C7514569, Adrienne Andreae, REAL BROKER, LLC. Stellar MLS
- $240,0003 bd2 ba1.2k sqft4431 ANDRIS ST, NORTH PORT, FL 34288For SaleMLS ID #TB8500944, Justin Meyers, ORCHARD BROKERAGE, LLC. Stellar MLS
- $244,9002 bd2 ba1.1k sqft7067 NATALIE STREET, ENGLEWOOD, FL 34224For SaleMLS ID #D6148341, Candy Brooks, PARADISE EXCLUSIVE REAL ESTATE. Stellar MLS
- $210,0002 bd2 ba1k sqft557 MAGNOLIA AVENUE NW, PORT CHARLOTTE, FL 33952For SaleMLS ID #C7525498, Arlene Epting, FIVE STAR REALTY OF CHARLOTTE. Stellar MLS
- $252,0003 bd2 ba1.2k sqft3237 CLEARFIELD STREET, NORTH PORT, FL 34286For SaleMLS ID #C7528889, LeeAnn Alexander, RE/MAX PALM REALTY. Stellar MLS
