Come discover a home where you can enjoy the best of both worlds-your own peaceful piece of Nature and North Phoenix, with everything you need just minutes away. This beautifully refreshed 4-bedroom, 2-bathroom home on an expansive 13,379+ sq. ft. lot in the desirable Paradise Valley School District features an open floor plan, new interior paint, updated flooring, and new light fixtures, creating a bright and modern feel throughout. Step outside to an amazing backyard with mature trees great to entertain guests, garden or unwind in your private oasis . The RV gate provides added convenience and flexibility. Ideally located near shopping, dining, entertainment, and everyday amenities, this home offers the perfect blend of comfort, space, convenience, and outdoor living. Don't miss this opportunity to make it yours!
Pending
$470,000
18028 N Villa Rita Drive, Phoenix, AZ 85032
4beds
1,530sqft
Single Family Residence
Built in 1974
0.31 Acres Lot
$-- Zestimate®
$307/sqft
$-- HOA
What's special
- 13 days
- 793
- 128
Zillow last checked:
Listing updated:
Listed by:
America Rojas 480-304-0177,
Realty ONE Group,
Yady Espinobarros 480-232-6551,
Realty ONE Group
Source: ARMLS,MLS#: 7070093
Facts & features
Interior
Bedrooms & bathrooms
- Bedrooms: 4
- Bathrooms: 2
- Full bathrooms: 2
Primary bedroom
- Area: 248.25
- Dimensions: 22.63 x 10.97
Bedroom 2
- Area: 153.33
- Dimensions: 14.21 x 10.79
Bedroom 3
- Area: 122.3
- Dimensions: 11.43 x 10.70
Bedroom 4
- Area: 110.19
- Dimensions: 11.03 x 9.99
Heating
- Electric
Cooling
- Central Air, Ceiling Fan(s)
Appliances
- Included: Dryer, Washer, Refrigerator, Dishwasher, Disposal, Electric Range, Electric Oven, Electric Cooktop
Features
- Granite Counters, Eat-in Kitchen, Breakfast Bar, 3/4 Bath Master Bdrm
- Flooring: Carpet, Laminate
- Has basement: No
- Has fireplace: No
Interior area
- Total structure area: 1,530
- Total interior livable area: 1,530 sqft
Property
Parking
- Total spaces: 2
- Parking features: Side Vehicle Entry
- Uncovered spaces: 2
Features
- Stories: 1
- Patio & porch: Covered
- Exterior features: Storage, Built-in Barbecue
- Has spa: Yes
- Spa features: Above Ground
- Fencing: Block,Wood
Lot
- Size: 0.31 Acres
- Features: Natural Desert Back, Grass Front
Details
- Parcel number: 21513146
Construction
Type & style
- Home type: SingleFamily
- Property subtype: Single Family Residence
Materials
- Stucco, Painted, Block
- Roof: Composition
Condition
- Year built: 1974
Utilities & green energy
- Sewer: Septic Tank
Green energy
- Energy efficient items: Solar Panels
Community & HOA
Community
- Subdivision: Villa Rita 2
HOA
- Has HOA: No
- Services included: No Fees
Location
- Region: Phoenix
Financial & listing details
- Price per square foot: $307/sqft
- Tax assessed value: $294,700
- Annual tax amount: $1,237
- Date on market: 9/17/2026
- Cumulative days on market: 13 days
- Listing terms: VA Loan,Cash,Conventional,FHA
- Ownership: Fee Simple
Estimated market value
Not available
Estimated sales range
Not available
Not available
Price history
| Date | Event | Price |
|---|---|---|
| 10/7/2026 | Pending sale | $470,000$307/sqft |
Source:  ARMLS #7070093 Report a problem ARMLS #7070093 Report a problem | ||
| 10/3/2026 | Listed for sale | $470,000+118.6%$307/sqft |
Source: ARMLS #7070093 Report a problem | ||
| 5/28/2015 | Sold | $215,000-4.4%$141/sqft |
Source: ARMLS #5205269 Report a problem | ||
| 12/19/2005 | Sold | $225,000+32.4%$147/sqft |
Source: ARMLS #2406028 Report a problem | ||
| 9/16/2005 | Sold | $170,000$111/sqft |
Source: Public Record Report a problem | ||
Public tax history
| Year | Property taxes | Tax assessment |
|---|---|---|
| 2025 | $1,211 +2.6% | $29,470 -3.5% |
| 2024 | $1,180 +2.3% | $30,530 +135.7% |
| 2023 | $1,154 -1.1% | $12,954 -32.1% |
| 2022 | $1,167 +1.9% | $19,070 +7.9% |
| 2021 | $1,145 -0.4% | $17,680 +7.7% |
| 2020 | $1,150 +3.8% | $16,420 +9.3% |
| 2019 | $1,108 | $15,020 +13.6% |
| 2018 | $1,108 +4.7% | $13,220 +9% |
| 2017 | $1,059 +9.5% | $12,130 -1.2% |
| 2016 | $967 +7.5% | $12,280 +20.2% |
| 2015 | $900 | $10,220 +22.4% |
| 2014 | -- | $8,350 -0.8% |
| 2013 | -- | $8,420 -2.9% |
| 2012 | -- | $8,670 -22.8% |
| 2011 | -- | $11,230 -20.2% |
| 2010 | -- | $14,070 -10.5% |
| 2009 | -- | $15,720 -2.1% |
| 2008 | -- | $16,050 +4.2% |
| 2007 | -- | $15,400 +56.3% |
| 2006 | -- | $9,850 |
| 2005 | -- | $9,850 +24.7% |
| 2004 | -- | $7,900 |
| 2003 | -- | $7,900 +9% |
| 2002 | -- | $7,250 |
Find assessor info on the county website
Monthly payment
Est. payment
Payment breakdown
Explore the cost of this home by adjusting the details. Changes won't be saved.Climate risks
Neighborhood: Paradise Valley
Nearby schools
Schools provided by the listing agent
- Elementary: Cactus View Elementary School
- Middle: Explorer Middle School
- High: Paradise Valley High School
- District: Paradise Valley Unified District
Source: ARMLS. This data may not be complete. We recommend contacting the local school district to confirm school assignments for this home.
Similar homes
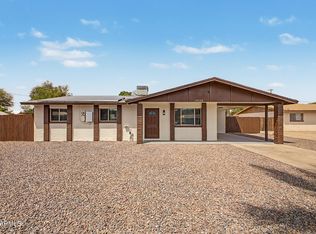
- $418,0003 bd2 ba1.4k sqft4138 E BLUEFIELD Avenue, Phoenix, AZ 85032For Sale
 MLS ID #7066335, Brian C Horton, Mainstay Brokerage. ARMLS
 - $499,0003 bd2 ba2.2k sqft4301 E BLUEFIELD Avenue, Phoenix, AZ 85032For Sale
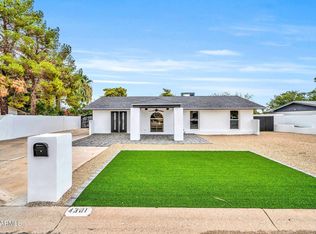 MLS ID #6910610, Theresa R Marquez, Barrett Real Estate. ARMLS
 - $399,0003 bd2 ba1.4k sqft14616 N 33RD Street, Phoenix, AZ 85032For Sale
 MLS ID #7077867, Colby Barnes, Citiea. ARMLS
 - $568,9004 bd3 ba1.7k sqft3545 E FRIESS Drive, Phoenix, AZ 85032For Sale
 MLS ID #7052668, Klaudio Tuku, Keller Williams, Professional Partners. ARMLS
