Built in 2025 by James Built Homes, 1803 Aldersgate Road offers newer construction, stylish finishes, and low maintenance living in West Little Rock. This thoughtfully designed two bedroom, two bathroom townhome features luxury vinyl plank flooring throughout with no carpet. The open living area includes a spacious great room with electric fireplace, dining area, and a well appointed kitchen with granite countertops, center island with barstool seating, ample cabinetry, gas range, dishwasher, and microwave. The primary suite features an en-suite bathroom with dual sinks, walk-in shower, and walk-in closet. The guest bedroom also offers its own private bathroom, providing excellent flexibility for guests, a roommate, or home office. Additional features include a separate laundry room with built in cabinetry, covered back patio for outdoor living, and a two car rear loading garage with valuable parking and storage. A comfortable, efficient floor plan with modern finishes and everyday convenience.
Active
$290,000
1803 Aldersgate Rd, Little Rock, AR 72205
2beds
1,448sqft
Townhouse
Built in 2025
5,662 Square Feet Lot
$288,000 Zestimate®
$200/sqft
$-- HOA
What's special
Walk-in closetWalk-in showerDual sinksSpacious great roomWell appointed kitchenElectric fireplaceDining area
- 6 days
- 149
- 10
Likely to sell faster than
Zillow last checked:
Listing updated:
Listed by:
Richard Harp 501-690-4277,
Jon Underhill Real Estate 501-868-3444,
Elle Kerfoot 501-416-8003,
Jon Underhill Real Estate
Source: CARMLS,MLS#: 26040133
Facts & features
Interior
Bedrooms & bathrooms
- Bedrooms: 2
- Bathrooms: 2
- Full bathrooms: 2
Rooms
- Room types: Great Room
Dining room
- Features: Eat-in Kitchen, Kitchen/Dining Combo, Living/Dining Combo
Appliances
- Included: Free-Standing Range, Microwave, Gas Range, Dishwasher, Disposal, Refrigerator, Washer, Dryer, Gas Water Heater
- Laundry: Washer Hookup, Electric Dryer Hookup, Laundry Room
Features
- Walk-In Closet(s), Ceiling Fan(s), Walk-in Shower, Granite Counters, Sheet Rock, Sheet Rock Ceiling, Primary Bedroom/Main Lv, Guest Bedroom/Main Lv, 2 Bedrooms Same Level
- Flooring: Luxury Vinyl
- Windows: Window Treatments, Insulated Windows, Low Emissivity Windows
- Basement: None
- Has fireplace: Yes
Interior area
- Total structure area: 1,448
- Total interior livable area: 1,448 sqft
Video & virtual tour
Property
Parking
- Total spaces: 2
- Parking features: Garage, Two Car, Garage Door Opener, Garage Faces Rear
- Has garage: Yes
Features
- Levels: One
- Stories: 1
- Patio & porch: Patio
Lot
- Size: 5,662 Square Feet
- Features: Sloped, Cleared, Subdivided, Sloped Up
Details
- Parcel number: 44L0810320700
Construction
Type & style
- Home type: Townhouse
- Architectural style: Traditional
- Property subtype: Townhouse
Materials
- Foundation: Crawl Space
- Roof: Shingle
Condition
- New construction: No
- Year built: 2025
Details
- Builder name: James Built Homes
Utilities & green energy
- Electric: Elec-Municipal (+Entergy)
- Gas: Gas-Natural
- Sewer: Public Sewer
- Water: Public
- Utilities for property: Natural Gas Connected
Community & HOA
Community
- Security: Smoke Detector(s)
- Subdivision: HICKS INTERURBAN
HOA
- Has HOA: No
Location
- Region: Little Rock
Financial & listing details
- Price per square foot: $200/sqft
- Tax assessed value: $20,160
- Annual tax amount: $420
- Date on market: 10/3/2026
- Listing terms: VA Loan,FHA,Conventional,Cash
- Road surface type: Paved
Estimated market value
$288,000
$274,000 - $302,000
$1,583/mo
Price history
| Date | Event | Price |
|---|---|---|
| 10/3/2026 | Listed for sale | $290,000$200/sqft |
Source:  CARMLS #26040133 Report a problem CARMLS #26040133 Report a problem | ||
Public tax history
| Year | Property taxes | Tax assessment |
|---|---|---|
| 2025 | -- | $4,032 |
| 2024 | -- | $4,032 +0.8% |
| 2023 | $280 +9% | $4,000 +9% |
| 2022 | $257 +9.9% | $3,670 +9.9% |
| 2021 | $234 +0% | $3,340 |
| 2020 | $234 +237.3% | $3,340 +237.4% |
| 2019 | $69 +3.1% | $990 |
| 2018 | $67 +9.1% | $990 |
| 2017 | $62 | $990 +23.8% |
| 2016 | $62 +9.8% | $800 |
| 2015 | $56 | $800 |
| 2014 | $56 | $800 |
| 2013 | $56 | $800 |
| 2012 | -- | $800 |
| 2011 | -- | $800 |
| 2010 | -- | $800 |
| 2009 | -- | $800 |
| 2008 | -- | $800 |
| 2007 | -- | -- |
Find assessor info on the county website
Monthly payment
Est. payment
Payment breakdown
Explore the cost of this home by adjusting the details. Changes won't be saved.Climate risks
Neighborhood: John Barrow
- $18,000-- bd-- ba-- sqft1805 Aldersgate Rd, Little Rock, AR 72205Off Market

- $189,9002 bd2 ba1.4k sqft1803 Aldersgate Rd #1803, Little Rock, AR 72205Off Market
- $125,0000.8 acres1801 Aldersgate Rd, Little Rock, AR 72205Sold
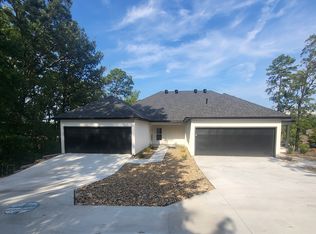
- $189,9002 bd2 ba1.4k sqft1801 Aldersgate Rd #1801, Little Rock, AR 72205Off Market
Similar homes
- $275,0004 bd2 ba1.4k sqft2210 Nichols Rd, Little Rock, AR 72205For Sale
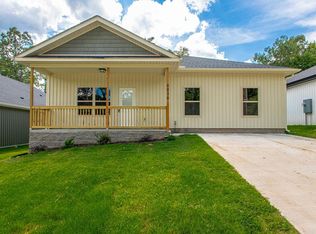
 MLS ID #25048238, Chase R Calhoun, Chase Calhoun Real Estate LLC. CARMLS
 - $275,0004 bd2 ba1.4k sqft2208 Nichols Rd, Little Rock, AR 72205For Sale
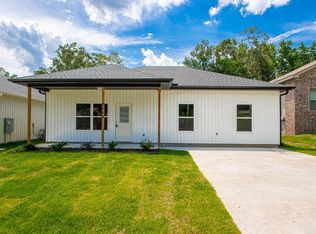 MLS ID #25048239, Chase R Calhoun, Chase Calhoun Real Estate LLC. CARMLS
 - $345,0004 bd2 ba1.6k sqft224 Johnson St, Little Rock, AR 72205For Sale
 MLS ID #26040295, Kaye Chambers, Keller Williams Realty. CARMLS
 - $315,0002 bd2 ba1.4k sqft219 Edgewood Cir, Little Rock, AR 72223New Construction
 CARMLS
 - $315,0002 bd2 ba1.4k sqft46 Driftwood Ln, Little Rock, AR 72223New ConstructionCARMLS
- $229,0003 bd2 ba1.4k sqft30 Woodlore Cir, Little Rock, AR 72211For SaleMLS ID #26033217, Emily B McCarty, Charlotte John Company (Little Rock). CARMLS
- $290,0003 bd2 ba1.7k sqft1700 Lilac Cir, Little Rock, AR 72202For SaleMLS ID #26032878, Mori Rogers, Natural State Realty of Arkansas. CARMLS
- $319,6002 bd2 ba1.4k sqft26 Driftwood Ln, Little Rock, AR 72223For SaleMLS ID #26016757, Kristin McKenzie, The Property Group. CARMLS
- $299,5003 bd2 ba1.5k sqft29 Walnut Valley Dr, Little Rock, AR 72211New ConstructionMLS ID #26020128, Rebecca E Finney, Keller Williams Realty. CARMLS
- $189,9004 bd2 ba1.2k sqft11608 Chipwood Dr, Little Rock, AR 72211For SaleMLS ID #26040095, Kari L Clay, Mid South Realty. CARMLS
- $325,0003 bd2 ba1.3k sqft2624 Crouchwood Rd, Little Rock, AR 72207For SaleMLS ID #26037340, Shelli M Stine, Epic Real Estate. CARMLS
- $330,0003 bd2 ba1.8k sqft377 Reuben Dr, Alexander, AR 72002For SaleMLS ID #26040235, Angelica N Rogers, CBRPM Group. CARMLS
- $260,0003 bd3 ba1.4k sqft25 Wolfsbridge Loop, Little Rock, AR 72227For SaleMLS ID #26035221, Kerry Ellison, Keller Williams Realty. CARMLS
- $319,5003 bd2 ba1.5k sqft31 Walnut Valley Dr, Little Rock, AR 72211New ConstructionMLS ID #26020133, Rebecca E Finney, Keller Williams Realty. CARMLS
- $330,0003 bd2 ba1.5k sqft13403 Teton Dr, Little Rock, AR 72211New ConstructionMLS ID #26032332, Jonathan Stone, Arkansas Land & Realty, Inc.. CARMLS
- $344,0003 bd2 ba1.7k sqft7802 Bonnie Brae Rd, Little Rock, AR 72227For SaleMLS ID #26036690, Miriam Casillas, Simpli HOM. CARMLS
- $293,0004 bd2 ba1.7k sqft6 Spring Creek Cv, Little Rock, AR 72209New ConstructionMLS ID #26013845, Kari L Clay, Mid South Realty. CARMLS
- $328,5003 bd2 ba1.5k sqft13518 Teton Dr, Little Rock, AR 72211New ConstructionMLS ID #26031618, Jonathan Stone, Arkansas Land & Realty, Inc.. CARMLS
- $349,9004 bd2 ba1.9k sqft11408 E Stoney Point Ct, Little Rock, AR 72211For SaleMLS ID #26037419, Marva Caldwell, CBRPM Group. CARMLS
