Hard to find!!! Must see spacious beautiful open floor plan ranch style home on a stunning level 5.53-acre lot! This home has 4 bedrooms, 2 full bathrooms with a main kitchen with new granite countertops. In addition, there is a kitchenette with cabinetry, sink and refrigerator. There is a large, detached garage. This home has a low maintenance metal roof; new septic tank and new well water pump. Home is being sold as-is. Property is USDA Eligible.
Active
$320,000
1803 Bowman Hwy, Dewy Rose, GA 30634
4beds
2,457sqft
:
Get pre-qualified$2,004/mo
Single Family Residence
Built in 1955
5.53 Acres Lot
$309,000 Zestimate®
$130/sqft
$-- HOA
What's special
Large detached garageLow maintenance metal roof
- 30 days |
- 1,039 |
- 37 |
Zillow last checked:
Listing updated:
Listed by:
Kelly Dennie 678-886-2547,
Nextraordinary Realty
Source: GAMLS,MLS#: 10794956
Facts & features
Interior
Bedrooms & bathrooms
- Bedrooms: 4
- Bathrooms: 2
- Full bathrooms: 2
- Main level bathrooms: 2
- Main level bedrooms: 4
Rooms
- Room types: Family Room
Dining room
- Features: Dining Rm/Living Rm Combo
Heating
- Central
Cooling
- Central Air
Appliances
- Included: Dishwasher, Oven/Range (Combo), Refrigerator
- Laundry: Laundry Closet
Features
- Master On Main Level
- Flooring: Hardwood
- Basement: Crawl Space
- Number of fireplaces: 1
- Fireplace features: Living Room
Interior area
- Total structure area: 2,457
- Total interior livable area: 2,457 sqft
- Finished area above ground: 2,457
- Finished area below ground: 0
Video & virtual tour
Property
Parking
- Parking features: Carport, Detached, Garage
- Has garage: Yes
- Has carport: Yes
Features
- Levels: One
- Stories: 1
- Patio & porch: Patio, Porch
Lot
- Size: 5.53 Acres
- Features: Level
Details
- Parcel number: 021 079
- Special conditions: As Is
Construction
Type & style
- Home type: SingleFamily
- Architectural style: Ranch
- Property subtype: Single Family Residence
Materials
- Brick, Vinyl Siding
- Roof: Metal
Condition
- Updated/Remodeled
- New construction: No
- Year built: 1955
Utilities & green energy
- Electric: 220 Volts
- Sewer: Septic Tank
- Water: Public
- Utilities for property: Electricity Available, Natural Gas Available, Water Available
Community & HOA
Community
- Features: None
- Subdivision: Mrs TT Thornton
HOA
- Has HOA: No
- Services included: None
Location
- Region: Dewy Rose
Financial & listing details
- Price per square foot: $130/sqft
- Tax assessed value: $249,242
- Annual tax amount: $2,333
- Date on market: 6/28/2026
- Cumulative days on market: 30 days
- Listing agreement: Exclusive Right To Sell
- Listing terms: Cash,Conventional,USDA Loan
- Electric utility on property: Yes
Estimated market value
$309,000
$294,000 - $324,000
$1,979/mo
Price history
| Date | Event | Price |
|---|---|---|
| 6/29/2026 | Listed for sale | $320,000+23.6%$130/sqft |
Source:  GAMLS #10794956 Report a problem GAMLS #10794956 Report a problem | ||
| 4/5/2023 | Sold | $259,000$105/sqft |
Source:  FMLS GA #7086020 Report a problem FMLS GA #7086020 Report a problem | ||
| 3/1/2023 | Pending sale | $259,000$105/sqft |
Source: FMLS GA #7086020 Report a problem | ||
| 1/17/2023 | Listed for sale | $259,000$105/sqft |
Source: Hive MLS #1003688 Report a problem | ||
| 1/12/2023 | Contingent | $259,000$105/sqft |
Source: FMLS GA #7086020 Report a problem | ||
| 1/12/2023 | Pending sale | $259,000$105/sqft |
Source: Hive MLS #1003688 Report a problem | ||
| 12/6/2022 | Price change | $259,000-9%$105/sqft |
Source: FMLS GA #7086020 Report a problem | ||
| 11/11/2022 | Price change | $284,500-3.6%$116/sqft |
Source: GAMLS #10109169 Report a problem | ||
| 7/18/2022 | Listed for sale | $295,000+207.3%$120/sqft |
Source: GAMLS #20058864 Report a problem | ||
| 3/9/2018 | Sold | $96,000-8.6%$39/sqft |
Source:  GAMLS #8321691 Report a problem GAMLS #8321691 Report a problem | ||
| 2/8/2018 | Pending sale | $105,000$43/sqft |
Source: RE/MAX Complete #8321691 Report a problem | ||
| 2/7/2018 | Listed for sale | $105,000+200%$43/sqft |
Source: RE/MAX Complete #8321691 Report a problem | ||
| 4/10/2017 | Sold | $35,000$14/sqft |
Source: Public Record Report a problem | ||
Public tax history
| Year | Property taxes | Tax assessment |
|---|---|---|
| 2025 | $2,334 +7% | $99,697 +9.3% |
| 2024 | $2,182 +2.8% | $91,188 +3% |
| 2023 | $2,122 +81.4% | $88,507 +50.5% |
| 2022 | $1,170 -0.1% | $58,790 |
| 2021 | $1,172 +21% | $58,790 +32.8% |
| 2020 | $968 +71.8% | $44,281 |
| 2019 | $564 -59.5% | $44,281 |
| 2018 | $1,391 +14.9% | $44,281 +7.3% |
| 2017 | $1,211 | $41,260 |
| 2016 | $1,211 | $41,260 -3.2% |
| 2015 | -- | $42,642 |
| 2014 | -- | $42,642 |
| 2013 | -- | $42,642 |
| 2012 | -- | -- |
| 2011 | -- | -- |
| 2010 | -- | -- |
| 2009 | -- | -- |
Find assessor info on the county website
Monthly payment
Est. payment
Payment breakdown
Explore the cost of this home by adjusting the details. Changes won't be saved.Climate risks
Neighborhood: 30634
Nearby schools
GreatSchools rating
- 5/10Elbert County Elementary SchoolGrades: 3-5Distance: 3.6 mi
- 4/10Elbert County Middle SchoolGrades: 6-8Distance: 3.8 mi
- 4/10Elbert County High SchoolGrades: 9-12Distance: 4 mi
Schools provided by the listing agent
- Elementary: Elbert
- Middle: Elbert
- High: Elbert
Source: GAMLS. This data may not be complete. We recommend contacting the local school district to confirm school assignments for this home.
- $31,713-- bd1 ba832 sqft1598 Davis Rd NW, Dewy Rose, GA 30634Off Market
- $363,900-- bd3 ba2.4k sqft1570 Davis Rd NW, Dewy Rose, GA 30634Off Market
- $6,787-- bd1 ba672 sqft1795 Bowman Hwy NW, Dewy Rose, GA 30634Off Market
- $138,250-- bd2 ba1.8k sqft1835 Bowman Hwy NW, Dewy Rose, GA 30634Off Market
- $41,2763 bd2 ba1.5k sqft1825 Bowman Hwy NW, Dewy Rose, GA 30634Off Market
- $297,4553 bd2 ba1.8k sqft1835 Bowman Hwy NW, Dewy Rose, GA 30634Off Market
- $287,000-- bd2 ba2.3k sqft1692 Deep Creek Rd NW, Dewy Rose, GA 30634Off Market
- $144,0004 bd2 ba2k sqft1790 Bowman Hwy NW, Dewy Rose, GA 30634Sold
A local agent can set up tours, give advice and negotiate with sellers.
Similar homes
- $250,0003 bd2 ba1.6k sqft2023 Bowman Hwy, Dewy Rose, GA 30634Active
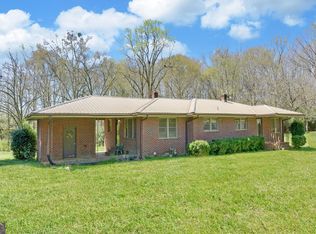
 MLS ID #10706232, Charlene Fields, Charlene's Lakeside Realty. GAMLS
 - $--3 bd2 ba2.1k sqft342 Goldmine Holly Springs Rd, Royston, GA 30662Auction
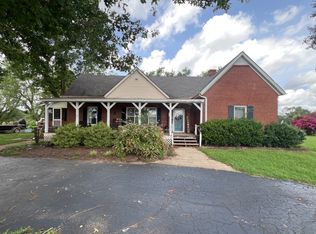 ServiceLink Auction
 - $275,0003 bd2 ba1.9k sqft1651 Athens Hwy, Elberton, GA 30635Active
 MLS ID #10698243, Jennifer E Lane, RE/MAX Complete. GAMLS
 - $359,9003 bd2 ba1.9k sqft101 W Hendricks St, Bowman, GA 30624Active
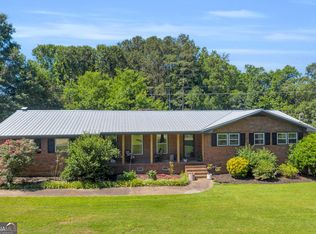 MLS ID #10780447, Jennifer E Lane, RE/MAX Complete. GAMLS
 - $339,9003 bd2 ba1.7k sqft1967 Calhoun Falls Hwy, Elberton, GA 30635ActiveMLS ID #10805969, Christina LaFontaine, Corcoran Classic Living. GAMLS
- $340,0003 bd2 ba1.6k sqft45 Katie Beth Rd, Comer, GA 30629ActiveMLS ID #10773639, Allen Seigler, Greater Athens Properties. GAMLS
- $259,9003 bd2 ba2.1k sqft1328 Ward Dr, Elberton, GA 30635ActiveMLS ID #10696719, Stelnesia Collins, Ansley RE|Christie's Int'l RE. GAMLS
- $324,9004 bd2 ba2.5k sqft131 Dawkins Rd, Royston, GA 30662ActiveMLS ID #10797561, Robert T Head, Modern Heart Realty. GAMLS
- $299,9004 bd2 ba2.6k sqft151 S Tusten St, Elberton, GA 30635ActiveMLS ID #10715075, Harriet Rider, EXIT For Sale Realty. GAMLS
- $299,0004 bd2 ba2.6k sqft252 Edwards St, Elberton, GA 30635ActiveMLS ID #10625612, Tanya L Terry, RE/MAX Complete. GAMLS
- $319,8004 bd2 ba2.1k sqft255 Double Branch Rd, Danielsville, GA 30633ActiveMLS ID #10762087, RDH Realty Team, Keller Williams Lanier Partners. GAMLS
- $279,9003 bd3 ba1.8k sqft410 Ridgecrest Dr, Elberton, GA 30635ActiveMLS ID #10753219, Harriet Rider, EXIT For Sale Realty. GAMLS
- $310,0003 bd2 ba1.5k sqft1859 William Smith Rd, Elberton, GA 30635ActiveMLS ID #10562918, Erik S Peraza, Keller Williams Greater Athens. GAMLS
- $325,0004 bd2 ba2.1k sqft1715 Faye Carey Rd, Danielsville, GA 30633ActiveMLS ID #10731620, Kelli Head, RE/MAX Classic. GAMLS
- $318,0003 bd2 ba1.6k sqft338 Liberty Hill Rd, Hartwell, GA 30643For Sale
 MLS ID #7763478, FlordeMaria Montenegro, Berkshire Hathaway HomeServices Georgia Properties. FMLS GA
 - $297,0003 bd2 ba2.1k sqft868 Fairview Ave, Hartwell, GA 30643ActiveMLS ID #10795670, Jeremy Chitwood, Jeremy Chitwood & Associates. GAMLS
- $350,0003 bd3 ba1.8k sqft167 McCarty Dodd Rd, Colbert, GA 30628Active Under ContractMLS ID #10793084, Brittany Purcell & Associates, Keller Williams Greater Athens. GAMLS
- $335,0003 bd3 ba3.6k sqft46 Sunset Cir, Hartwell, GA 30643ActiveMLS ID #10758674, Daniel Ussery, Five Market Realty LLC. GAMLS
- $299,9003 bd3 ba1.5k sqft3030 Smith McGee Rd, Iva, SC 29655For SaleMLS ID #20302103, Shelley Phillips, RE/MAX Classic. WUMLS
- $299,9003 bd1 ba1.4k sqft1584 Lexington Carlton Rd, Carlton, GA 30627ActiveMLS ID #10685360, Crystal Freeman, Keller Williams Premier. GAMLS
