Situated on a .43-acre corner lot, this beautifully refreshed home offers over 3,000 square feet of living space. On the main level, you'll find three spacious bedrooms and two full bathrooms, both updated with sleek glass shower doors, along with fresh paint and brand-new flooring that give the home a bright, clean feel from the moment you walk inside. Downstairs, the possibilities continue. The expansive basement features a fourth bedroom, an additional full bathroom, built-in shelving, and abundant storage tucked just off the stairwell. Whether you need space for guests, a private home office, a recreation room, or multi-generational living, this lower level offers room to grow without sacrificing comfort. Natural light fills the home, creating an inviting atmosphere throughout, while the spacious back deck overlooks a peaceful backyard that's ready for summer cookouts, morning coffee, or quiet evenings surrounded by mature trees. Brand new gutters were also installed! The wraparound driveway and two-car carport provide everyday convenience. If you've been searching for a home with space to spread out, a location that keeps you close to everything Macon has to offer, and solid quality made to last, this is it. Schedule your showing today, and come check it out! Member of selling LLC is a licensed realtor in the State of Georgia.
For sale
$265,000
1803 Kirkwood Dr, Macon, GA 31211
4beds
3,016sqft
:
Get pre-qualified$1,663/mo
Single Family Residence, Residential
Built in 1967
0.43 Acres Lot
$259,700 Zestimate®
$88/sqft
$-- HOA
What's special
Spacious back deckTwo-car carportFourth bedroomExpansive basementWraparound drivewayInviting atmosphere throughoutAbundant storage
- 2 days |
- 336 |
- 30 |
Likely to sell faster than
Zillow last checked:
Listing updated:
Listed by:
Kasey Harrell 478-501-0305,
Realty Unlimited, LLC
Source: MGMLS,MLS#: 185326
Facts & features
Interior
Bedrooms & bathrooms
- Bedrooms: 4
- Bathrooms: 3
- Full bathrooms: 3
Primary bedroom
- Level: First
Kitchen
- Level: First
Heating
- Central
Cooling
- Central Air, Ceiling Fan(s)
Appliances
- Included: Dishwasher, Electric Cooktop, Electric Oven, Microwave
- Laundry: Main Level, Laundry Room
Features
- Flooring: Luxury Vinyl, Ceramic Tile
- Basement: Walk-Out Access,Finished Bathroom,Finished
Interior area
- Total structure area: 3,016
- Total interior livable area: 3,016 sqft
- Finished area above ground: 2,024
- Finished area below ground: 992
Property
Parking
- Parking features: Carport
- Has carport: Yes
Features
- Levels: One
- Patio & porch: Deck
Lot
- Size: 0.43 Acres
- Dimensions: 150 x 125
Details
- Parcel number: R0610006
Construction
Type & style
- Home type: SingleFamily
- Property subtype: Single Family Residence, Residential
Materials
- Brick
- Foundation: Block
- Roof: Shingle
Condition
- Resale
- New construction: No
- Year built: 1967
Utilities & green energy
- Sewer: Public Sewer
- Water: Public
Community & HOA
Community
- Security: Closed Circuit Camera(s), Smoke Detector(s)
- Subdivision: Heritage
HOA
- Has HOA: No
Location
- Region: Macon
Financial & listing details
- Price per square foot: $88/sqft
- Tax assessed value: $150,520
- Annual tax amount: $1,459
- Date on market: 7/27/2026
- Listing agreement: Exclusive Right To Sell
- Listing terms: Cash,Conventional,FHA,VA Loan
Estimated market value
$259,700
$247,000 - $273,000
$1,677/mo
Price history
| Date | Event | Price |
|---|---|---|
| 7/27/2026 | Listed for sale | $265,000+99.2%$88/sqft |
Source:  MGMLS #185326 Report a problem MGMLS #185326 Report a problem | ||
| 3/2/2026 | Sold | $133,000$44/sqft |
Source: Public Record Report a problem | ||
Public tax history
| Year | Property taxes | Tax assessment |
|---|---|---|
| 2025 | $1,460 -1.3% | $60,208 |
| 2024 | $1,480 +13.5% | $60,208 +17.3% |
| 2023 | $1,303 -36.9% | $51,320 -23% |
| 2022 | $2,064 +11.3% | $66,627 +19.4% |
| 2021 | $1,855 -2.1% | $55,812 |
| 2020 | $1,895 -0.8% | $55,812 |
| 2019 | $1,911 +4.5% | $55,812 |
| 2018 | $1,829 -41.1% | $55,812 |
| 2017 | $3,106 +13.2% | $55,812 |
| 2016 | $2,743 +8.3% | $55,812 |
| 2015 | $2,533 -9.6% | $55,812 |
| 2014 | $2,801 | $55,812 |
| 2013 | -- | -- |
| 2012 | -- | -- |
| 2011 | -- | -- |
| 2010 | -- | -- |
| 2009 | $1,764 +17% | $139,530 +13.3% |
| 2008 | $1,508 -2.2% | $123,200 |
| 2007 | $1,542 +2.5% | $123,200 +150% |
| 2006 | $1,505 +3.3% | $49,280 |
| 2005 | $1,457 | $49,280 |
| 2004 | -- | $49,280 |
| 2003 | -- | $49,280 |
| 2002 | -- | $49,280 |
Find assessor info on the county website
Monthly payment
Est. payment
Payment breakdown
Explore the cost of this home by adjusting the details. Changes won't be saved.Climate risks
Neighborhood: 31211
Nearby schools
GreatSchools rating
- 5/10Martin Luther King Jr Elementary SchoolGrades: PK-5Distance: 1.6 mi
- 3/10Appling Middle SchoolGrades: 6-8Distance: 0.3 mi
- 1/10Northeast High SchoolGrades: 9-12Distance: 0.3 mi
- $177,9003 bd2 ba1.8k sqft1817 Kirkwood Dr, Macon, GA 31211Sold
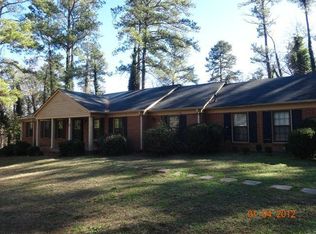
- $205,3004 bd2 ba1.7k sqft1804 Kirkwood Dr, Macon, GA 31211Off Market
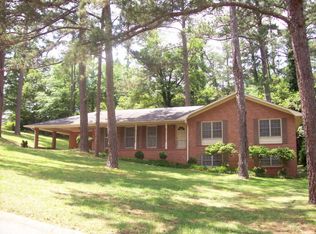
- $110,6002 bd1 ba1.7k sqft1808 Upper River Rd, Macon, GA 31211Off Market

- $138,1003 bd2 ba1.6k sqft1794 Upper River Rd, Macon, GA 31211Off Market
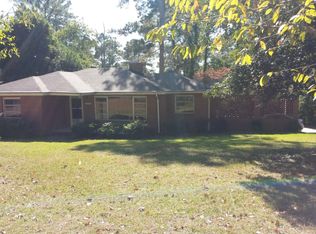
- $125,0003 bd1 ba1.4k sqft1782 Upper River Rd, Macon, GA 31211For Sale
- $248,7004 bd4 ba2.9k sqft1820 Kirkwood Dr, Macon, GA 31211Off Market
- $243,7005 bd3 ba2.4k sqft1831 Kirkwood Dr, Macon, GA 31211Off Market
- $122,3003 bd2 ba1.3k sqft1770 Upper River Rd, Macon, GA 31211Off Market
A local agent can set up tours, give advice and negotiate with sellers.
Similar homes
- $265,5004 bd3 ba2.7k sqft1855 Waverland Dr, Macon, GA 31211Active
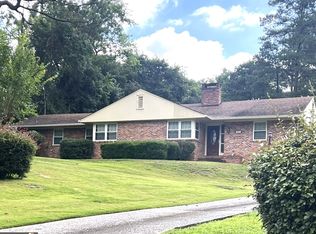
 MLS ID #10806131, Meri G Cribb, Sheridan Solomon & Associates. GAMLS
 - $249,9005 bd3 ba2k sqft1916 Flintwood Dr, Macon, GA 31211For Sale
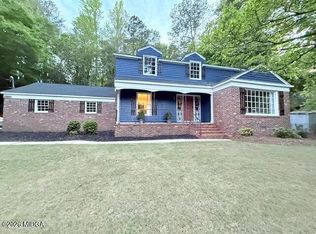
 MLS ID #183878, Loretta Thomas, A Home For You Realty, LLC. MGMLS
 - $199,0003 bd2 ba1.9k sqft1847 Flintwood Dr, Macon, GA 31211For Sale
 MLS ID #185310, Mindy Attaway, Realty Unlimited, LLC. MGMLS
 - $240,0005 bd4 ba2.1k sqft910 Laurel Ave, Macon, GA 31211For Sale
 MLS ID #264360, Robert Johnson. CGMLS
 - $242,5003 bd2 ba2k sqft1430 Briarcliff Rd, Macon, GA 31211For SaleMLS ID #184549, James Webb, Sheridan, Solomon & Associates. MGMLS
- $289,9003 bd2 ba1.5k sqft1054 Sun Valley Ct #C61, Macon, GA 31211ActiveMLS ID #10814096, Ricardo Merriweather, Hughston Homes Marketing. GAMLS
- $289,9003 bd2 ba1.5k sqft1054 Sun Valley Ct, Macon, GA 31211New ConstructionMLS ID #264584, Ricardo Merriweather. CGMLS
- $--4 bd3 ba2.2k sqft2926 Victoria Cir, Macon, GA 31204AuctionAuction.com 2
- $325,0003 bd2 ba3k sqft1320 Briarcliff Rd, Macon, GA 31211For SaleMLS ID #262566, Vicky Wylie. CGMLS
- $199,9994 bd2 ba1.7k sqft558 Forest Ave, Macon, GA 31201ActiveMLS ID #10813178, Patricia Y Houston, Houston Realty, Inc.. GAMLS
- $229,0003 bd2 ba1.8k sqft1825 Waverland Cir, Macon, GA 31211ActiveMLS ID #10674418, Dee Waddell, Broad & Main Real Estate Group. GAMLS
- $279,0004 bd3 ba2k sqft2352 Crissey Dr, Macon, GA 31211New ConstructionCGMLS
- $280,6254 bd3 ba2k sqft1208 Stonebridge Cir, Macon, GA 31211New ConstructionMLS ID #264582, Darryl Jackson. CGMLS
- $265,0005 bd3 ba2.6k sqft3015 Clairmont Ave, Macon, GA 31204ActiveMLS ID #10703719, Madison Shawver, Southern Classic Realtors. GAMLS
- $175,0003 bd2 ba3k sqft1537 Engle Dr, Macon, GA 31211ActiveMLS ID #10800547, Jean-Claude Desardouin, Keller Williams Chattahoochee. GAMLS
- from $269,9003 bd3 ba1.6k sqftHarlow Plan, Clifton Ridge, Macon, GA 31211New ConstructionHughston Homes
- $258,2503 bd3 ba1.9k sqft2348 Crissey Dr, Macon, GA 31211New ConstructionSmith Douglas Homes
- $257,4103 bd3 ba1.9k sqft1217 Stonebridge Cir, Macon, GA 31211New ConstructionSmith Douglas Homes
- $185,0003 bd2 ba2.4k sqft2058 Graham Rd, Gray, GA 31211ActiveMLS ID #10805280, Megan S Cox, The Legacy Real Estate Group. GAMLS
- $217,5003 bd2 ba2.2k sqft862 Parkview Dr, Macon, GA 31211For SaleMLS ID #183471, Tara Elmore-Smith, Properties Plus Realty. MGMLS
