Beautifully maintained brick 4-bedroom, 3-bath POOL home tucked away on a peaceful cul-de-sac in a Fleming Island gated community. A side-entry garage and elegant details create impressive curb appeal. Inside, luxury vinyl plank flooring flows through the main living areas. The inviting family room features a fireplace and opens to the breakfast area and well-appointed kitchen with a large breakfast bar, double ovens, gas cooktop, microwave, and custom cabinetry. The spacious primary suite is a private retreat with a sitting area overlooking the pool, patio access, dual closets, soaking tub, and wraparound shower. Generous secondary bedrooms share a bath with dual sinks, while the guest bath offers patio access. Outside, enjoy a screened pool and expansive covered patio designed for year-round entertaining. Conveniently located near water recreation, shopping, and dining. Schedule your private showing today!
Active
Price cut: $6K (10/15)
$569,000
1803 SENTRY OAK Court, Fleming Island, FL 32003
4beds
2,862sqft
Single Family Residence
Built in 2001
0.37 Acres Lot
$568,300 Zestimate®
$199/sqft
$36/mo HOA
What's special
Screened poolLarge breakfast barGenerous secondary bedroomsSide-entry garageInviting family roomCustom cabinetrySoaking tub
- 61 days
- 1,563
- 128
Zillow last checked:
Listing updated:
Listed by:
CHRISTINE MARIE LANDRAU 407-949-1421,
MARK SPAIN REAL ESTATE 855-299-7653
Source: realMLS,MLS#: 2160458
Facts & features
Interior
Bedrooms & bathrooms
- Bedrooms: 4
- Bathrooms: 3
- Full bathrooms: 3
Heating
- Central
Cooling
- Central Air
Appliances
- Included: Dishwasher, Double Oven, Gas Cooktop, Gas Water Heater, Microwave, Refrigerator
- Laundry: Electric Dryer Hookup, Gas Dryer Hookup, In Unit, Sink, Washer Hookup
Features
- Breakfast Bar, Breakfast Nook, Built-in Features, Ceiling Fan(s), Eat-in Kitchen, Entrance Foyer, His and Hers Closets, Jack and Jill Bath, Open Floorplan, Primary Bathroom -Tub with Separate Shower, Master Downstairs, Split Bedrooms, Walk-In Closet(s)
- Flooring: Carpet, Tile
- Number of fireplaces: 1
Interior area
- Total interior livable area: 2,862 sqft
Property
Parking
- Total spaces: 2
- Parking features: Attached, Electric Vehicle Charging Station(s), Garage, Garage Door Opener
- Attached garage spaces: 2
Features
- Levels: One
- Stories: 1
- Patio & porch: Patio, Screened
- Pool features: In Ground
- Fencing: Back Yard
- Has view: Yes
- View description: Pool
Lot
- Size: 0.37 Acres
- Features: Cul-De-Sac, Sprinklers In Front, Sprinklers In Rear
Details
- Parcel number: 38052601426601590
- Zoning description: PUD
Construction
Type & style
- Home type: SingleFamily
- Architectural style: Traditional
- Property subtype: Single Family Residence
Materials
- Roof: Shingle
Condition
- New construction: No
- Year built: 2001
Utilities & green energy
- Sewer: Public Sewer
- Water: Public
- Utilities for property: Cable Available, Electricity Connected, Natural Gas Available, Natural Gas Connected, Sewer Connected, Water Connected
Community & HOA
Community
- Subdivision: Margarets Walk
HOA
- Has HOA: Yes
- Amenities included: Basketball Court, Clubhouse, Fitness Center, Jogging Path, Tennis Court(s)
- Services included: Security
- HOA fee: $435 annually
- HOA name: Margarets Walk
- HOA phone: 800-310-6552
Location
- Region: Fleming Island
Financial & listing details
- Price per square foot: $199/sqft
- Tax assessed value: $533,489
- Annual tax amount: $6,506
- Date on market: 10/6/2026
- Listing terms: Cash,Conventional,VA Loan
- Road surface type: Asphalt, Paved
Estimated market value
$568,300
$540,000 - $597,000
$3,428/mo
Price history
| Date | Event | Price |
|---|---|---|
| 10/15/2026 | Price change | $569,000-1%$199/sqft |
Source:  realMLS #2160458 Report a problem realMLS #2160458 Report a problem | ||
| 10/8/2026 | Price change | $575,000-1.7%$201/sqft |
Source: realMLS #2160458 Report a problem | ||
| 10/6/2026 | Listed for sale | $585,000$204/sqft |
Source: realMLS #2160458 Report a problem | ||
| 10/1/2026 | Pending sale | $585,000$204/sqft |
Source: realMLS #2160458 Report a problem | ||
| 9/23/2026 | Price change | $585,000-1.7%$204/sqft |
Source: realMLS #2160458 Report a problem | ||
| 8/27/2026 | Price change | $595,000-3.3%$208/sqft |
Source: realMLS #2160458 Report a problem | ||
| 8/17/2026 | Listed for sale | $615,000$215/sqft |
Source: realMLS #2160458 Report a problem | ||
| 7/14/2026 | Sold | $615,000+131.3%$215/sqft |
Source: Public Record Report a problem | ||
| 7/16/2001 | Sold | $265,900$93/sqft |
Source: Public Record Report a problem | ||
Public tax history
| Year | Property taxes | Tax assessment |
|---|---|---|
| 2025 | -- | $311,170 +2.9% |
| 2024 | $6,061 +2.6% | $302,401 +3% |
| 2023 | $5,908 +4.8% | $293,594 +3% |
| 2022 | $5,636 +2.1% | $285,043 +3% |
| 2021 | $5,519 +2.5% | $276,741 +1.4% |
| 2020 | $5,382 | $272,921 +2.3% |
| 2019 | $5,382 +1.4% | $266,785 +1.9% |
| 2018 | $5,310 +8.2% | $261,811 +5.5% |
| 2017 | $4,906 +3.3% | $248,214 +2.1% |
| 2016 | $4,749 0% | $243,109 +0.7% |
| 2015 | $4,750 -1.6% | $241,419 +0.8% |
| 2014 | $4,828 | $239,503 +1.5% |
| 2013 | -- | $235,964 +1.7% |
| 2012 | -- | $232,020 -2.1% |
| 2011 | -- | $236,905 -4.7% |
| 2010 | -- | $248,548 -11.2% |
| 2009 | -- | $279,816 +1.1% |
| 2008 | -- | $276,792 +3% |
| 2007 | -- | $268,730 +2.5% |
| 2006 | -- | $262,176 +3% |
| 2005 | -- | $254,540 +3% |
| 2004 | -- | $247,126 +1.9% |
| 2003 | -- | $242,518 +491.5% |
| 2001 | -- | $41,000 +2.5% |
| 2000 | -- | $40,000 |
Find assessor info on the county website
Monthly payment
Est. payment
Payment breakdown
Explore the cost of this home by adjusting the details. Changes won't be saved.Climate risks
Neighborhood: 32003
Nearby schools
Schools provided by the listing agent
- Elementary: Paterson
- Middle: Green Cove Springs
- High: Fleming Island
Source: realMLS. This data may not be complete. We recommend contacting the local school district to confirm school assignments for this home.
- $556,9004 bd3 ba2.3k sqft1807 Sentry Oak Ct, Fleming Island, FL 32003Off Market
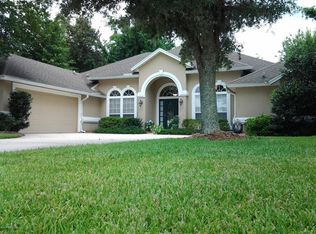
- $549,0004 bd3 ba2.5k sqft1698 Margarets Walk Rd, Fleming Island, FL 32003Sold

- $627,1005 bd4 ba2.9k sqft1800 Sentry Oak Ct, Fleming Island, FL 32003Off Market
- $575,0004 bd3 ba2.6k sqft1690 Margarets Walk Rd, Fleming Island, FL 32003Sold
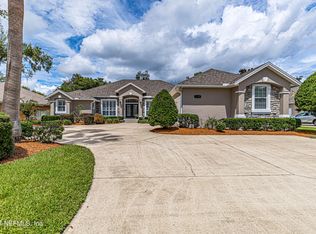
Similar homes
- $519,0004 bd4 ba2.8k sqft2479 PINEHURST Lane, Fleming Island, FL 32003For Sale
 MLS ID #2165185, ELAINE MORGIN. realMLS
 - $539,0006 bd4 ba3.5k sqft1520 MAJESTIC VIEW Lane, Fleming Island, FL 32003For Sale
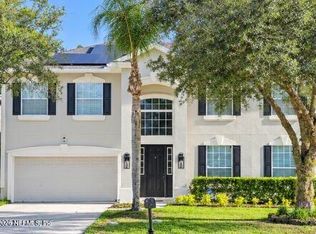 MLS ID #2164506, JULIA S FATTAHI LLC. realMLS
 - $530,0004 bd2 ba2.2k sqft1946 WHITE DOGWOOD Lane, Fleming Island, FL 32003For Sale
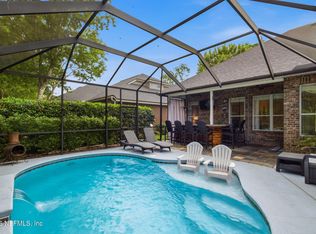 MLS ID #2162604, SHANNON R MURRAY. realMLS
 - $629,9004 bd4 ba3.4k sqft2489 COUNTRY SIDE Drive, Fleming Island, FL 32003For Sale
 MLS ID #2155957, NANCY WATSON. realMLS
