New Improved Pricing
1804 Belmont Ave: Corner Lot Near the Rose Bowl
Pasadena, CA 91103
Recently adjusted pricing for this home presents an outstanding opportunity in today's market. Set in the desirable North Central Pasadena neighborhood, this character-rich 1926 Spanish-style residence offers a rare opportunity to own a home with enduring architectural appeal on a generous ~7,300 sq ft lot. The 3-bedroom, 1-bath layout spans approximately 1,128 square feet, thoughtfully arranged to maximize natural light and livability.
Corner-lot Spanish-style residence in Pasadena offering classic architectural charm and excellent potential. The home features a newly installed roof and copper plumbing throughout, providing important system upgrades already in place. Situated on a desirable corner lot, the property offers added natural light, privacy, and flexible outdoor space, with strong ADU potential (buyer to verify).
The interior shows general dilapidation throughout the house and is in need of a little TLC, presenting an opportunity for a buyer to restore and customize the home to their vision. With solid fundamentals, character details, and a versatile lot, this property offers great upside in a sought-after Pasadena location.
Pending
Listed by: RIDGEVIEW REALTY INV.,INC • Monique Jones • Contact: 626-712-1701
Price cut: $50K (6/25)
$875,000
1804 Belmont Ave, Pasadena, CA 91103
3beds
1,128sqft
:
Get pre-qualified$5,768/mo
Single Family Residence
Built in 1926
7,309 Square Feet Lot
$859,200 Zestimate®
$776/sqft
$-- HOA
What's special
- 87 days |
- 720 |
- 37 |
Zillow last checked:
Listing updated:
Listed by:
Monique Jones DRE #01812139 626-712-1701,
RIDGEVIEW REALTY INV.,INC
Source: CRMLS,MLS#: WS26093331 Originating MLS: California Regional MLS
Originating MLS: California Regional MLSFacts & features
Interior
Bedrooms & bathrooms
- Bedrooms: 3
- Bathrooms: 1
- Full bathrooms: 1
- Main level bathrooms: 1
- Main level bedrooms: 3
Rooms
- Room types: Bedroom, Dining Room
Bedroom
- Features: Bedroom on Main Level
Bathroom
- Features: Bathtub, Tub Shower
Heating
- Natural Gas
Cooling
- Gas, Wall/Window Unit(s)
Appliances
- Included: Dishwasher
- Laundry: Washer Hookup, Gas Dryer Hookup
Features
- Separate/Formal Dining Room, Bedroom on Main Level
- Flooring: See Remarks, Wood
- Has fireplace: Yes
- Fireplace features: Living Room
- Common walls with other units/homes: No Common Walls
Interior area
- Total interior livable area: 1,128 sqft
Property
Parking
- Parking features: Concrete, Driveway
Features
- Levels: One
- Stories: 1
- Entry location: Front door
- Patio & porch: Front Porch
- Pool features: None
- Spa features: None
- Fencing: Good Condition,Security
- Has view: Yes
- View description: Neighborhood
Lot
- Size: 7,309 Square Feet
- Dimensions: 7307
- Features: Back Yard
Details
- Parcel number: 5825019022
- Special conditions: Probate Listing
Construction
Type & style
- Home type: SingleFamily
- Architectural style: Spanish
- Property subtype: Single Family Residence
Materials
- Foundation: See Remarks
- Roof: Spanish Tile
Condition
- Repairs Cosmetic
- New construction: No
- Year built: 1926
Utilities & green energy
- Electric: Electricity - On Property
- Sewer: Unknown
- Water: Public
- Utilities for property: Cable Available, Electricity Available, Natural Gas Available
Community & HOA
Community
- Features: Park
- Security: Carbon Monoxide Detector(s)
Location
- Region: Pasadena
Financial & listing details
- Price per square foot: $776/sqft
- Tax assessed value: $60,029
- Annual tax amount: $1,165
- Date on market: 4/29/2026
- Cumulative days on market: 87 days
- Listing terms: Cash,Conventional
Estimated market value
$859,200
$816,000 - $902,000
$3,650/mo
Price history
| Date | Event | Price |
|---|---|---|
| 7/7/2026 | Pending sale | $875,000$776/sqft |
Source:  CRMLS #WS26093331 Report a problem CRMLS #WS26093331 Report a problem | ||
| 6/25/2026 | Price change | $875,000-5.4%$776/sqft |
Source: CRMLS #WS26093331 Report a problem | ||
| 4/30/2026 | Listed for sale | $925,000$820/sqft |
Source: CRMLS #WS26093331 Report a problem | ||
Public tax history
| Year | Property taxes | Tax assessment |
|---|---|---|
| 2025 | $1,165 +13.2% | $60,029 +2% |
| 2024 | $1,029 +1.2% | $58,853 +2% |
| 2023 | $1,016 +3% | $57,700 +2% |
| 2022 | $987 +4.1% | $56,569 +2% |
| 2021 | $948 +2.7% | $55,461 +1% |
| 2020 | $923 | $54,893 +2% |
| 2019 | $923 +6.1% | $53,818 +2% |
| 2018 | $870 | $52,763 +2% |
| 2017 | $870 +2.9% | $51,729 +2% |
| 2016 | $846 +4% | $50,716 +1.5% |
| 2015 | $813 +1.7% | $49,956 +2% |
| 2014 | $799 | $48,979 +2.5% |
| 2012 | -- | $47,804 +2% |
| 2011 | -- | $46,868 +0.8% |
| 2010 | -- | $46,518 -0.2% |
| 2009 | -- | $46,629 +2% |
| 2008 | -- | $45,715 +2% |
| 2007 | -- | $44,820 +2% |
| 2006 | -- | $43,942 |
| 2005 | -- | $43,942 +4% |
| 2004 | -- | $42,238 +1.9% |
| 2003 | -- | $41,465 -10.6% |
| 2002 | -- | $46,383 +4% |
| 2000 | -- | $44,583 |
Find assessor info on the county website
Monthly payment
Est. payment
Payment breakdown
Explore the cost of this home by adjusting the details. Changes won't be saved.Climate risks
Neighborhood: North Central
Nearby schools
GreatSchools rating
- 5/10Jackson Elementary SchoolGrades: K-5Distance: 0.6 mi
- 4/10Octavia E. Butler Magnet SchoolGrades: 6-8Distance: 0.6 mi
- 4/10John Muir High SchoolGrades: 9-12Distance: 0.3 mi
Schools provided by the listing agent
- Middle: Milliken
- High: John Muir
Source: CRMLS. This data may not be complete. We recommend contacting the local school district to confirm school assignments for this home.
- $766,9002 bd1 ba980 sqft1798 Belmont Ave, Pasadena, CA 91103Off Market
- $1,089,6003 bd2 ba1.2k sqft1790 Belmont Ave, Pasadena, CA 91103Off Market
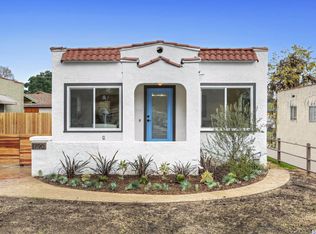
- $782,8002 bd1 ba724 sqft255 Idaho St, Pasadena, CA 91103Off Market
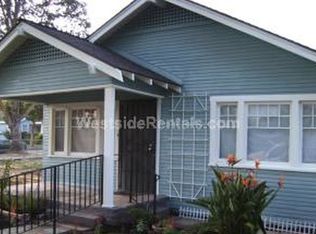
- $705,7001 bd1 ba850 sqft245 Idaho St, Pasadena, CA 91103Off Market

- $782,8002 bd1 ba936 sqft1784 Belmont Ave, Pasadena, CA 91103Off Market
- $1,190,0003 bd2 ba1.4k sqft1805 Glen Ave, Pasadena, CA 91103Sold
- $1,012,1002 bd1 ba1k sqft1799 Glen Ave, Pasadena, CA 91103Off Market
- $742,1002 bd1 ba780 sqft219 Idaho St, Pasadena, CA 91103Off Market
A local agent can set up tours, give advice and negotiate with sellers.
Similar homes
- $799,9003 bd2 ba1.2k sqft121 S Wilson Ave Unit 103, Pasadena, CA 91106For Sale
 MLS ID #TR26159071, John Newe, Gateway California Realty. CRMLS
 - $899,0002 bd3 ba1.1k sqft3130 N Mount Curve Ave, Altadena, CA 91001For Sale
 MLS ID #SR26158301, Albert Mouradian, Titus Realty, Inc.. CRMLS
 - $825,0003 bd2 ba1k sqft494 Avocado Ave, Pasadena, CA 91107For Sale
 MLS ID #SR26049038, Victor Vicia, 1st Realty. CRMLS
 - $1,000,0002 bd1 ba1k sqft257 Bella Vista Ave, Pasadena, CA 91107For Sale
 MLS ID #PW26104925, Joe Cerros, JCRMG Inc.. CRMLS
 - $880,0002 bd1 ba1.1k sqft2611 Lombardy Blvd, Los Angeles, CA 90032For SaleMLS ID #PW26122564, Duc Minh Tran, General First Investment. CRMLS
- $800,0004 bd3 ba1.6k sqft12229 Alta Trl, Sylmar, CA 91342For SaleMLS ID #SR26153248, Russ Shumaker, Real Brokerage Technologies, Inc.. CRMLS
- $1,199,0003 bd2 ba1.3k sqft1221 Wesley Ave, Pasadena, CA 91104For SaleMLS ID #GD25269983, Izabell Manukyan, JohnHart Real Estate. CRMLS
- $795,0003 bd2 ba1.2k sqft3340 N Eastern Ave, Los Angeles, CA 90032For SaleMLS ID #CV26102223, Gabby Meza, REALTY ONE GROUP WEST. CRMLS
- $899,9993 bd1 ba1.1k sqft5426 Warman Ln, Temple City, CA 91780For SaleMLS ID #AR26042631, Anita Wong, Re/Max Premier Prop Arcadia. CRMLS
- $850,0002 bd2 ba1k sqft4334 Pennsylvania Ave, La Crescenta, CA 91214For SaleMLS ID #SR26128707, Shaunt Keshmeshian, JohnHart Real Estate. CRMLS
- $849,0003 bd2 ba1.5k sqft2851 Brookridge Rd, Duarte, CA 91010For SaleMLS ID #CV26118086, Judith Beserra, WERE REAL ESTATE. CRMLS
- $759,9002 bd1 ba1.1k sqft3575 Arroyo Seco Ave, Los Angeles, CA 90065For SaleMLS ID #CV26159599, Peter Mendez, RE/MAX TOP PRODUCERS. CRMLS
- $930,0003 bd2 ba1.1k sqft1240 Branham St, Monterey Park, CA 91754For SaleMLS ID #CV26133143, Khristine Cervantes Rojas, HOMEQUEST REAL ESTATE. CRMLS
- $850,0002 bd1 ba1k sqft776 S Ynez Ave, Monterey Park, CA 91754For SaleMLS ID #PW26128116, Dayna Davenport, Keller Williams Pacific Estate. CRMLS
- $989,0003 bd1 ba1.4k sqft234 N Magnolia Ave, Monrovia, CA 91016For SaleMLS ID #TR26117250, Jennie Leung, Pinnacle Real Estate Group. CRMLS
- $980,0002 bd2 ba1.1k sqft1030 Tyler St, Glendale, CA 91205For SaleMLS ID #GD26082139, Pam Adame, Keller Williams R. E. Services. CRMLS
- $848,0003 bd2 ba1.4k sqft3650 7th Ave, Los Angeles, CA 90018For SaleMLS ID #PW26128989, Channy Chor, JohnHart Real Estate. CRMLS
- $800,0004 bd2 ba1.3k sqft2147 Divine Dr, Monterey Park, CA 91754For SaleMLS ID #AR26113185, Manuel Gonzalez, Pinnacle Real Estate Group. CRMLS
- $899,0003 bd2 ba1.5k sqft19913 E Rambling Rd, Covina, CA 91724For SaleMLS ID #CV26146917, Tina Huynh, CENTURY 21 PRIMETIME REALTORS. CRMLS
- $828,0003 bd2 ba1.3k sqft440 E Merced Ave, West Covina, CA 91790For SaleMLS ID #TR26114170, Chuqi Liu, RE/MAX Galaxy. CRMLS
Local buyer's agents are ready to help
