Amazing Aubrey Plan in Nature Walk, located in Springdale, AR! These brand-new homes will have a brick and siding exterior per plan. Single-story homes will have LVP flooring throughout common areas and carpet in all bedrooms. The 2-story homes will have LVP downstairs and carpet in all bedrooms, on the stairs and in all upstairs living areas. Kitchen features 30-inch cabinets, lovely appliances, and granite countertops with tile backsplash. Primary bedroom has a fabulous ensuite with dual sinks and a walk-in shower! LED lighting throughout. High efficiency AC with programmable Wi-Fi thermostat. Front, side, and PARTIAL back sod for the larger lots. Garage Door Opener! Taxes and Parcel TBD. Come find your dream home today!
New construction
$348,000
1804 Ladawn Ave, Springdale, AR 72762
4beds
1,694sqft
Single Family Residence
Built in 2027
8,276 Square Feet Lot
$347,700 Zestimate®
$205/sqft
$30/mo HOA
What's special
Brick and siding exteriorLed lighting throughoutLovely appliancesCarpet in all bedrooms
- 26 days
- 159
- 11
Zillow last checked:
Listing updated:
Listed by:
D.R. Horton Team JLPartlow2@drhorton.com,
D.R. Horton Realty of Arkansas, LLC 479-404-0134
Source: ArkansasOne MLS,MLS#: 1359507 Originating MLS: Northwest Arkansas Board of REALTORS MLS
Originating MLS: Northwest Arkansas Board of REALTORS MLSFacts & features
Interior
Bedrooms & bathrooms
- Bedrooms: 4
- Bathrooms: 2
- Full bathrooms: 2
Primary bedroom
- Level: Main
Bedroom
- Level: Main
Bedroom
- Level: Main
Bedroom
- Level: Main
Kitchen
- Level: Main
Living room
- Level: Main
Heating
- Central, Gas
Cooling
- Central Air, Electric
Appliances
- Included: Dishwasher, Electric Water Heater, Disposal, Gas Range, Microwave, Plumbed For Ice Maker
- Laundry: Washer Hookup, Dryer Hookup
Features
- Granite Counters, Pantry, Programmable Thermostat
- Flooring: Carpet, Luxury Vinyl Plank
- Has basement: No
- Has fireplace: No
- Fireplace features: None
Interior area
- Total structure area: 1,694
- Total interior livable area: 1,694 sqft
Video & virtual tour
Property
Parking
- Total spaces: 2
- Parking features: Attached, Garage, Garage Door Opener
- Has attached garage: Yes
- Covered spaces: 2
Features
- Levels: One
- Stories: 1
- Patio & porch: None
- Exterior features: Concrete Driveway
- Fencing: None
- Waterfront features: None
Lot
- Size: 8,276 Square Feet
- Features: None, Subdivision
Details
- Additional structures: None
- Parcel number: 81541597000
Construction
Type & style
- Home type: SingleFamily
- Architectural style: Ranch
- Property subtype: Single Family Residence
Materials
- Brick, Other, See Remarks
- Foundation: Slab
- Roof: Architectural,Shingle
Condition
- To Be Built
- New construction: Yes
- Year built: 2027
Utilities & green energy
- Sewer: Public Sewer
- Water: Public
- Utilities for property: Electricity Available, Natural Gas Available, Sewer Available, Water Available
Community & HOA
Community
- Security: Smoke Detector(s)
- Subdivision: Nature Walk Ph. 2
HOA
- Has HOA: Yes
- Services included: Association Management
- HOA fee: $360 annually
Location
- Region: Springdale
Financial & listing details
- Price per square foot: $205/sqft
- Annual tax amount: $3,200
- Date on market: 8/20/2026
- Listing terms: Conventional,FHA,VA Loan
- Road surface type: Paved
Estimated market value
$347,700
$330,000 - $365,000
$1,876/mo
Price history
| Date | Event | Price |
|---|---|---|
| 8/20/2026 | Listed for sale | $348,000$205/sqft |
Source:  ArkansasOne MLS #1359507 Report a problem ArkansasOne MLS #1359507 Report a problem | ||
Public tax history
Tax history is unavailable.
Monthly payment
Est. payment
Payment breakdown
Explore the cost of this home by adjusting the details. Changes won't be saved.Climate risks
Neighborhood: 72762
Nearby schools
Schools provided by the listing agent
- District: Springdale
Source: ArkansasOne MLS. This data may not be complete. We recommend contacting the local school district to confirm school assignments for this home.


Similar homes
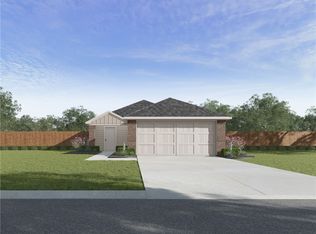
- $329,9003 bd2 ba1.7k sqft1106 Bronco Ln, Springdale, AR 72762For Sale
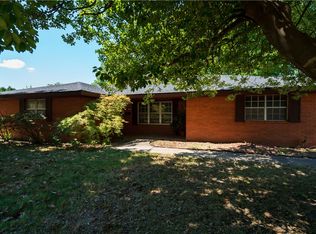 MLS ID #1361902, Sandra Hidalgo, Crye-Leike REALTORS, Springdale. ArkansasOne MLS
 - $330,0003 bd2 ba1.5k sqft1111 Ranch Dr, Springdale, AR 72762For Sale
 MLS ID #1361562, Rhonda Porter, Sudar Group. ArkansasOne MLS
 - $330,5004 bd2 ba1.5k sqft1786 Ladawn Ave, Springdale, AR 72762New Construction
 ArkansasOne MLS
 - $383,0005 bd3 ba2.1k sqft1822 Ladawn Ave, Springdale, AR 72762New Construction
 MLS ID #1359516, D.R. Horton Team, D.R. Horton Realty of Arkansas, LLC. ArkansasOne MLS
