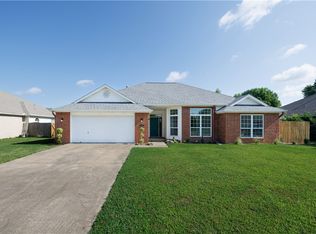
Charming 3 bedroom 2 bath in Vineyard Subdivision seconds to I-49. Enjoy the awesome floor plan with great living room. Gas log fireplace, tall ceilings, and crown molding. Large formal dining room with easy access to the kitchen which has tons of countertop space, eat-in kitchen area and ample cabinets. Large laundry room, 2 car garage, and attic storage. Large primary bedroom with luxurious master bathroom. Walk-in closet, jetted tub and walk-in shower. Covered patio overlooking the fenced back yard. New AC unit 2024 and roof in 2025.All appliances and blinds replaced 2025. Refrigerator conveys
For sale
$379,000
4187 Aesop Ave, Springdale, AR 72762
3beds
1,847sqft
Single Family Residence
Built in 1994
9,147 Square Feet Lot
$-- Zestimate®
$205/sqft
$-- HOA
What's special
Gas log fireplaceLarge primary bedroomLarge laundry roomWalk-in closetWalk-in showerAwesome floor planLuxurious master bathroom
- 50 days
- 111
- 1
Zillow last checked:
Listing updated:
Listed by:
Vernon Schmiegelow 479-750-9500,
Equity Partners Realty 479-750-9500,
Linda Kersh 479-790-3459,
Equity Partners Realty
Source: ArkansasOne MLS,MLS#: 1358807 Originating MLS: Northwest Arkansas Board of REALTORS MLS
Originating MLS: Northwest Arkansas Board of REALTORS MLSFacts & features
Interior
Bedrooms & bathrooms
- Bedrooms: 3
- Bathrooms: 2
- Full bathrooms: 2
Bedroom
- Level: Main
- Dimensions: 10 X 11
Bedroom
- Level: Main
- Dimensions: 10 X 10
Bedroom
- Level: Main
- Dimensions: 15 X 16
Dining room
- Level: Main
- Dimensions: 11 X 13
Kitchen
- Level: Main
- Dimensions: 12 X 15
Living room
- Level: Main
- Dimensions: 14 X 16
Heating
- Central
Cooling
- Central Air
Appliances
- Included: Dishwasher, Electric Oven, Electric Range, Disposal, Gas Water Heater, Microwave
- Laundry: Washer Hookup, Dryer Hookup
Features
- Attic, Built-in Features, Ceiling Fan(s), Granite Counters, Pantry, Split Bedrooms, Storage, Walk-In Closet(s), Window Treatments
- Flooring: Carpet, Tile
- Windows: Double Pane Windows, Vinyl, Blinds
- Has basement: No
- Number of fireplaces: 1
- Fireplace features: Gas Log, Living Room
Interior area
- Total structure area: 1,847
- Total interior livable area: 1,847 sqft
Video & virtual tour
Property
Parking
- Total spaces: 2
- Parking features: Attached, Garage, Garage Door Opener
- Has attached garage: Yes
- Covered spaces: 2
Features
- Levels: One
- Stories: 1
- Patio & porch: Covered
- Exterior features: Concrete Driveway
- Pool features: None
- Fencing: Partial
- Waterfront features: None
Lot
- Size: 9,147 Square Feet
- Dimensions: 75 x 133
- Features: Central Business District, Cleared
Details
- Additional structures: None
- Parcel number: 81532188000
- Special conditions: None
Construction
Type & style
- Home type: SingleFamily
- Property subtype: Single Family Residence
Materials
- Brick
- Foundation: Slab
- Roof: Architectural,Shingle
Condition
- New construction: No
- Year built: 1994
Utilities & green energy
- Sewer: Public Sewer
- Water: Public
- Utilities for property: Cable Available, Electricity Available, Fiber Optic Available, Natural Gas Available, Sewer Available, Water Available
Community & HOA
Community
- Features: Near Fire Station, Near Hospital
- Security: Smoke Detector(s)
- Subdivision: Vineyards Phase 1
Location
- Region: Springdale
Financial & listing details
- Price per square foot: $205/sqft
- Tax assessed value: $296,950
- Annual tax amount: $2,572
- Date on market: 8/12/2026
- Cumulative days on market: 52 days
- Road surface type: Paved
Estimated market value
Not available
Estimated sales range
Not available
Not available
Price history
| Date | Event | Price |
|---|---|---|
| 8/13/2026 | Listed for sale | $379,000+112.9%$205/sqft |
Source:  ArkansasOne MLS #1358807 Report a problem ArkansasOne MLS #1358807 Report a problem | ||
| 8/6/2018 | Sold | $178,000$96/sqft |
Source: ArkansasOne MLS #1085689 Report a problem | ||
| 7/23/2018 | Pending sale | $178,000$96/sqft |
Source: Bentonville - WEICHERT, REALTORS - The Griffin Company #1085689 Report a problem | ||
| 7/18/2018 | Listed for sale | $178,000+4.8%$96/sqft |
Source: Weichert, REALTORS Griffin Company- Bentonville #1085689 Report a problem | ||
| 4/30/2009 | Listing removed | $169,900$92/sqft |
Source: Visual Tour #529827 Report a problem | ||
| 11/4/2008 | Listed for sale | $169,900$92/sqft |
Source: Visual Tour #529827 Report a problem | ||
| 8/23/2008 | Listing removed | $169,900$92/sqft |
Source: Listhub #543883 Report a problem | ||
| 3/23/2008 | Price change | $169,900-2.9%$92/sqft |
Source: Coldwell Banker** #529827 Report a problem | ||
| 2/26/2008 | Listed for sale | $174,900+10%$95/sqft |
Source: RealBird #529827 Report a problem | ||
| 9/29/2005 | Sold | $159,000$86/sqft |
Source: Public Record Report a problem | ||
Public tax history
| Year | Property taxes | Tax assessment |
|---|---|---|
| 2025 | $2,388 +8.5% | $46,102 +8.3% |
| 2024 | $2,200 +9.1% | $42,556 +9.1% |
| 2023 | $2,017 +7.9% | $39,010 +10% |
| 2022 | $1,869 +8.3% | $35,464 +8.3% |
| 2021 | $1,725 +9.1% | $32,736 -16.7% |
| 2020 | $1,581 +5% | $39,320 +44.1% |
| 2019 | $1,506 +38.4% | $27,280 |
| 2018 | $1,088 +1.3% | $27,280 |
| 2017 | $1,074 | $27,280 |
| 2016 | $1,074 | $27,280 |
| 2015 | $1,074 | $27,280 +4.3% |
| 2014 | $1,074 +5.8% | $26,150 |
| 2013 | $1,015 | $26,150 |
| 2012 | $1,015 | $26,150 |
| 2011 | -- | $26,150 |
| 2010 | -- | $26,150 -8.5% |
| 2009 | $1,102 +6.1% | $28,592 +4.5% |
| 2008 | $1,039 -1.6% | $27,349 +4.8% |
| 2007 | $1,056 | $26,106 |
| 2006 | -- | -- |
| 2005 | -- | $23,782 -52.9% |
| 2004 | -- | $50,480 |
| 2003 | -- | -- |
Find assessor info on the county website
Monthly payment
Est. payment
Payment breakdown
Explore the cost of this home by adjusting the details. Changes won't be saved.Climate risks
Neighborhood: 72762
Nearby schools
Schools provided by the listing agent
- District: Springdale
Source: ArkansasOne MLS. This data may not be complete. We recommend contacting the local school district to confirm school assignments for this home.
Similar homes
- $365,0003 bd2 ba1.5k sqft436 Caroline Claire St, Springdale, AR 72762For Sale
 MLS ID #1356582, Christopher Brandon, The Brandon Group. ArkansasOne MLS
 - $339,9003 bd2 ba1.5k sqft5337 Monica Marie Ave, Springdale, AR 72762For Sale
 MLS ID #1359696, John Holland, Keller Williams Market Pro Realty. ArkansasOne MLS
 - $329,9003 bd2 ba1.7k sqft1106 Bronco Ln, Springdale, AR 72762For Sale
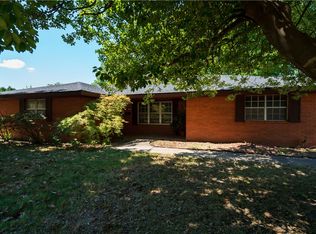 MLS ID #1361902, Sandra Hidalgo, Crye-Leike REALTORS, Springdale. ArkansasOne MLS
 - $350,0003 bd2 ba1.9k sqft4156 Green Side Ln, Springdale, AR 72762For Sale
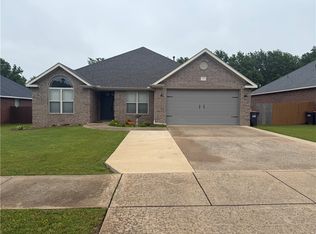 MLS ID #1349288, Scott Fader, Joseph Walter Realty. ArkansasOne MLS
