Motivated Seller! Welcome to this beautifully maintained and updated home in desirable west Fayetteville, perfectly positioned for comfort and convenience. Just a short walk to Holcomb Elementary and the scenic trail system, this home offers peaceful living with easy access to outdoor recreation, schools, and everyday amenities. Inside, a grand vaulted entryway creates an inviting first impression with wonderful light and spaciousness. The split floor plan provides added privacy, separating the primary suite from the secondary bedrooms—ideal for families or hosting guests. The primary suite includes a cozy reading nook perfect for unwinding, enjoying morning coffee, or relaxing in your own quiet retreat. Outside, the fully fenced backyard offers a generous deck overlooking a spacious yard, ready for gatherings, summer barbecues, or evenings under the stars. This home has been thoughtfully cared for and updated, combining modern comfort with timeless appeal. All appliances convey. See the attached list of updates.
For sale
Price cut: $20K (8/4)
$355,000
3029 N Quartz Dr, Fayetteville, AR 72704
3beds
1,816sqft
:
Get pre-qualified$2,249/mo
Single Family Residence
Built in 1995
0.25 Acres Lot
$-- Zestimate®
$195/sqft
$7/mo HOA
What's special
Fully fenced backyardGrand vaulted entrywayAll appliances convey
- 146 days |
- 728 |
- 68 |
Zillow last checked:
Listing updated:
Listed by:
Jason North 479-435-4373,
Coldwell Banker Harris McHaney & Faucette -Fayette 479-521-0220
Source: ArkansasOne MLS,MLS#: 1339887 Originating MLS: Northwest Arkansas Board of REALTORS MLS
Originating MLS: Northwest Arkansas Board of REALTORS MLSFacts & features
Interior
Bedrooms & bathrooms
- Bedrooms: 3
- Bathrooms: 2
- Full bathrooms: 2
Heating
- Gas
Cooling
- Electric, ENERGY STAR Qualified Equipment
Appliances
- Included: Dryer, Dishwasher, Electric Oven, Electric Range, Disposal, Gas Water Heater, Microwave, Refrigerator, Range Hood, Smooth Cooktop, Self Cleaning Oven, Washer, ENERGY STAR Qualified Appliances, Plumbed For Ice Maker
- Laundry: Washer Hookup, Dryer Hookup
Features
- Attic, Ceiling Fan(s), Eat-in Kitchen, Pantry, Split Bedrooms, Storage, Walk-In Closet(s), Window Treatments
- Flooring: Carpet, Luxury Vinyl Plank, Tile
- Windows: Double Pane Windows, ENERGY STAR Qualified Windows, Vinyl, Blinds
- Basement: None
- Number of fireplaces: 1
- Fireplace features: Gas Log
Interior area
- Total structure area: 1,816
- Total interior livable area: 1,816 sqft
Video & virtual tour
Property
Parking
- Total spaces: 2
- Parking features: Attached, Garage, Garage Door Opener, Workshop in Garage
- Has attached garage: Yes
- Covered spaces: 2
Features
- Levels: One
- Stories: 1
- Patio & porch: Deck, Patio
- Exterior features: Concrete Driveway
- Pool features: None
- Fencing: Back Yard,Privacy,Wood
- Waterfront features: None
Lot
- Size: 0.25 Acres
- Dimensions: 135 x 80
- Features: City Lot, Landscaped, Level, Near Park, Subdivision
Details
- Additional structures: Storage
- Parcel number: 76519018000
- Zoning description: Residential
- Special conditions: None
Construction
Type & style
- Home type: SingleFamily
- Architectural style: Contemporary
- Property subtype: Single Family Residence
Materials
- Masonite, Stucco
- Foundation: Slab
- Roof: Architectural,Shingle
Condition
- New construction: No
- Year built: 1995
Utilities & green energy
- Sewer: Public Sewer
- Water: Public
- Utilities for property: Cable Available, Electricity Available, Fiber Optic Available, Natural Gas Available, Sewer Available, Water Available, Recycling Collection
Green energy
- Energy efficient items: Appliances
Community & HOA
Community
- Features: Biking, Playground, Curbs, Near Schools, Park, Sidewalks, Trails/Paths
- Subdivision: Crystal Spgs Ph I
HOA
- Services included: See Agent
- HOA fee: $85 annually
Location
- Region: Fayetteville
Financial & listing details
- Price per square foot: $195/sqft
- Tax assessed value: $290,350
- Annual tax amount: $1,704
- Date on market: 3/20/2026
- Cumulative days on market: 146 days
Estimated market value
Not available
Estimated sales range
Not available
Not available
Price history
| Date | Event | Price |
|---|---|---|
| 8/4/2026 | Price change | $355,000-5.3%$195/sqft |
Source:  ArkansasOne MLS #1339887 Report a problem ArkansasOne MLS #1339887 Report a problem | ||
| 7/27/2026 | Price change | $375,000-1.3%$206/sqft |
Source: ArkansasOne MLS #1339887 Report a problem | ||
| 7/6/2026 | Price change | $379,900-1.3%$209/sqft |
Source: ArkansasOne MLS #1339887 Report a problem | ||
| 6/17/2026 | Price change | $384,900-1.3%$212/sqft |
Source: ArkansasOne MLS #1339887 Report a problem | ||
| 5/21/2026 | Price change | $389,900-1.5%$215/sqft |
Source: ArkansasOne MLS #1339887 Report a problem | ||
| 4/13/2026 | Price change | $396,000-1%$218/sqft |
Source: ArkansasOne MLS #1339887 Report a problem | ||
| 3/20/2026 | Listed for sale | $400,000+163.2%$220/sqft |
Source: ArkansasOne MLS #1339887 Report a problem | ||
| 3/18/2014 | Sold | $152,000+117.1%$84/sqft |
Source: Public Record Report a problem | ||
| 7/25/2011 | Sold | $70,000$39/sqft |
Source: Public Record Report a problem | ||
Public tax history
| Year | Property taxes | Tax assessment |
|---|---|---|
| 2025 | $1,704 +0% | $40,348 +4.5% |
| 2024 | $1,704 +1.7% | $38,594 +4.8% |
| 2023 | $1,675 +1% | $36,840 +5% |
| 2022 | $1,658 +5.5% | $35,086 +4.5% |
| 2021 | $1,571 +5.9% | $33,584 -12.7% |
| 2020 | $1,484 +8.7% | $38,480 +28.1% |
| 2019 | $1,366 -1.8% | $30,040 |
| 2018 | $1,391 +1.1% | $30,040 |
| 2017 | $1,376 | $30,040 |
| 2016 | $1,376 +6.3% | $30,040 |
| 2015 | $1,295 | $30,040 +3.2% |
| 2014 | $1,295 -17.3% | $29,120 |
| 2013 | $1,565 +900% | $29,120 |
| 2012 | $157 | $29,120 |
| 2011 | -- | $29,120 +6.8% |
| 2010 | -- | $27,261 +21% |
| 2009 | $813 | $22,530 |
| 2008 | $813 -6.4% | $22,530 |
| 2007 | $868 | $22,530 |
| 2006 | -- | -- |
| 2005 | -- | $22,530 -57% |
| 2004 | -- | $52,340 |
| 2003 | -- | -- |
Find assessor info on the county website
Monthly payment
Est. payment
Payment breakdown
Explore the cost of this home by adjusting the details. Changes won't be saved.Climate risks
Neighborhood: 72704
Nearby schools
GreatSchools rating
- 9/10Holcomb Elementary SchoolGrades: PK-4Distance: 0.1 mi
- 7/10Ramay Junior High SchoolGrades: 7-8Distance: 3.5 mi
- 7/10Fayetteville High School EastGrades: 9-12Distance: 3.8 mi
Schools provided by the listing agent
- District: Fayetteville
Source: ArkansasOne MLS. This data may not be complete. We recommend contacting the local school district to confirm school assignments for this home.
- $361,4003 bd2 ba1.7k sqft3041 N Quartz Dr, Fayetteville, AR 72704Off Market
- $363,4003 bd2 ba1.8k sqft3017 N Quartz Dr, Fayetteville, AR 72704Off Market
- $340,0003 bd2 ba1.7k sqft3030 N Apatite Dr, Fayetteville, AR 72704Sold

- $381,400-- bd2 ba1.7k sqft3018 N Apatite Dr, Fayetteville, AR 72704Off Market
- $382,2003 bd2 ba2k sqft3055 N Quartz Dr, Fayetteville, AR 72704Off Market
- $320,0003 bd2 ba1.6k sqft3005 N Quartz Dr, Fayetteville, AR 72704Off Market
- $339,7003 bd2 ba1.7k sqft3028 N Quartz Dr, Fayetteville, AR 72704Off Market
- $326,5003 bd2 ba1.7k sqft3016 N Quartz Dr, Fayetteville, AR 72704Sold
A local agent can set up tours, give advice and negotiate with sellers.
Similar homes
- $340,0003 bd2 ba1.6k sqft3278 W Barite Dr, Fayetteville, AR 72704For Sale
 MLS ID #1355880, Nicky Dean, Collier & Associates- Rogers Branch. ArkansasOne MLS
 - $379,0003 bd3 ba1.8k sqft1821 N Cannondale Dr, Fayetteville, AR 72704For Sale
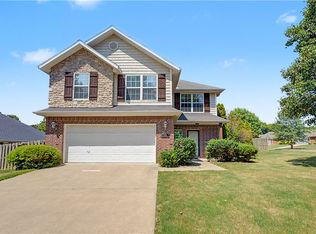 MLS ID #1357981, Diane Schultz, Prime Real Estate and Development. ArkansasOne MLS
 - $315,0003 bd2 ba1.5k sqft1945 N Cannondale Dr, Fayetteville, AR 72704For Sale
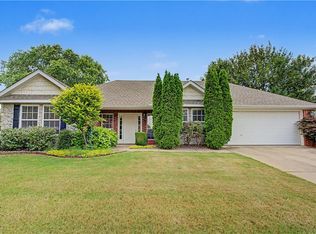 MLS ID #1358192, Kelley Weir, Platinum Properties of NWA. ArkansasOne MLS
 - $299,9003 bd2 ba1.3k sqft2705 W Meadowlark Dr, Fayetteville, AR 72704For Sale
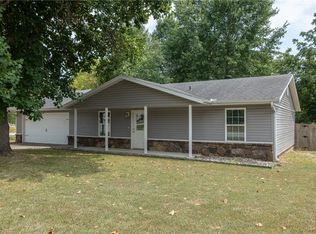 MLS ID #1356654, Robison Realty Group, Keller Williams Market Pro Realty. ArkansasOne MLS
 - $292,0003 bd2 ba1.5k sqft1299 N Fieldstone Ave, Fayetteville, AR 72704For SaleMLS ID #1357479, Patrick Pulliam, Front Porch Real Estate. ArkansasOne MLS
- $369,9003 bd2 ba1.6k sqft4479 W Topeka Ave, Fayetteville, AR 72704For SaleMLS ID #1357690, Joseph Schmits, Uptown Real Estate. ArkansasOne MLS
- $344,9503 bd2 ba1.5k sqft4678 W Croft Dr, Fayetteville, AR 72704For SaleMLS ID #1356658, Jacki Hudak, Riverwood Home Real Estate. ArkansasOne MLS
- $360,0004 bd2 ba1.6k sqft2201 W Deane St, Fayetteville, AR 72703For SaleMLS ID #1352884, Kyle Atkins, Arkansas Real Estate Group Fayetteville. ArkansasOne MLS
- $399,9003 bd3 ba2k sqft551 N Tennyson Ln, Fayetteville, AR 72704For SaleMLS ID #1342914, Melanie Moreau, Fathom Realty. ArkansasOne MLS
- $389,0004 bd2 ba2.3k sqft596 N Fox Meadows Ln, Fayetteville, AR 72704For SaleMLS ID #1352850, Jennifer Samuel, Exit Realty Harper Carlton Group. ArkansasOne MLS
- $310,0002 bd3 ba1.6k sqft2240 W Moore Ln, Fayetteville, AR 72704For SaleMLS ID #1334717, Randall Carney, RE/MAX Associates, LLC. ArkansasOne MLS
- $399,0004 bd2 ba2.4k sqft1982 N Greenview Dr, Fayetteville, AR 72701For SaleMLS ID #1349504, Ed Franzke, RE/MAX Associates, LLC. ArkansasOne MLS
- $375,0004 bd3 ba2k sqft2989 E Setter St, Fayetteville, AR 72701For SaleMLS ID #1345081, Will Schmidt, Arkansas Heritage Realty. ArkansasOne MLS
- $330,0003 bd2 ba2k sqft34 N Letitia Ave, Fayetteville, AR 72701For SaleMLS ID #1352799, Justin Kelly, Smith and Associates Real Estate Services. ArkansasOne MLS
- $365,0003 bd2 ba1.5k sqft436 Caroline Claire St, Springdale, AR 72762For SaleMLS ID #1356582, Christopher Brandon, The Brandon Group. ArkansasOne MLS
- $365,0004 bd2 ba1.9k sqft3138 Chadwick St, Springdale, AR 72764For SaleMLS ID #1353262, Trenton Moser, Real Estate Pro NWA. ArkansasOne MLS
- $300,0003 bd1 ba1k sqft2418 W Wedington Dr, Fayetteville, AR 72701For SaleMLS ID #1347928, Logan Risk, The Griffin Company Commercial Division-Springdale. ArkansasOne MLS
- $304,9483 bd2 ba1.8k sqft406 Eastgate St, Springdale, AR 72762For SaleMLS ID #1358065, Cohen Copeland, Collier & Associates. ArkansasOne MLS
- $250,0003 bd2 ba1.5k sqft1781 N Old Wire Rd, Fayetteville, AR 72703For SaleMLS ID #1356442, Travis Nichols, Smith and Associates Real Estate Services. ArkansasOne MLS
- $425,0004 bd2 ba2k sqft1781 N Misty Ln, Fayetteville, AR 72701For SaleMLS ID #1356903, Melanie Gabel, Gabel Realty. ArkansasOne MLS
